
2496 Dragon Cir, West Norriton, PA 19403
Local realty services provided by:Better Homes and Gardens Real Estate GSA Realty
2496 Dragon Cir,West Norriton, PA 19403
$340,000
- 3 Beds
- 2 Baths
- 1,520 sq. ft.
- Townhouse
- Pending
Listed by: michael stephen hammond jr.
Office: keller williams realty group
MLS#:PAMC2191924
Source:BRIGHTMLS
Price summary
- Price:$340,000
- Price per sq. ft.:$223.68
- Monthly HOA dues:$14.58
About this home
Welcome to 2496 Dragon Circle, a beautifully cared-for West Norriton home where thoughtful updates, functional living spaces, and an exceptional backyard come together to create a place that truly feels like home. From the moment you step inside, you’ll notice the attention to detail, with updated flooring, fresh paint, and updated light fixtures throughout the main living areas.
The first floor offers an inviting, open layout with the dining area flowing seamlessly into the main living room, creating an ideal space for both everyday living and entertaining. A convenient powder room adds functionality. The living room leads into the eat-in kitchen featuring a breakfast bar, ample cabinet and counter space, and plenty of room for a second dining area or cozy breakfast nook. Wainscoting adds an extra touch of character and charm to the space.
Just beyond the kitchen is what may become your favorite part of the home — a true outdoor oasis. The expansive deck and patio combination provides multiple spaces to relax, dine, and entertain, while the backyard’s thoughtful design offers something for everyone. There is plenty of storage with the included sheds, and the main shed transforms into a fun tiki bar during the summer months. A separate fire pit area complements the yard, creating the perfect setting for cool evenings, outdoor gatherings, or simply unwinding at the end of the day. This backyard was designed to be enjoyed and is truly an extension of the home.
Parking is convenient with two separate driveways providing a total of four parking spots, plus plenty of guest parking available nearby, making entertaining family and friends easy and stress-free.
Upstairs, you’ll find three comfortable bedrooms and a full bathroom with a convenient Jack-and-Jill-style layout, making daily routines a breeze. The finished basement adds even more versatility, with two thoughtfully carved-out rooms that can adapt to your needs — whether you envision a home office, recreation room, hobby space, gym, playroom, or additional living area. A private laundry area, additional closet space, and abundant basement storage help keep everything organized.
Local dining and shopping are also easily accessible along Main Street and Trooper Road, with a variety of restaurants, markets, and everyday conveniences nearby.
Meticulously maintained by its current owners, 2496 Dragon Circle offers the rare combination of move-in-ready updates, flexible living space, convenient parking, and a backyard built for making memories. 1 year home warranty included! Come see all the custom touches and functionality this special home has to offer!...
Contact an agent
Home facts
- Year built:1986
- Subdivision & Development:SADDLEBROOK ESTS
- Listing ID #:PAMC2191924
- Added:47 day(s) ago
- Updated:October 09, 2026 at 08:57 AM
Rooms and interior
- Bedrooms:3
- Total bathrooms:2
- Full bathrooms:1
- Half bathrooms:1
- Flooring:Luxury Vinyl Plank, Partially Carpeted
- Dining Description:Combination Dining/Living, Dining Room
- Bathrooms Description:Full Bath, Half Bath
- Kitchen Description:Carpet, Kitchen - Eat-In, Recessed Lighting
- Bedroom Description:Carpet
- Basement:Yes
- Basement Description:Partially Finished
- Living area:1,520 sq. ft.
Heating and cooling
- Cooling:Central A/C
- Heating:Central, Natural Gas
Structure and exterior
- Roof:Asphalt
- Year built:1986
- Building area:1,520 sq. ft.
- Lot area:0.16 Acres
- Architectural Style:Colonial
- Construction Materials:Stucco
- Foundation Description:Concrete Perimeter
- Levels:2 Stories
Utilities
- Water:Public
- Sewer:Public Sewer
Finances and disclosures
- Price:$340,000
- Price per sq. ft.:$223.68
- Tax amount:$5,614 (2026)
Features and amenities
- Amenities:Carpet, Ceiling Fan(s), Recessed Lighting, Skylight(s)
Parking
- Parking description:Paved Driveway
New listings near 2496 Dragon Cir
- Open Sat, 2 to 4pmNew
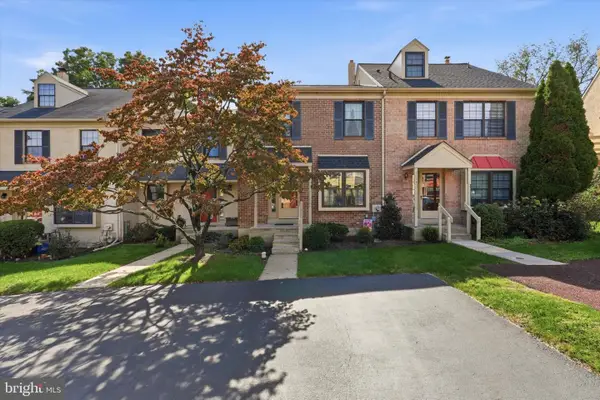 $350,000Active3 beds 2 baths1,550 sq. ft.
2026 Yorktown S, WEST NORRITON, PA 19403
MLS# PAMC2196756Listed by: COMPASS PENNSYLVANIA, LLC - Open Sat, 11am to 1pmNew
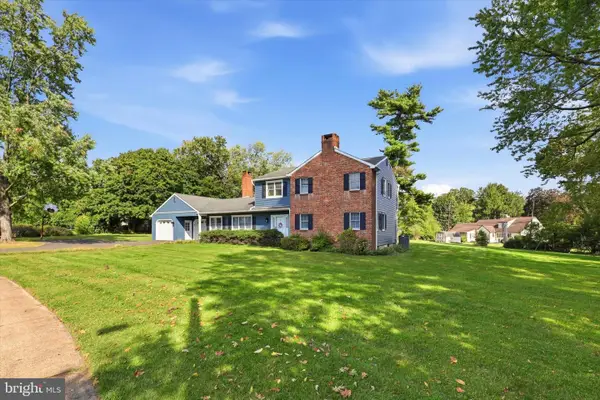 $595,000Active4 beds 3 baths2,858 sq. ft.
50 Shirley Ln #, WEST NORRITON, PA 19403
MLS# PAMC2196688Listed by: REAL OF PENNSYLVANIA 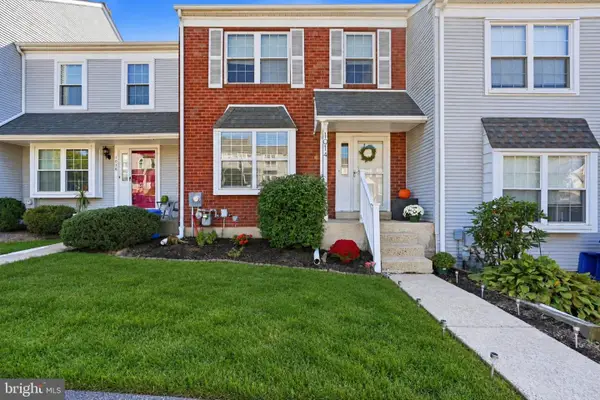 $334,900Pending2 beds 2 baths1,648 sq. ft.
1014 Rafter Rd #, WEST NORRITON, PA 19403
MLS# PAMC2196064Listed by: RE/MAX 440 - SKIPPACK- New
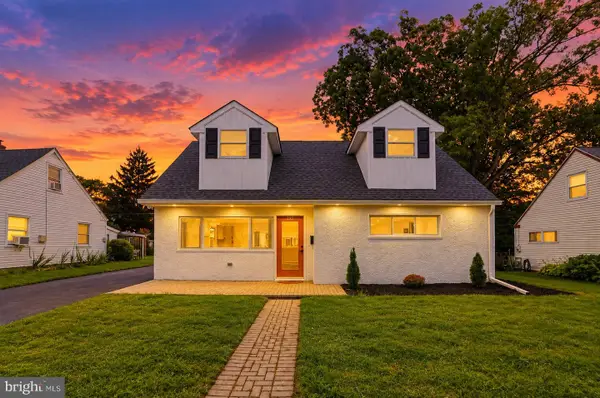 $400,000Active3 beds 2 baths1,266 sq. ft.
198 Oxford Cir #, WEST NORRITON, PA 19403
MLS# PAMC2196158Listed by: COLDWELL BANKER REALTY 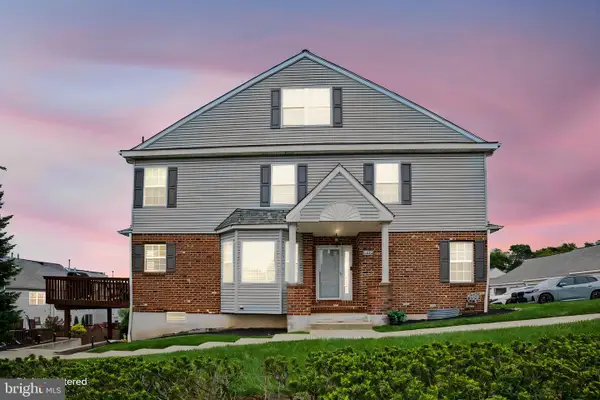 $450,000Pending4 beds 3 baths2,736 sq. ft.
2106 Harrison Ct #, WEST NORRITON, PA 19403
MLS# PAMC2195926Listed by: EVERYHOME REALTORS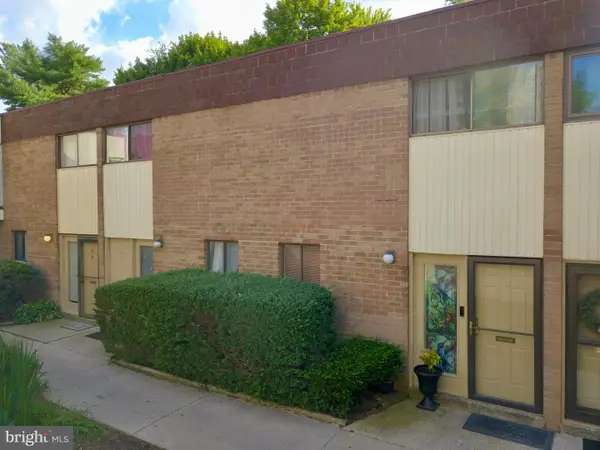 $125,000Active2 beds 2 baths1,152 sq. ft.
113 Centre Ave, WEST NORRITON, PA 19403
MLS# PAMC2195480Listed by: RE/MAX MAIN LINE-KIMBERTON $274,900Active2 beds 2 baths1,355 sq. ft.
509 Crystal Ln #23-b, WEST NORRITON, PA 19403
MLS# PAMC2194954Listed by: MOMENTS REAL ESTATE $261,000Active2 beds 3 baths1,440 sq. ft.
805 Stonybrook Dr #805, WEST NORRITON, PA 19403
MLS# PAMC2195344Listed by: LPT REALTY, LLC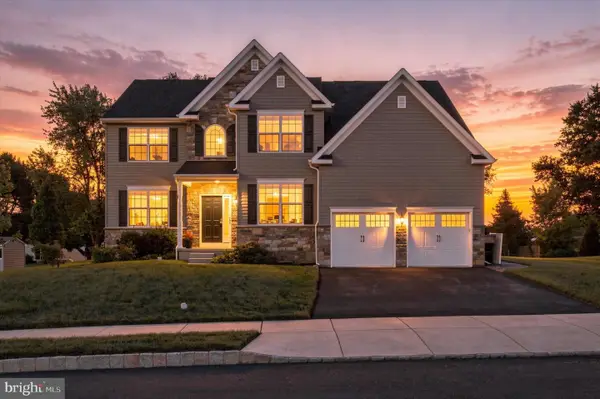 $699,999Pending4 beds 3 baths2,935 sq. ft.
114 Markley Farm Cir #lot 8, WEST NORRITON, PA 19403
MLS# PAMC2194372Listed by: REAL OF PENNSYLVANIA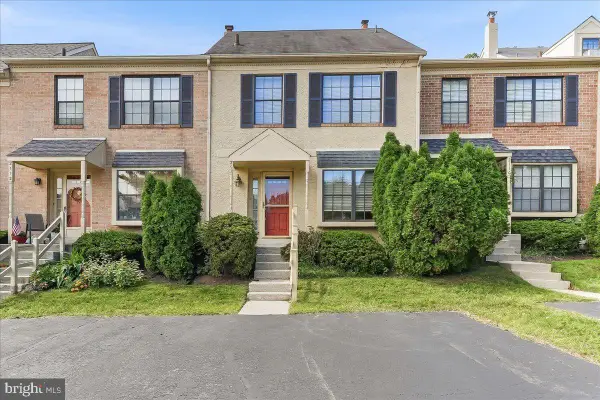 $275,000Pending2 beds 2 baths1,280 sq. ft.
2114 Yorktown N #, WEST NORRITON, PA 19403
MLS# PAMC2195170Listed by: RE/MAX PROFESSIONAL REALTY


Protect your home and budget from life's surprises with an Assurant Home Warranty, backed by a partner that supports you through every step of homeownership. Explore Plans.
© 2026 Better Homes and Gardens Real Estate LLC. An Anywhere Real Estate company. All rights reserved. Better Homes and Gardens® Real Estate is a registered trademark owned by Meredith Operations Corporation, licensed to Better Homes and Gardens Real Estate LLC and used with permission. Better Homes and Gardens Real Estate LLC fully supports the principles of the Fair Housing Act and the Equal Opportunity Act. Listing information is deemed reliable but is not guaranteed accurate.
Each office is independently owned and operated.
Any services or products provided by third parties are not provided by, affiliated with or related to Better Homes and Gardens Real Estate LLC, or its affiliated companies.