
236 Brandon Rd, West Norriton, PA 19403
Local realty services provided by:Better Homes and Gardens Real Estate Cassidon Realty
236 Brandon Rd,West Norriton, PA 19403
$235,000
- 2 Beds
- 2 Baths
- 1,026 sq. ft.
- Single family
- Active
Listed by: zachary a behr
Office: keller williams real estate-blue bell
MLS#:PAMC2197290
Source:BRIGHTMLS
Price summary
- Price:$235,000
- Price per sq. ft.:$229.04
- Monthly HOA dues:$315
About this home
236 Brandon Rd is a 1,026 square foot condo with 2 bedrooms and 2 bathrooms. The Retirement Residential District is intended to address the housing needs of elderly persons who do not require the intensive needs of a nursing home but desire the security, safety and special design of a residential environment which can provide protective care and independent living in addition to intensive needs of a nursing home.
Contact an agent
Home facts
- Year built:1999
- Subdivision & Development:JEFFERSONVILLE
- Listing ID #:PAMC2197290
- Added:1 day(s) ago
- Updated:October 13, 2026 at 02:11 PM
Rooms and interior
- Bedrooms:2
- Total bathrooms:2
- Full bathrooms:2
- Living area:1,026 sq. ft.
Heating and cooling
- Cooling:Central A/C
- Heating:Central, Natural Gas
Structure and exterior
- Year built:1999
- Building area:1,026 sq. ft.
- Construction Materials:Concrete
- Levels:1 Story
Utilities
- Water:Public
- Sewer:Public Sewer
Finances and disclosures
- Price:$235,000
- Price per sq. ft.:$229.04
- Tax amount:$4,899 (2026)
Parking
- Parking description:Parking Lot
New listings near 236 Brandon Rd
- New
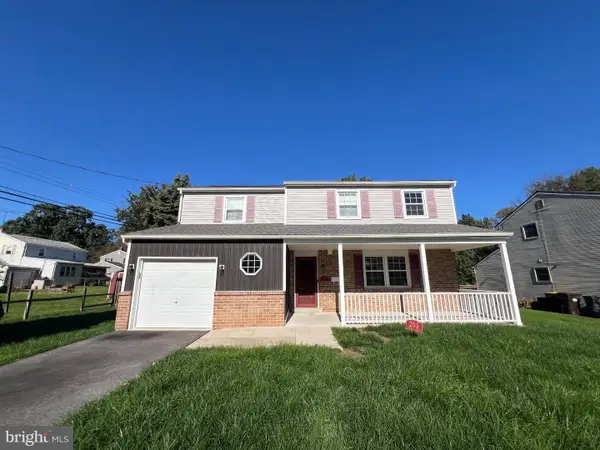 $499,995Active4 beds 4 baths2,117 sq. ft.
205 Colonial Ave #, WEST NORRITON, PA 19403
MLS# PAMC2197362Listed by: KELLER WILLIAMS ELITE - New
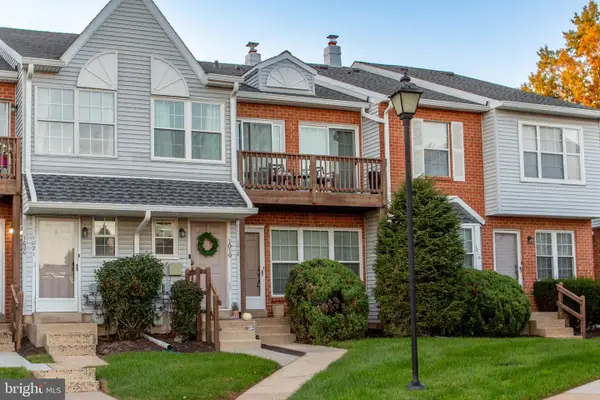 $200,000Active2 beds 1 baths819 sq. ft.
1018 Northridge Dr #77-a, WEST NORRITON, PA 19403
MLS# PAMC2197110Listed by: OPUS ELITE REAL ESTATE - New
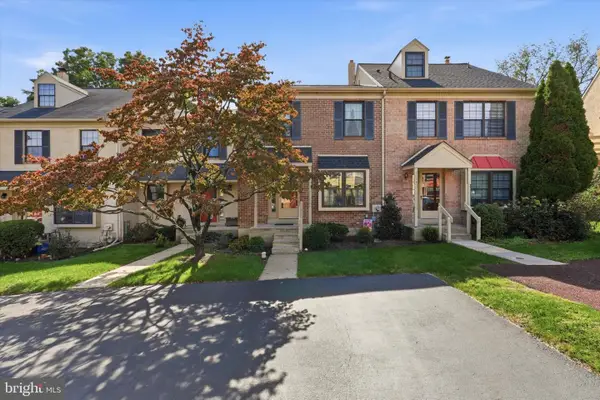 $350,000Active3 beds 2 baths1,550 sq. ft.
2026 Yorktown S, WEST NORRITON, PA 19403
MLS# PAMC2196756Listed by: COMPASS PENNSYLVANIA, LLC - New
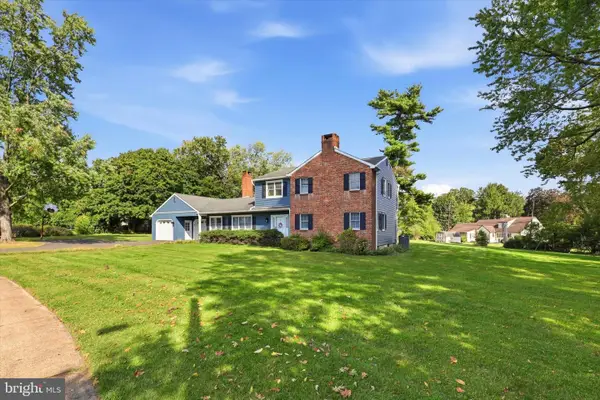 $595,000Active4 beds 3 baths2,858 sq. ft.
50 Shirley Ln #, WEST NORRITON, PA 19403
MLS# PAMC2196688Listed by: REAL OF PENNSYLVANIA 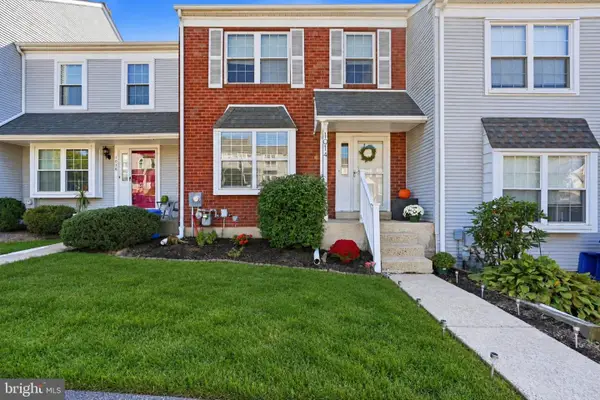 $334,900Pending2 beds 2 baths1,648 sq. ft.
1014 Rafter Rd #, WEST NORRITON, PA 19403
MLS# PAMC2196064Listed by: RE/MAX 440 - SKIPPACK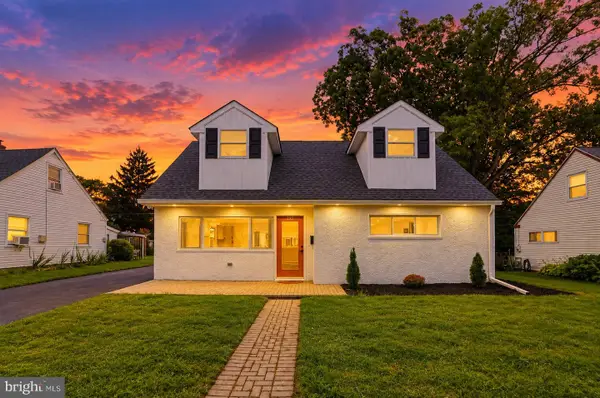 $400,000Active3 beds 2 baths1,266 sq. ft.
198 Oxford Cir #, WEST NORRITON, PA 19403
MLS# PAMC2196158Listed by: COLDWELL BANKER REALTY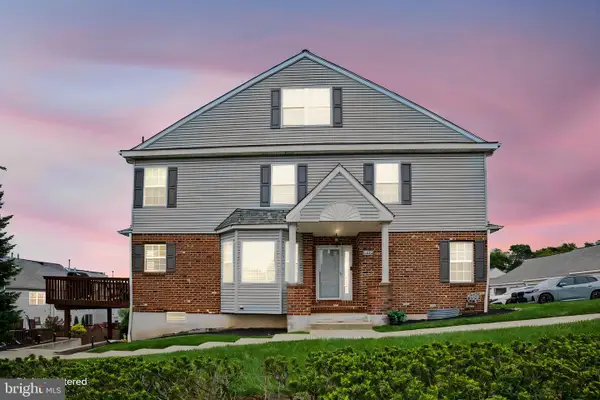 $450,000Pending4 beds 3 baths2,736 sq. ft.
2106 Harrison Ct #, WEST NORRITON, PA 19403
MLS# PAMC2195926Listed by: EVERYHOME REALTORS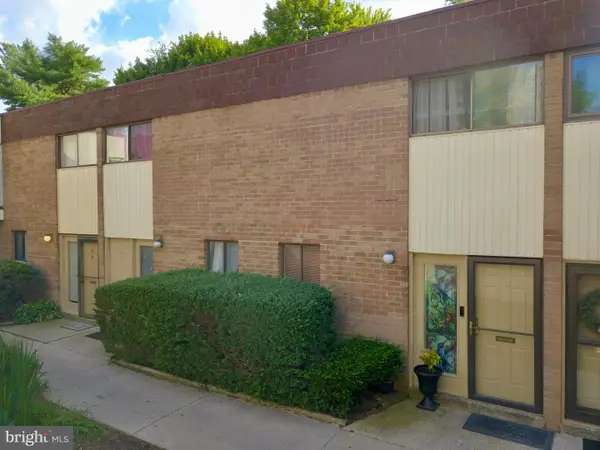 $125,000Active2 beds 2 baths1,152 sq. ft.
113 Centre Ave, WEST NORRITON, PA 19403
MLS# PAMC2195480Listed by: RE/MAX MAIN LINE-KIMBERTON $274,900Active2 beds 2 baths1,355 sq. ft.
509 Crystal Ln #23-b, WEST NORRITON, PA 19403
MLS# PAMC2194954Listed by: MOMENTS REAL ESTATE


Protect your home and budget from life's surprises with an Assurant Home Warranty, backed by a partner that supports you through every step of homeownership. Explore Plans.
© 2026 Better Homes and Gardens Real Estate LLC. An Anywhere Real Estate company. All rights reserved. Better Homes and Gardens® Real Estate is a registered trademark owned by Meredith Operations Corporation, licensed to Better Homes and Gardens Real Estate LLC and used with permission. Better Homes and Gardens Real Estate LLC fully supports the principles of the Fair Housing Act and the Equal Opportunity Act. Listing information is deemed reliable but is not guaranteed accurate.
Each office is independently owned and operated.
Any services or products provided by third parties are not provided by, affiliated with or related to Better Homes and Gardens Real Estate LLC, or its affiliated companies.