
333 Norris Hall Ln #333, West Norriton, PA 19403
Local realty services provided by:Better Homes and Gardens Real Estate Valley Partners
333 Norris Hall Ln #333,West Norriton, PA 19403
$316,500
- 2 Beds
- 3 Baths
- - sq. ft.
- Townhouse
- Sold
Listed by: deanna l albanese, steven larson
Office: long & foster real estate, inc.
MLS#:PAMC2187338
Source:BRIGHTMLS
Sorry, we are unable to map this address
Price summary
- Price:$316,500
- Monthly HOA dues:$322
About this home
Welcome to this Trent Manor townhome, where the updated kitchen and an open floorplan create the perfect place to call home.
Take a stroll down the welcoming front walkway, then step inside the foyer with a convenient coat closet. You’ll quickly notice the attractive 5-inch plank hardwood flooring throughout the main level. The beautifully renovated kitchen is sure to impress with natural wood cabinetry, granite countertops, stainless steel appliances, and recessed lighting. The bump-out window fills the space with natural light. A breakfast bar with seating and a separate “coffee bar” area make this kitchen as functional as it is beautiful.
The adjoining dining area features a ceiling fan and flows seamlessly into the spacious living room, creating an ideal open-concept floor plan for both everyday living and entertaining. Gather around the cozy wood-burning fireplace with stone surround during cooler months, or step through the sliding glass doors to the recently stained rear deck overlooking open space—offering a peaceful setting to relax or entertain outdoors. A powder room with vanity storage completes the main level.
Upstairs, the spacious primary suite offers a ceiling fan, large walk-in closet, and an en-suite bath featuring a single-sink vanity and stall shower. A generously sized second bedroom includes a ceiling fan and 2 large, mirrored closets.
The finished basement provides valuable additional living space, perfect for a family room, playroom, home office, or gym. You'll also find a dedicated laundry area/mechanical room, and plenty of additional storage, including storage beneath the stairs.
Additional highlights include a dedicated parking space and a fantastic location close to everyday conveniences and easy highway access. This home backs to open space for added privacy.
With an HOA that handles the lawn and exterior maintenance, this turnkey home offers the perfect combination of comfort, style, and functionality. Schedule your tour today!...
Contact an agent
Home facts
- Year built:1989
- Subdivision & Development:TRENT MANOR
- Listing ID #:PAMC2187338
- Added:42 day(s) ago
- Updated:August 22, 2026 at 06:05 AM
Rooms and interior
- Bedrooms:2
- Total bathrooms:3
- Full bathrooms:2
- Half bathrooms:1
- Dining Description:Combination Dining/Living
- Bathrooms Description:Primary Bath(s)
- Kitchen Description:Breakfast Area, Carpet, Recessed Lighting
- Bedroom Description:Carpet, Walk In Closet(s)
- Basement:Yes
- Basement Description:Fully Finished
Heating and cooling
- Cooling:Central A/C
- Heating:Forced Air, Natural Gas
Structure and exterior
- Year built:1989
- Architectural Style:Traditional
- Construction Materials:Masonry, Stucco, Vinyl Siding
- Foundation Description:Concrete Perimeter
- Levels:2 Stories
Utilities
- Water:Public
- Sewer:Public Sewer
Finances and disclosures
- Price:$316,500
- Tax amount:$5,110 (2025)
Features and amenities
- Amenities:Carpet, Ceiling Fan(s), Recessed Lighting
Parking
- Parking description:Parking Lot
New listings near 333 Norris Hall Ln #333
- Coming Soon
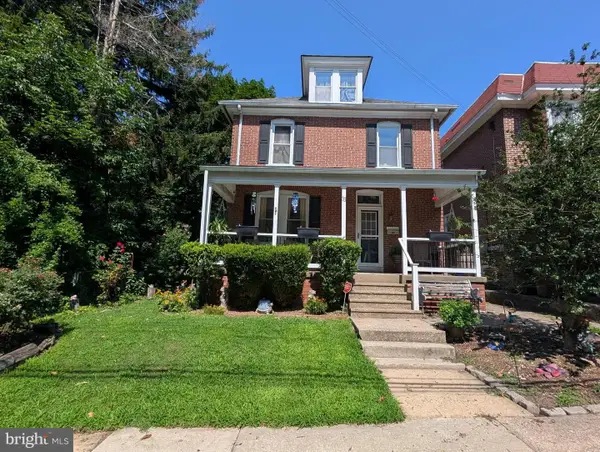 $399,999Coming Soon4 beds 3 baths1,578 sq. ft.
33 Centre Ave, WEST NORRITON, PA 19403
MLS# PAMC2190854Listed by: OPUS ELITE REAL ESTATE  $365,000Active1.03 Acres
0 Stinson Ln, WEST NORRITON, PA 19403
MLS# PAMC2187962Listed by: KELLER WILLIAMS REAL ESTATE-BLUE BELL- Open Sat, 12 to 2pmNew
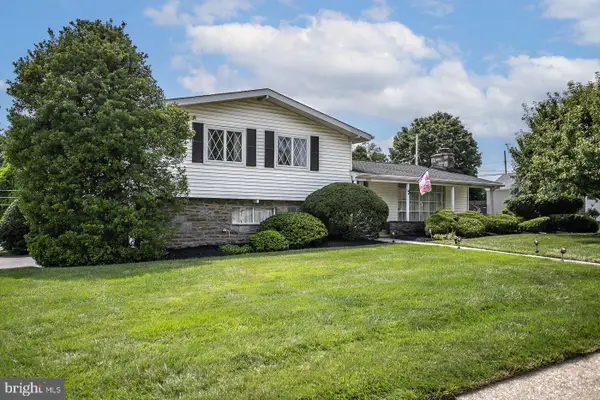 $570,000Active4 beds 3 baths2,488 sq. ft.
1930 Hemlock Rd, WEST NORRITON, PA 19403
MLS# PAMC2189162Listed by: UNITED REAL ESTATE - New
 $275,000Active5 beds 2 baths1,902 sq. ft.
1453 W Main St, WEST NORRITON, PA 19403
MLS# PAMC2191780Listed by: COLDWELL BANKER REALTY 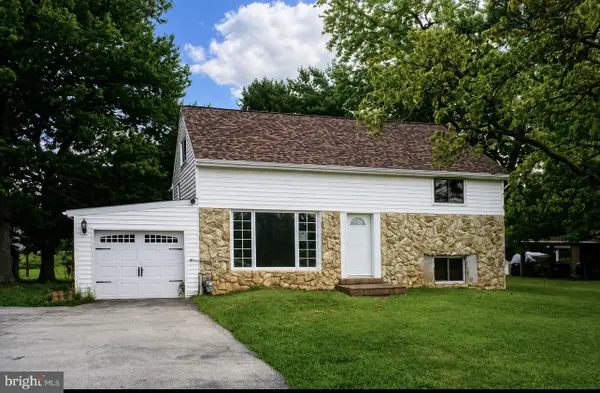 $235,000Pending4 beds 3 baths1,843 sq. ft.
1180 S Trooper Rd, WEST NORRITON, PA 19403
MLS# PAMC2191646Listed by: LONG & FOSTER REAL ESTATE, INC.- Open Sat, 12 to 2pmNew
 $675,000Active4 beds 4 baths3,157 sq. ft.
107 Diane Cir, WEST NORRITON, PA 19403
MLS# PAMC2191626Listed by: KW EMPOWER 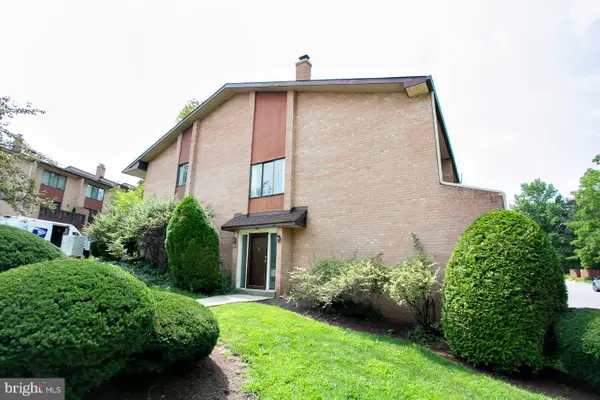 $239,900Pending3 beds 3 baths1,710 sq. ft.
1101 Stonybrook Dr #1101, WEST NORRITON, PA 19403
MLS# PAMC2190456Listed by: COMPASS PENNSYLVANIA, LLC $560,000Pending4 beds 3 baths2,448 sq. ft.
2429 Oakland Dr, WEST NORRITON, PA 19403
MLS# PAMC2188984Listed by: RE/MAX MAIN LINE-KIMBERTON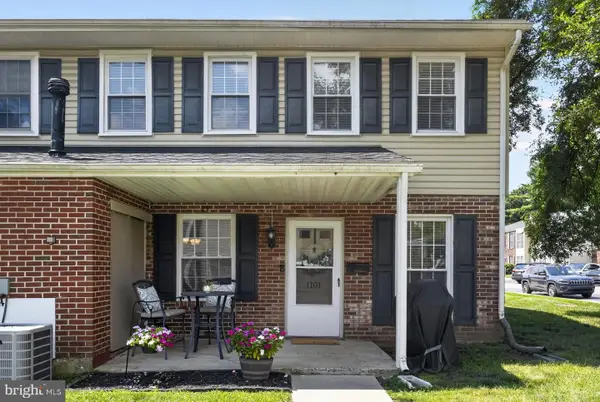 $217,000Pending2 beds 2 baths1,058 sq. ft.
1101 Middleton Pl, WEST NORRITON, PA 19403
MLS# PAMC2190110Listed by: REAL OF PENNSYLVANIA $385,000Pending3 beds 3 baths2,194 sq. ft.
1617 Countryside Ln, WEST NORRITON, PA 19403
MLS# PAMC2190662Listed by: COMPASS PENNSYLVANIA, LLC


Protect your home and budget from life's surprises with an Assurant Home Warranty, backed by a partner that supports you through every step of homeownership. Explore Plans.
© 2026 Better Homes and Gardens Real Estate LLC. An Anywhere Real Estate company. All rights reserved. Better Homes and Gardens® Real Estate is a registered trademark owned by Meredith Operations Corporation, licensed to Better Homes and Gardens Real Estate LLC and used with permission. Better Homes and Gardens Real Estate LLC fully supports the principles of the Fair Housing Act and the Equal Opportunity Act. Listing information is deemed reliable but is not guaranteed accurate.
Each office is independently owned and operated.
Any services or products provided by third parties are not provided by, affiliated with or related to Better Homes and Gardens Real Estate LLC, or its affiliated companies.