
720 Eden Terrace, Williams, PA 18042
Local realty services provided by:Better Homes and Gardens Real Estate Cassidon Realty
720 Eden Terrace,Williams Twp, PA 18042
$314,900
- 2 Beds
- 2 Baths
- 1,337 sq. ft.
- Townhouse
- Active
Listed by: laura gibki
Office: re/max real estate
MLS#:780340
Source:PA_LVAR
Price summary
- Price:$314,900
- Price per sq. ft.:$235.53
- Monthly HOA dues:$310
About this home
Experience carefree living in the highly desirable Country Classics at Morgan Hill community with this beautifully maintained 2-bedroom, 2-bath upper-level condominium in Williams Township. Offering approximately 1,337 square feet, a one-car attached garage, soaring ceilings, and an open, light-filled layout, this home perfectly blends comfort, style, and low-maintenance living. Step inside to a welcoming foyer with rich hardwood flooring that leads to an impressive great room featuring dramatic vaulted ceilings, oversized windows, abundant natural light, and a cozy gas fireplace—the perfect setting for relaxing evenings or entertaining family and friends. A sliding glass door opens to your private balcony, providing a peaceful outdoor retreat for morning coffee or unwinding after a long day. The open-concept design flows seamlessly into the dining area and well-appointed kitchen, where you'll find elegant raised-panel cabinetry, generous counter space, stainless steel appliances, gas cooking, recessed lighting, and a convenient breakfast bar overlooking the main living area. A dedicated laundry room add everyday convenience. The thoughtfully designed floor plan offers privacy with two generously sized bedrooms positioned on opposite sides of the living space. The spacious primary suite features ample closet space, and a private en-suite bath. A second bedroom and full hall bath provide comfortable accommodations for guests, family, or a home office. One of this home's standout features is its exceptional ceiling height and architectural character. The dramatic two-story great room creates an airy, open atmosphere rarely found in condominium living, while oversized windows flood the home with natural light throughout the day. Residents of this community enjoy a pool, fitness center, beautifully maintained grounds and a convenient location just minutes from Easton, Routes 22 and I-78, shopping, dining, recreation, and New Jersey commuting routes. The Morgan Hill community is known for its scenic hilltop setting, golf course surroundings, and attractive mix of homes that create a resort-like atmosphere.
Whether you're searching for your first home, looking to downsize without sacrificing space, or seeking a low-maintenance lifestyle, 720 Eden Terrace offers the perfect combination of comfort, convenience, and exceptional value. Move right in and start enjoying everything this wonderful home and community have to offer!...
Contact an agent
Home facts
- Year built:2005
- Listing ID #:780340
- Added:1 day(s) ago
- Updated:July 09, 2026 at 06:47 PM
Rooms and interior
- Bedrooms:2
- Total bathrooms:2
- Full bathrooms:2
- Rooms Total:7
- Flooring:Carpet, Ceramic Tile, Hardwood
- Dining Description:Dining Area, Entrance Foyer, Separate Formal Dining Room
- Kitchen Description:Dishwasher, Gas Oven, Gas Range, Microwave, Refrigerator
- Basement:Yes
- Living area:1,337 sq. ft.
Heating and cooling
- Cooling:Ceiling Fans, Central Air
- Heating:Forced Air, Gas
- Central air:Yes
Structure and exterior
- Roof:Asphalt, Fiberglass
- Year built:2005
- Building area:1,337 sq. ft.
- Architectural Style:Colonial
- Construction Materials:Vinyl Siding
- Exterior Features:Balcony
- Levels:2 Story
Schools
- High school:Wilson Area
Utilities
- Water:Public
- Sewer:Public Sewer
Finances and disclosures
- Price:$314,900
- Price per sq. ft.:$235.53
- Tax amount:$5,113
Features and amenities
- Appliances:Dishwasher, Gas Oven, Gas Range, Gas Water Heater, Microwave, Refrigerator, Washer
- Laundry features:Gas Dryer Hookup, Main Level, Washer
- Amenities:Loft
Parking
- Parking description:Garage, Garage Door Opener
- Garage:Yes
- Garage spaces:1
New listings near 720 Eden Terrace
- New
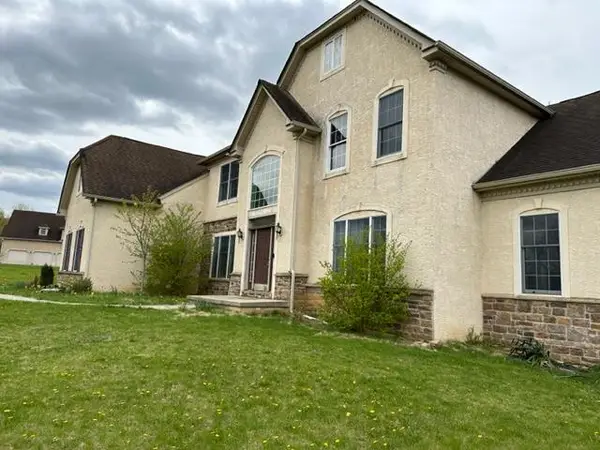 $968,000Active4 beds 4 baths4,975 sq. ft.
120 Fox Run, Easton, PA 18042
MLS# 780390Listed by: CONTINENTAL R.E. GROUP - New
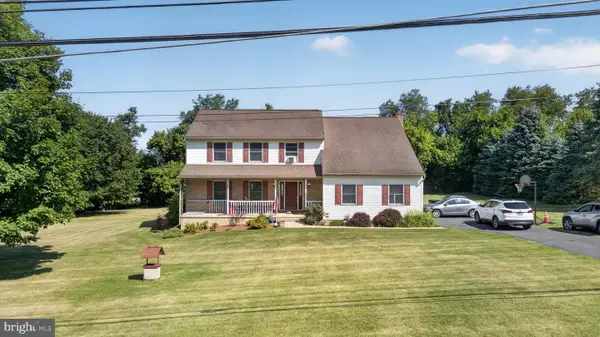 $455,000Active4 beds 3 baths2,603 sq. ft.
965 Berger Rd, EASTON, PA 18042
MLS# PANH2010256Listed by: REAL OF PENNSYLVANIA - New
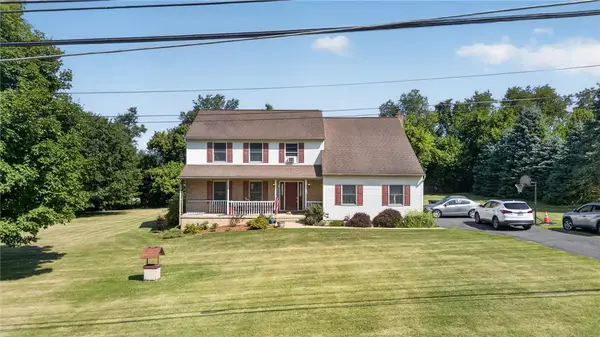 $455,000Active4 beds 3 baths2,603 sq. ft.
965 Berger Road, Williams Twp, PA 18042
MLS# 780189Listed by: REAL OF PENNSYLVANIA - New
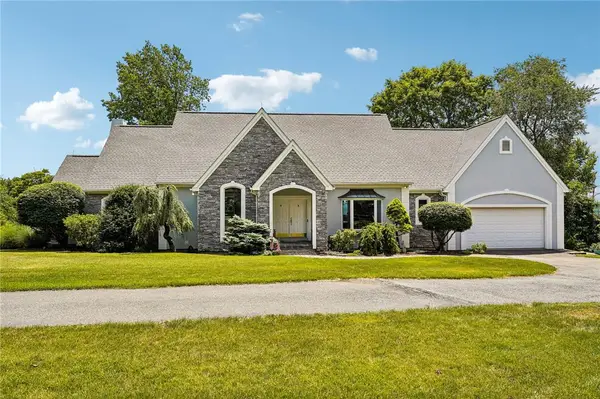 $1,350,000Active4 beds 4 baths4,042 sq. ft.
280 Sky Line Drive, Williams Twp, PA 18042
MLS# 780149Listed by: BHHS FOX & ROACH EASTON - New
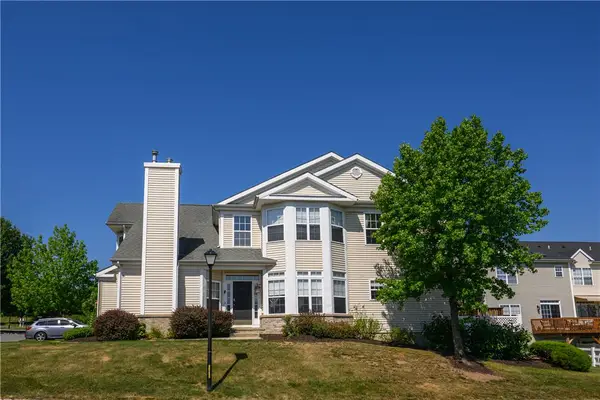 $494,500Active3 beds 4 baths3,180 sq. ft.
131 Olympic Way, Williams Twp, PA 18042
MLS# 779884Listed by: IRONVALLEY RE OF LEHIGH VALLEY 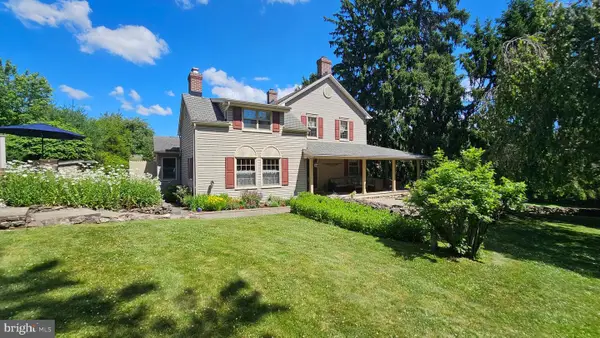 $725,000Pending3 beds 3 baths2,206 sq. ft.
585 Buttermilk Rd, HELLERTOWN, PA 18055
MLS# PANH2010204Listed by: REALTY OUTFITTERS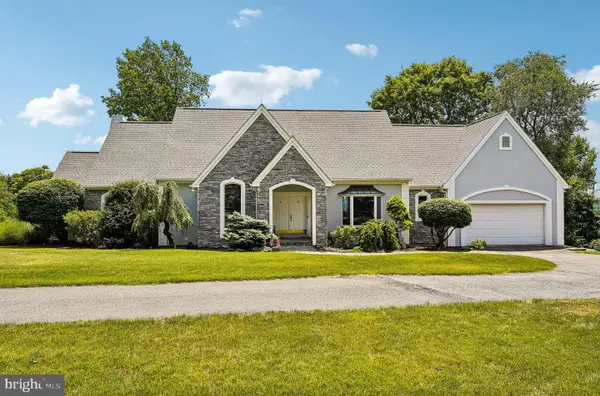 $1,475,000Active4 beds 4 baths4,042 sq. ft.
280 Sky Line Dr, EASTON, PA 18042
MLS# PANH2010202Listed by: BHHS FOX & ROACH HOPEWELL VALLEY $785,000Active4 beds 4 baths2,834 sq. ft.
55 Alieh Court, Easton, PA 18042
MLS# 779660Listed by: KELLER WILLIAMS NORTHAMPTON- Open Sun, 1 to 3pm
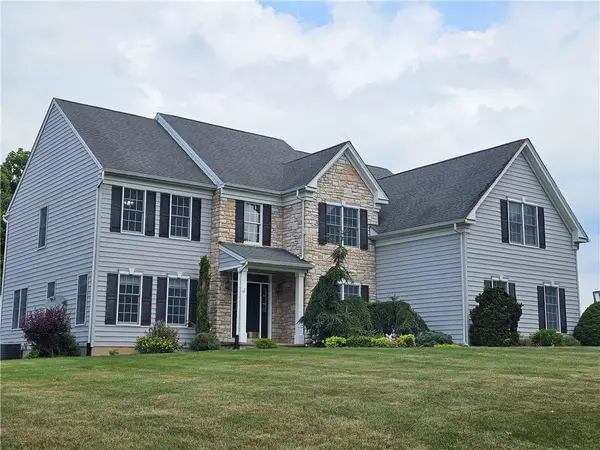 Listed by BHGRE$874,900Active4 beds 4 baths3,823 sq. ft.
115 Fox Run, Williams Twp, PA 18042
MLS# 778994Listed by: BHGRE VALLEY PARTNERS-BETHLEHM


Protect your home and budget from life's surprises with an Assurant Home Warranty, backed by a partner that supports you through every step of homeownership. Explore Plans.
© 2026 Better Homes and Gardens Real Estate LLC. An Anywhere Real Estate company. All rights reserved. Better Homes and Gardens® Real Estate is a registered trademark owned by Meredith Operations Corporation, licensed to Better Homes and Gardens Real Estate LLC and used with permission. Better Homes and Gardens Real Estate LLC fully supports the principles of the Fair Housing Act and the Equal Opportunity Act. Listing information is deemed reliable but is not guaranteed accurate.
Each office is independently owned and operated.
Any services or products provided by third parties are not provided by, affiliated with or related to Better Homes and Gardens Real Estate LLC, or its affiliated companies.