
42 Chateau Cir, Wrightsville, PA 17368
Local realty services provided by:Better Homes and Gardens Real Estate Community Realty
42 Chateau Cir,Wrightsville, PA 17368
$719,900
- 4 Beds
- 3 Baths
- 2,716 sq. ft.
- Single family
- Coming Soon
Upcoming open houses
- Sat, Nov 1401:00 pm - 03:00 pm
Listed by: erin lynne chaboya
Office: re/max smarthub realty
MLS#:PAYK2114892
Source:BRIGHTMLS
Price summary
- Price:$719,900
- Price per sq. ft.:$265.06
- Monthly HOA dues:$7.58
About this home
Welcome to this beautiful two-story home in the desirable Saddle Ridge community, offering picturesque views overlooking the Susquehanna River! Situated on a beautifully maintained 1.2-acre lot, this home combines spacious living with an inviting open-concept design. The first-floor primary suite provides convenience and comfort, while hardwood flooring and new carpet enhance the first-floor living spaces. The eat-in kitchen features new appliances and opens to the impressive family room, highlighted by a dramatic two-story ceiling and cozy gas fireplace. Step outside to the patio and enjoy the professionally landscaped, partially fenced backyard—perfect for relaxing or entertaining while taking in the peaceful surroundings. With its beautiful setting, thoughtful features, and well-maintained grounds, this home offers a wonderful opportunity to enjoy comfortable living in Saddle Ridge. Schedule your showing today!
Contact an agent
Home facts
- Year built:2019
- Subdivision & Development:SADDLE RIDGE ESTATES
- Listing ID #:PAYK2114892
- Updated:November 10, 2026 at 03:42 AM
Rooms and interior
- Bedrooms:4
- Total bathrooms:3
- Full bathrooms:2
- Half bathrooms:1
- Dining Description:Combination Kitchen/Dining, Formal/Separate Dining Room
- Bathrooms Description:Primary Bath(s)
- Kitchen Description:Breakfast Area, Kitchen - Island, Pantry
- Bedroom Description:Entry Level Bedroom
- Basement:Yes
- Basement Description:Full
- Living area:2,716 sq. ft.
Heating and cooling
- Cooling:Central A/C
- Heating:Electric, Heat Pump(s)
Structure and exterior
- Year built:2019
- Building area:2,716 sq. ft.
- Lot area:1.2 Acres
- Architectural Style:Colonial
- Construction Materials:Stone, Vinyl Siding
- Exterior Features:Exterior Lighting, Patio(s), Street Lights
- Foundation Description:Concrete Perimeter
- Levels:2 Stories
Schools
- High school:EASTERN YORK
Utilities
- Water:Private, Well
- Sewer:On Site Septic
Finances and disclosures
- Price:$719,900
- Price per sq. ft.:$265.06
- Tax amount:$13,408 (2026)
Parking
- Parking description:Attached Garage, Garage - Side Entry, Inside Access
- Garage:Yes
- Garage spaces:3
New listings near 42 Chateau Cir
- New
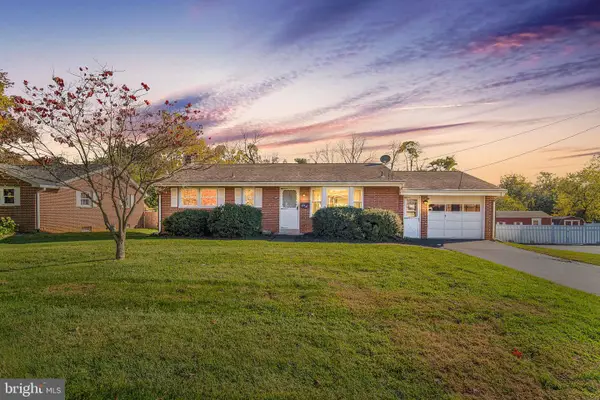 $275,000Active3 beds 2 baths1,660 sq. ft.
407 Maple St, WRIGHTSVILLE, PA 17368
MLS# PAYK2114648Listed by: RE/MAX PINNACLE 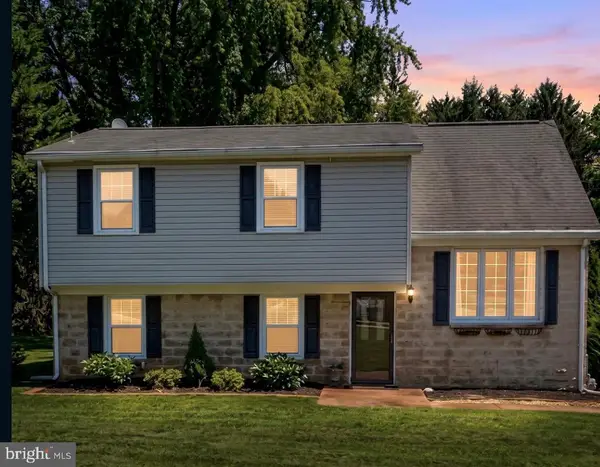 $309,900Pending4 beds 2 baths1,848 sq. ft.
509 S 6th St, WRIGHTSVILLE, PA 17368
MLS# PAYK2112902Listed by: KELLER WILLIAMS KEYSTONE REALTY- New
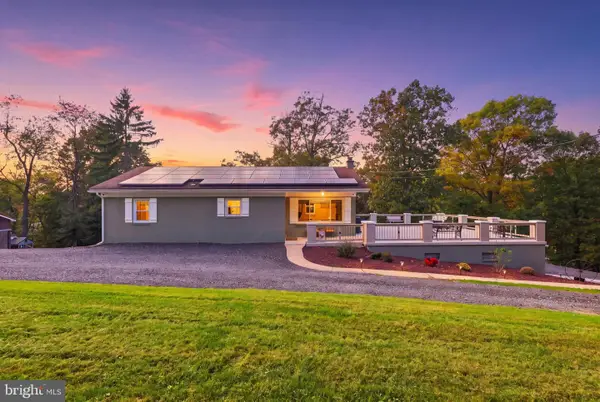 $399,900Active4 beds 1 baths1,208 sq. ft.
6214 Vista Ln, WRIGHTSVILLE, PA 17368
MLS# PAYK2113808Listed by: IRON VALLEY REAL ESTATE OF YORK COUNTY 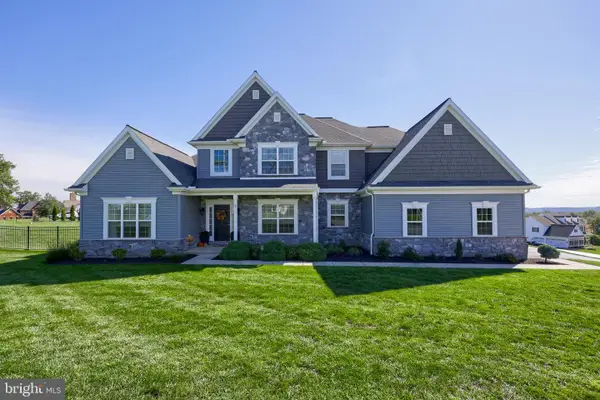 $749,500Active3 beds 3 baths3,419 sq. ft.
3 Camelot Ln, WRIGHTSVILLE, PA 17368
MLS# PAYK2112846Listed by: RE/MAX PINNACLE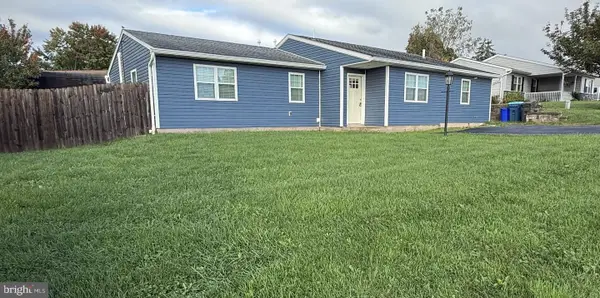 $329,900Active3 beds 3 baths1,592 sq. ft.
104 Crystal Dr, WRIGHTSVILLE, PA 17368
MLS# PAYK2114034Listed by: HOUWZER, LLC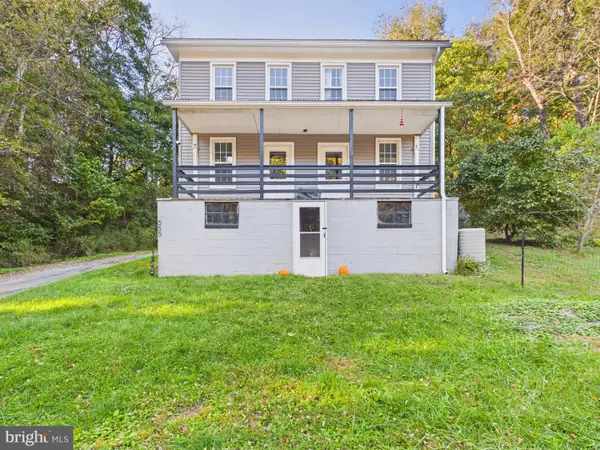 $239,900Pending3 beds 2 baths1,352 sq. ft.
555 Bull Run Rd, WRIGHTSVILLE, PA 17368
MLS# PAYK2113910Listed by: BERKSHIRE HATHAWAY HOMESERVICES HOMESALE REALTY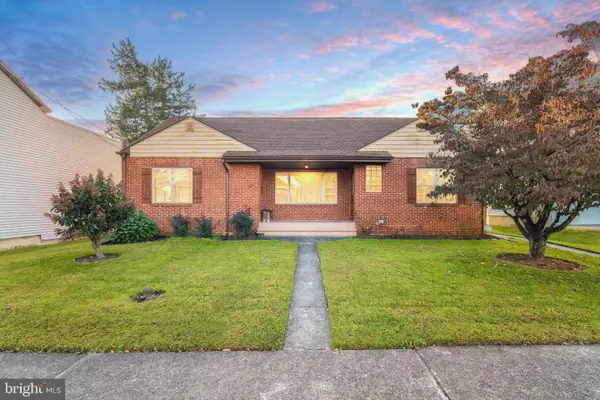 $250,000Pending3 beds 1 baths1,392 sq. ft.
433 Walnut St, WRIGHTSVILLE, PA 17368
MLS# PAYK2113956Listed by: RE/MAX PINNACLE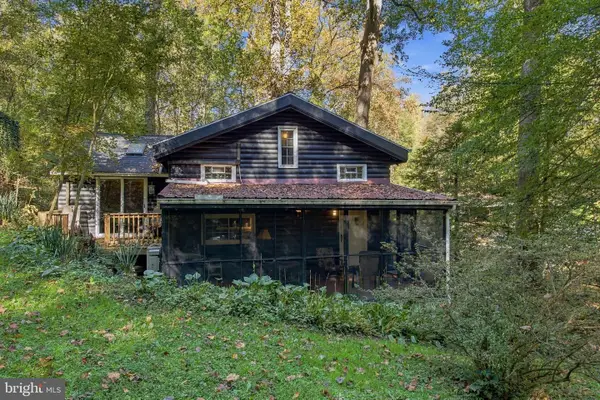 $324,900Pending1 beds 1 baths946 sq. ft.
466 Bank Hill Rd, WRIGHTSVILLE, PA 17368
MLS# PAYK2113868Listed by: BERKSHIRE HATHAWAY HOMESERVICES HOMESALE REALTY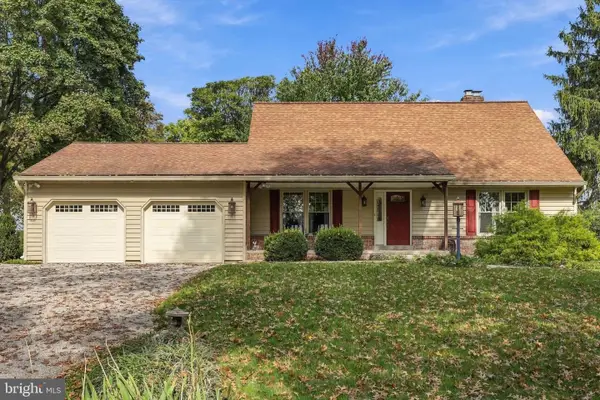 $400,000Active3 beds 2 baths2,340 sq. ft.
6485 Dark Hollow Rd, WRIGHTSVILLE, PA 17368
MLS# PAYK2113814Listed by: BERKSHIRE HATHAWAY HOMESERVICES HOMESALE REALTY


Protect your home and budget from life's surprises with an Assurant Home Warranty, backed by a partner that supports you through every step of homeownership. Explore Plans.
© 2026 Better Homes and Gardens Real Estate LLC. An Anywhere Real Estate company. All rights reserved. Better Homes and Gardens® Real Estate is a registered trademark owned by Meredith Operations Corporation, licensed to Better Homes and Gardens Real Estate LLC and used with permission. Better Homes and Gardens Real Estate LLC fully supports the principles of the Fair Housing Act and the Equal Opportunity Act. Listing information is deemed reliable but is not guaranteed accurate.
Each office is independently owned and operated.
Any services or products provided by third parties are not provided by, affiliated with or related to Better Homes and Gardens Real Estate LLC, or its affiliated companies.