
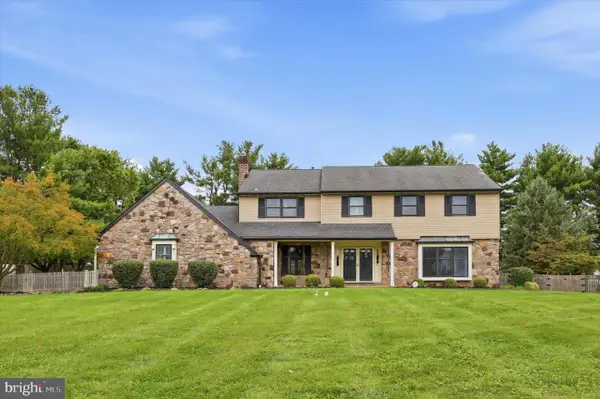
532 Heritage Oak Dr, Yardley, PA 19067
Local realty services provided by:Better Homes and Gardens Real Estate Premier
532 Heritage Oak Dr,Yardley, PA 19067
$840,000
- 4 Beds
- 3 Baths
- 2,532 sq. ft.
- Single family
- Active
Listed by: kathryn puzycki
Office: redfin corporation
MLS#:PABU2133186
Source:BRIGHTMLS
Price summary
- Price:$840,000
- Price per sq. ft.:$331.75
About this home
Meticulously maintained and entirely move-in ready, this exquisite four-bedroom, two-and-a-half-bath Yardley residence perfectly blends luxury, comfort, and sustainable modern living. Upon entering, a sun-drenched foyer welcomes you into a refined interior adorned with gleaming hardwood floors and recessed lighting throughout. The main level offers a functional floor plan, from the formal living room—highlighted by a cozy gas fireplace and custom built-in wall shelving—to the elegant formal dining room, seamlessly setting the stage for entertaining. At the heart of the home, the fully upgraded kitchen boasts premium stainless steel appliances and a spacious casual dining area that overlooks the tranquil rear yard. Just off the kitchen, a expansive family room with a second fireplace (wood-burning) creates a warm, inviting retreat, while balcony doors lead out to a large rear deck and flat backyard complete with a firepit and a custom-built swing to delight residents and guests of any age. Upstairs, the upper level features four generously-sized bedrooms, headlined by a massive Owner’s Suite complete with a custom walk-in closet and a spa-inspired bath outfitted with a glass-enclosed shower, deep soaking tub, and dual-sink vanity. Additional space abounds in the partially finished basement—ideal for a home office, rec room, or supplementary living space alongside ample dedicated storage—plus an attached two-car garage with built-in organization. Adding exceptional long-term value, the home includes a seller-fully-paid solar panel system that significantly offsets utility costs and protects against rising energy rates. Tucked away in a highly desirable neighborhood, this energy-efficient oasis offers an uncompromised balance of serene retreat and total convenience, with rapid access to Route 1, I-95, the PA Turnpike, premier shopping, and fine dining. Mortgage savings may be available for buyers of this listing....
Contact an agent
Home facts
- Year built:1987
- Subdivision & Development:HERITAGE OAKS
- Listing ID #:PABU2133186
- Added:3 day(s) ago
- Updated:October 13, 2026 at 02:11 PM
Rooms and interior
- Bedrooms:4
- Total bathrooms:3
- Full bathrooms:2
- Half bathrooms:1
- Dining Description:Dining Room
- Bathrooms Description:Full Bath, Half Bath, Primary Bathroom
- Kitchen Description:Built-In Microwave, Built-In Range, Dishwasher, Energy Efficient Appliances, Kitchen - Eat-In, Kitchen - Island, Oven - Wall, Oven/Range - Gas, Pantry, Range Hood, Refrigerator, Stainless Steel Appliances
- Bedroom Description:Primary Bedroom
- Basement:Yes
- Basement Description:Full, Partially Finished
- Living area:2,532 sq. ft.
Heating and cooling
- Cooling:Central A/C
- Heating:Forced Air, Natural Gas
Structure and exterior
- Roof:Shingle
- Year built:1987
- Building area:2,532 sq. ft.
- Lot area:0.31 Acres
- Architectural Style:Colonial
- Construction Materials:Brick, Frame
- Exterior Features:Deck(s)
- Foundation Description:Concrete Perimeter
- Levels:2 Stories
Utilities
- Water:Public
- Sewer:Public Sewer
Finances and disclosures
- Price:$840,000
- Price per sq. ft.:$331.75
- Tax amount:$11,939 (2026)
Features and amenities
- Laundry features:Dryer, Laundry, Washer
Parking
- Parking description:Attached Garage, Garage - Side Entry
- Garage:Yes
- Garage spaces:2
New listings near 532 Heritage Oak Dr
- Coming SoonOpen Sat, 12 to 2pm
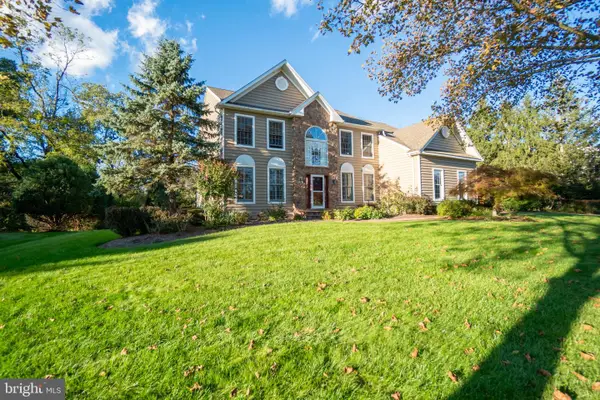 $1,289,000Coming Soon5 beds 3 baths3,537 sq. ft.
1066 N Kimbles Rd, YARDLEY, PA 19067
MLS# PABU2133298Listed by: RE/MAX PROPERTIES - Coming Soon
 $450,000Coming Soon3 beds 3 baths1,530 sq. ft.
2304 Waterford Rd #199, YARDLEY, PA 19067
MLS# PABU2133330Listed by: LONG & FOSTER REAL ESTATE, INC. - Coming Soon
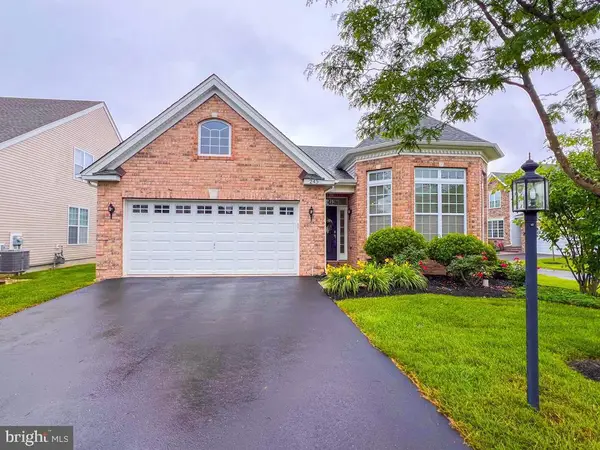 $729,900Coming Soon2 beds 2 baths1,869 sq. ft.
245 Carson Way, YARDLEY, PA 19067
MLS# PABU2132980Listed by: KELLER WILLIAMS REAL ESTATE - NEWTOWN - Coming SoonOpen Wed, 5 to 7pm
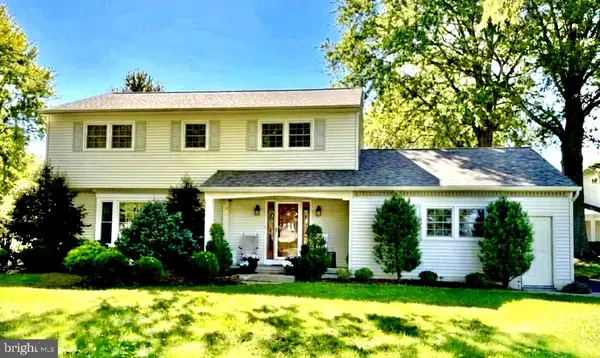 $775,000Coming Soon4 beds 3 baths3,146 sq. ft.
867 Olsen Dr, YARDLEY, PA 19067
MLS# PABU2132742Listed by: KELLER WILLIAMS REAL ESTATE-BLUE BELL - Coming Soon
 $895,000Coming Soon3 beds 3 baths2,637 sq. ft.
1736 Dobry Rd, YARDLEY, PA 19067
MLS# PABU2132478Listed by: OPUS ELITE REAL ESTATE - Coming Soon
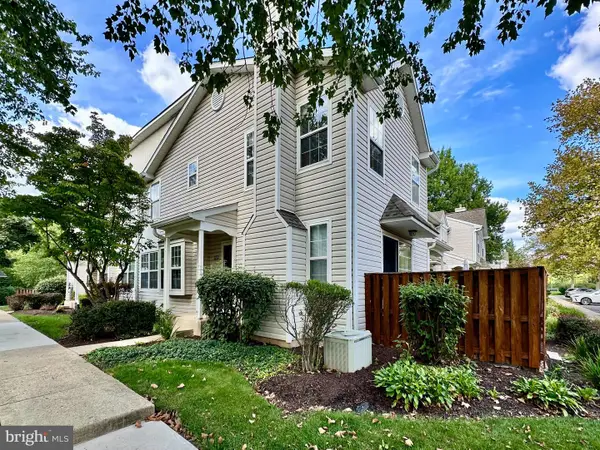 $419,500Coming Soon2 beds 2 baths1,368 sq. ft.
9102 Sheffield Dr, YARDLEY, PA 19067
MLS# PABU2132268Listed by: COLDWELL BANKER HEARTHSIDE - New
 $258,000Active1 beds 1 baths
1504 Yardley Cmns, YARDLEY, PA 19067
MLS# PABU2133340Listed by: KELLER WILLIAMS REAL ESTATE - NEWTOWN - New
 $799,900Active3 beds 4 baths3,449 sq. ft.
1829 Windflower Ln, YARDLEY, PA 19067
MLS# PABU2132550Listed by: RE/MAX PROPERTIES - New
 $1,060,000Active5 beds 5 baths4,000 sq. ft.
1573 Silo Rd, YARDLEY, PA 19067
MLS# PABU2133082Listed by: BHHS FOX & ROACH-CENTER CITY WALNUT


Protect your home and budget from life's surprises with an Assurant Home Warranty, backed by a partner that supports you through every step of homeownership. Explore Plans.
© 2026 Better Homes and Gardens Real Estate LLC. An Anywhere Real Estate company. All rights reserved. Better Homes and Gardens® Real Estate is a registered trademark owned by Meredith Operations Corporation, licensed to Better Homes and Gardens Real Estate LLC and used with permission. Better Homes and Gardens Real Estate LLC fully supports the principles of the Fair Housing Act and the Equal Opportunity Act. Listing information is deemed reliable but is not guaranteed accurate.
Each office is independently owned and operated.
Any services or products provided by third parties are not provided by, affiliated with or related to Better Homes and Gardens Real Estate LLC, or its affiliated companies.