
30 Susquehannock Trl, York Haven, PA 17370
Local realty services provided by:Better Homes and Gardens Real Estate Premier
30 Susquehannock Trl,York Haven, PA 17370
$360,000
- 4 Beds
- 2 Baths
- - sq. ft.
- Single family
- Sold
Listed by: jerry l riggleman
Office: real of pennsylvania
MLS#:PAYK2107354
Source:BRIGHTMLS
Sorry, we are unable to map this address
Price summary
- Price:$360,000
- Monthly HOA dues:$4.17
About this home
Tucked away on a peaceful cul-de-sac in the desirable Riverview community of York Haven, welcome home to 30 Susquehannock Drive — a beautifully maintained and thoughtfully updated residence offering comfort, flexibility, meaningful improvements, and exceptional outdoor living. With approximately 1,910 square feet, this home delivers the perfect blend of everyday function and relaxed neighborhood living in a setting buyers will immediately appreciate.
From the moment you arrive, the home makes a wonderful first impression with attractive curb appeal, mature landscaping, blue accent shutters, and a charming backdrop. Inside, the main level features a warm and welcoming layout with a comfortable living room, dining area, and an updated eat-in kitchen designed for everyday living and entertaining. The kitchen offers bright cabinetry, granite-style countertops, stainless steel appliances, island seating, recessed lighting, and easy access to the rear entertainment area — perfect for grilling, relaxing, playing in the yard, and hosting friends and family.
The home offers four bedrooms and two full baths, including a spacious primary suite with a walk-in closet and a beautifully renovated primary bath completed in 2023. The primary bath features a double vanity, updated finishes, and a stunning tiled walk-in shower with built-in niches, bench seating, and upgraded fixtures. The additional bedrooms offer excellent flexibility for family, guests, hobbies, fitness, or office space.
The lower level expands the home’s livability with a large recreation room, dedicated office area, storage, utility space, and interior access to the garage. Whether used as a media room, game room, home gym, playroom, or work-from-home retreat, this level provides valuable space to fit a variety of needs.
The outdoor living space is truly a highlight. The rear yard has been thoughtfully enhanced with a custom retaining wall installed in 2020, creating a beautiful and functional setting for multiple outdoor gathering areas. Enjoy evenings under the pergola, relaxing around the fire feature, dining on the deck, gathering around the firepit, or simply enjoying the usable yard space. With patio space, deck space, string lights, a storage shed, and a scenic backyard setting, this property offers the kind of outdoor lifestyle buyers love.
Major updates provide additional peace of mind, including a roof that is only approximately 5 years old, AC and heat pump replaced in 2019, and a water heater that is approximately 6 years old. Conveniently located with easy access to Route 83, York, Harrisburg, Camp Hill, Mechanicsburg, Gettysburg, Maryland, and the PA Turnpike, this home offers a wonderful combination of comfort, updates, outdoor enjoyment, and commuter convenience.
Beautifully cared for, move-in ready, and positioned in one of the most appealing locations within the neighborhood, 30 Susquehannock Drive is the perfect place to feel at home, entertain with ease, and enjoy the comfort of a thoughtfully updated property....
Contact an agent
Home facts
- Year built:2000
- Subdivision & Development:RIVERVIEW
- Listing ID #:PAYK2107354
- Added:49 day(s) ago
- Updated:August 27, 2026 at 05:35 AM
Rooms and interior
- Bedrooms:4
- Total bathrooms:2
- Full bathrooms:2
- Dining Description:Combination Dining/Living, Combination Kitchen/Dining, Dining Area, Dining Room
- Bathrooms Description:Full Bath, Primary Bath(s), Primary Bathroom
- Kitchen Description:Breakfast Area, Carpet, Combination Kitchen/Living, Kitchen - Country, Kitchen - Eat-In, Kitchen - Table Space, Pantry, Recessed Lighting, Upgraded Countertops
- Bedroom Description:Carpet, Primary Bedroom, Walk In Closet(s)
- Basement:Yes
- Basement Description:Full, Garage Access, Heated, Improved, Interior Access, Partially Finished, Rear Entrance, Walkout Level, Windows
Heating and cooling
- Cooling:Central A/C
- Heating:Electric, Forced Air, Heat Pump(s), Propane - Leased
Structure and exterior
- Roof:Architectural Shingle
- Year built:2000
- Lot Features:Cul-de-sac, No Thru Street, Premium, Private, Rear Yard, SideYard(s), Sloping, Suburban
- Architectural Style:Bi-level
- Construction Materials:Vinyl Siding
- Exterior Features:Chimney Cap(s), Deck(s), Extensive Hardscape, Exterior Lighting, Outbuilding(s), Patio(s), Porch(es), Secure Storage, Sidewalks, Stone Retaining Walls, Street Lights
- Foundation Description:Block
- Levels:2 Stories
Schools
- High school:NORTHEASTERN SENIOR
Utilities
- Water:Public
- Sewer:Public Sewer
Finances and disclosures
- Price:$360,000
- Tax amount:$5,254 (2026)
Features and amenities
- Amenities:200+ Amp Service, Carpet, Ceiling Fan(s), Chair Railings, Recessed Lighting
Parking
- Parking description:Additional Storage Area, Asphalt Driveway, Attached Garage, Garage - Front Entry, Garage Door Opener, Inside Access, On Street, Paved Driveway, Paved Parking
- Garage:Yes
- Garage spaces:2
New listings near 30 Susquehannock Trl
- New
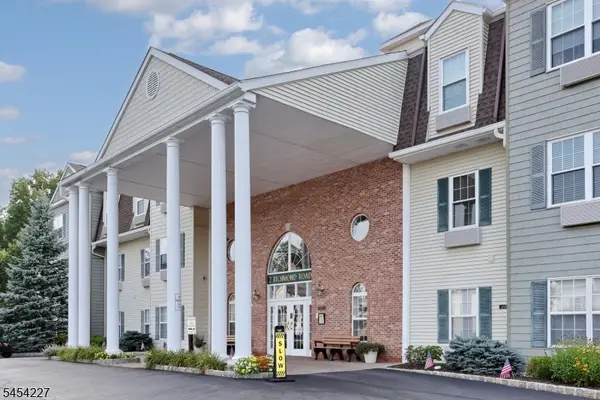 Listed by BHGRE$249,900Active2 beds 1 baths985 sq. ft.
2 Richmond Roadsuite222 #222, West Milford Twp., NJ 07480
MLS# 4048125Listed by: BHGRE GREEN TEAM 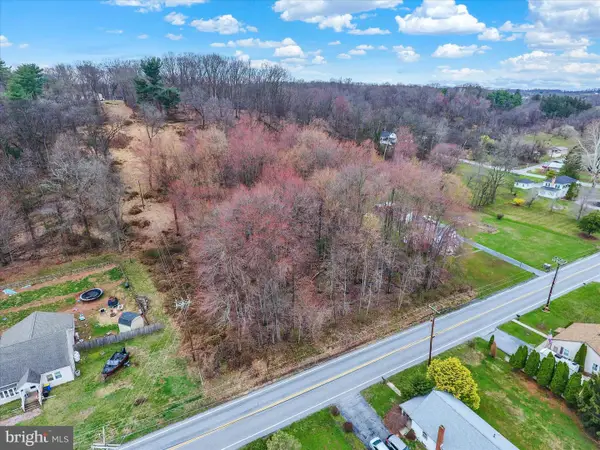 $21,995Active0.47 Acres
Lot 3 Cly Rd, YORK HAVEN, PA 17370
MLS# PAYK2109844Listed by: IRON VALLEY REAL ESTATE OF CENTRAL PA $467,250Pending4 beds 4 baths4,350 sq. ft.
60 Steeple Chase Dr, YORK HAVEN, PA 17370
MLS# PAYK2108932Listed by: RE/MAX SMARTHUB REALTY $144,900Active3 beds 2 baths1,387 sq. ft.
2250-lot 30 Old Trail Rd #30, YORK HAVEN, PA 17370
MLS# PAYK2109108Listed by: IRON VALLEY REAL ESTATE OF LANCASTER $144,900Active3 beds 2 baths1,600 sq. ft.
2550 Old Trail Rd #35, YORK HAVEN, PA 17370
MLS# PAYK2109124Listed by: IRON VALLEY REAL ESTATE OF LANCASTER $329,900Active3 beds 2 baths1,904 sq. ft.
65 Hill Dr, YORK HAVEN, PA 17370
MLS# PAYK2109596Listed by: BERKSHIRE HATHAWAY HOMESERVICES HOMESALE REALTY $150,000Pending2 beds 1 baths1,000 sq. ft.
260 Midway Rd, YORK HAVEN, PA 17370
MLS# PAYK2109624Listed by: KELLER WILLIAMS REALTY- Open Thu, 3 to 6pm
 $84,813Active2 beds 2 baths1,152 sq. ft.
3 Oaklyn Dr, YORK HAVEN, PA 17370
MLS# PAYK2108960Listed by: HOWARD HANNA REAL ESTATE SERVICES-YORK 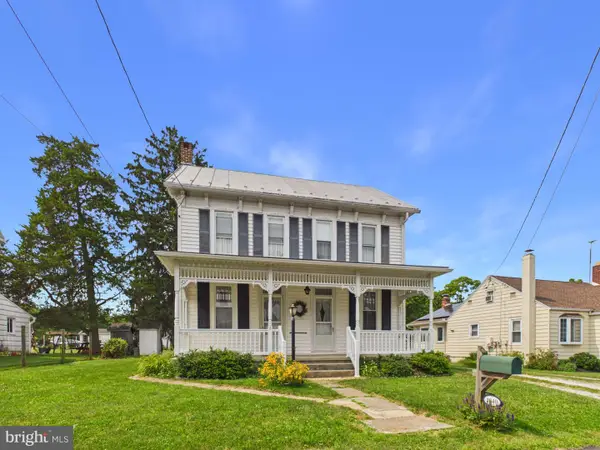 $250,000Active3 beds 2 baths1,508 sq. ft.
1040 Pleasant Grove Rd, YORK HAVEN, PA 17370
MLS# PAYK2108754Listed by: BERKSHIRE HATHAWAY HOMESERVICES HOMESALE REALTY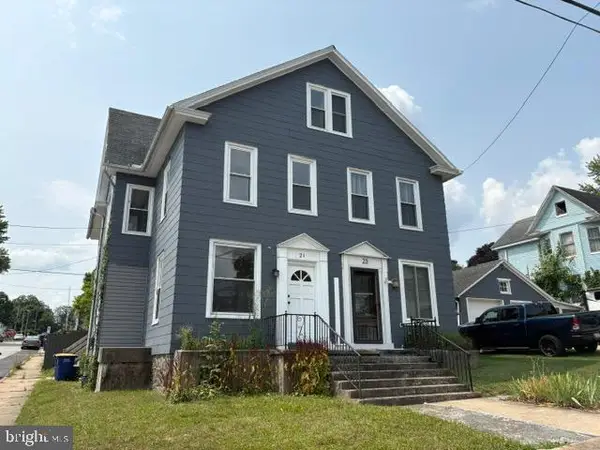 $169,900Pending5 beds 2 baths1,762 sq. ft.
21 E Pennsylvania Ave, YORK HAVEN, PA 17370
MLS# PAYK2107558Listed by: ELITE PROPERTY SALES, LLC


Protect your home and budget from life's surprises with an Assurant Home Warranty, backed by a partner that supports you through every step of homeownership. Explore Plans.
© 2026 Better Homes and Gardens Real Estate LLC. An Anywhere Real Estate company. All rights reserved. Better Homes and Gardens® Real Estate is a registered trademark owned by Meredith Operations Corporation, licensed to Better Homes and Gardens Real Estate LLC and used with permission. Better Homes and Gardens Real Estate LLC fully supports the principles of the Fair Housing Act and the Equal Opportunity Act. Listing information is deemed reliable but is not guaranteed accurate.
Each office is independently owned and operated.
Any services or products provided by third parties are not provided by, affiliated with or related to Better Homes and Gardens Real Estate LLC, or its affiliated companies.