
3706 Silverwood Dr, York, PA 17402
Local realty services provided by:Better Homes and Gardens Real Estate Realty Connect
3706 Silverwood Dr,York, PA 17402
$435,000
- 5 Beds
- 3 Baths
- 3,395 sq. ft.
- Single family
- Active
Listed by: george o karanicolas
Office: berkshire hathaway homeservices homesale realty
MLS#:PAYK2107978
Source:BRIGHTMLS
Price summary
- Price:$435,000
- Price per sq. ft.:$128.13
About this home
Welcome to 3706 Silverwood. 5 Bedroom, 2.5BA 2-Story situated on a 1.15 Acre Lot in Penn Oaks. Family Room offers pegged wood floors and wood burning Fire Place. Four of the five bedrooms have hardwood floors. First floor laundry. Finished area w/FP in walkout basement. Very large fenced-in backyard. In-ground heated concrete pool with max 9' depth. Propane tank is for the hot tub which has not been used for many years. Insulated windows. House is in need of updates but has a solid foundation. One of the largest homesites in Penn Oaks.
Contact an agent
Home facts
- Year built:1979
- Listing ID #:PAYK2107978
- Added:4 day(s) ago
- Updated:July 25, 2026 at 12:44 AM
Rooms and interior
- Bedrooms:5
- Total bathrooms:3
- Full bathrooms:2
- Half bathrooms:1
- Flooring:Carpet, Hardwood, Vinyl
- Dining Description:Dining Room
- Bathrooms Description:Full Bath, Half Bath
- Kitchen Description:Dishwasher, Kitchen - Eat-In, Oven/Range - Electric, Refrigerator
- Bedroom Description:Primary Bedroom
- Basement:Yes
- Basement Description:Walkout Level
- Living area:3,395 sq. ft.
Heating and cooling
- Cooling:Central A/C
- Heating:Electric, Forced Air
Structure and exterior
- Roof:Asphalt
- Year built:1979
- Building area:3,395 sq. ft.
- Lot area:1.15 Acres
- Lot Features:Partly Wooded
- Architectural Style:Colonial
- Construction Materials:Brick
- Exterior Features:Deck(s), Patio(s)
- Foundation Description:Block
- Levels:2 Stories
Schools
- High school:CENTRAL YORK
- Middle school:CENTRAL YORK
- Elementary school:STONY BROOK
Utilities
- Water:Public
- Sewer:Public Sewer
Finances and disclosures
- Price:$435,000
- Price per sq. ft.:$128.13
- Tax amount:$8,690 (2026)
Features and amenities
- Laundry features:Dryer - Electric, Laundry, Washer
- Amenities:200+ Amp Service, Insulated Windows
- Pool features:Concrete, Heated, In Ground
Parking
- Parking description:Attached Garage, Garage - Side Entry
- Garage:Yes
- Garage spaces:2
New listings near 3706 Silverwood Dr
- Coming Soon
 $250,000Coming Soon3 beds 2 baths
2400 Catherine St, YORK, PA 17408
MLS# PAYK2107398Listed by: REAL OF PENNSYLVANIA - New
 $70,000Active1 Acres
Starcross Rd, YORK, PA 17403
MLS# PAYK2108522Listed by: THE GREENE REALTY GROUP - Coming Soon
 $474,900Coming Soon6 beds 5 baths
2780 Quaker Ct, YORK, PA 17408
MLS# PAYK2108416Listed by: BERKSHIRE HATHAWAY HOMESERVICES HOMESALE REALTY - New
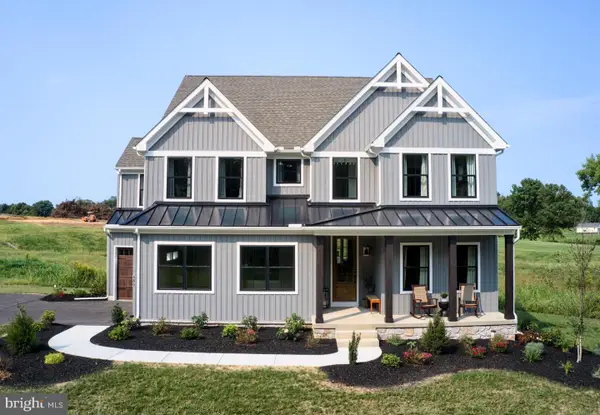 $989,990Active4 beds 3 baths4,313 sq. ft.
489 Darrow Rd, YORK, PA 17404
MLS# PAYK2106996Listed by: PATRIOT REALTY, LLC - Coming Soon
 $294,900Coming Soon3 beds 3 baths
1391 Wellington Dr #a3, YORK, PA 17408
MLS# PAYK2108334Listed by: KELLER WILLIAMS ELITE - New
 $499,900Active3 beds 2 baths1,796 sq. ft.
620 Bluff Stone Dr, YORK, PA 17402
MLS# PAYK2108428Listed by: BERKSHIRE HATHAWAY HOMESERVICES HOMESALE REALTY - New
 $139,900Active3 beds 1 baths1,352 sq. ft.
967 E King St, YORK, PA 17403
MLS# PAYK2108432Listed by: HOUSE BROKER REALTY LLC - New
 $354,900Active3 beds 2 baths2,114 sq. ft.
2740 N George St, YORK, PA 17406
MLS# PAYK2108480Listed by: CENTURY 21 REALTY SERVICES - Open Sat, 12 to 2pmNew
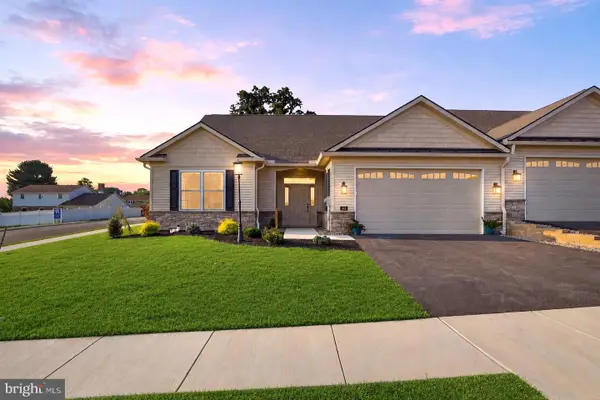 $529,900Active3 beds 2 baths1,796 sq. ft.
616 Bluff Stone Drive, YORK, PA 17402
MLS# PAYK2108388Listed by: BERKSHIRE HATHAWAY HOMESERVICES HOMESALE REALTY - Coming Soon
 $389,900Coming Soon4 beds 3 baths
2031 Hollywood Pkwy, YORK, PA 17403
MLS# PAYK2108322Listed by: KELLER WILLIAMS KEYSTONE REALTY


Protect your home and budget from life's surprises with an Assurant Home Warranty, backed by a partner that supports you through every step of homeownership. Explore Plans.
© 2026 Better Homes and Gardens Real Estate LLC. An Anywhere Real Estate company. All rights reserved. Better Homes and Gardens® Real Estate is a registered trademark owned by Meredith Operations Corporation, licensed to Better Homes and Gardens Real Estate LLC and used with permission. Better Homes and Gardens Real Estate LLC fully supports the principles of the Fair Housing Act and the Equal Opportunity Act. Listing information is deemed reliable but is not guaranteed accurate.
Each office is independently owned and operated.
Any services or products provided by third parties are not provided by, affiliated with or related to Better Homes and Gardens Real Estate LLC, or its affiliated companies.