
69 Lexton Dr #69, York, PA 17404
Local realty services provided by:Better Homes and Gardens Real Estate Reserve
Listed by: mack farquhar
Office: berkshire hathaway homeservices homesale realty
MLS#:PAYK2108266
Source:BRIGHTMLS
Price summary
- Price:$169,900
- Price per sq. ft.:$161.81
About this home
Welcome to this beautiful end-unit townhome in Lexington Woods! Completely move-in ready, this home offers comfortable living spaces, convenient features, and plenty of storage. As you enter, you’ll find a spacious living room that flows into a generously sized dining area, perfect for family meals and entertaining. The dining room also features a convenient pantry and provides access to the private patio. The kitchen is located just off the dining area and offers plenty of space for preparing meals. A washer and dryer are conveniently located in a closet just off the kitchen. The house also offers new carpeting throughout.
Upstairs, you’ll find two generously sized bedrooms and a full bathroom. The primary bedroom offers ample closet space along with access to the attic, providing excellent additional storage for items you don’t need every day. Outside, enjoy your own private patio, perfect for relaxing and enjoying some quiet time outdoors, along with a small storage shed for added convenience....
Contact an agent
Home facts
- Year built:1983
- Listing ID #:PAYK2108266
- Added:1 day(s) ago
- Updated:July 25, 2026 at 11:22 AM
Rooms and interior
- Bedrooms:2
- Total bathrooms:2
- Full bathrooms:1
- Half bathrooms:1
- Flooring:Carpet
- Dining Description:Dining Room
- Bathrooms Description:Half Bath, Primary Bathroom
- Kitchen Description:Built-In Microwave, Refrigerator, Stove
- Bedroom Description:Primary Bedroom
- Living area:1,050 sq. ft.
Heating and cooling
- Cooling:Central A/C
- Heating:Electric, Heat Pump(s)
Structure and exterior
- Roof:Asphalt
- Year built:1983
- Building area:1,050 sq. ft.
- Architectural Style:Traditional
- Construction Materials:Aluminum Siding, Vinyl Siding
- Foundation Description:Block
- Levels:2 Stories
Utilities
- Water:Public
- Sewer:Public Sewer
Finances and disclosures
- Price:$169,900
- Price per sq. ft.:$161.81
- Tax amount:$2,038 (2025)
Features and amenities
- Laundry features:Dryer, Washer
- Amenities:Ceiling Fan(s), Window Treatments
Parking
- Parking description:Parking Lot
New listings near 69 Lexton Dr #69
- Coming Soon
 $250,000Coming Soon3 beds 2 baths
2400 Catherine St, YORK, PA 17408
MLS# PAYK2107398Listed by: REAL OF PENNSYLVANIA - New
 $70,000Active1 Acres
Starcross Rd, YORK, PA 17403
MLS# PAYK2108522Listed by: THE GREENE REALTY GROUP - Coming Soon
 $474,900Coming Soon6 beds 5 baths
2780 Quaker Ct, YORK, PA 17408
MLS# PAYK2108416Listed by: BERKSHIRE HATHAWAY HOMESERVICES HOMESALE REALTY - New
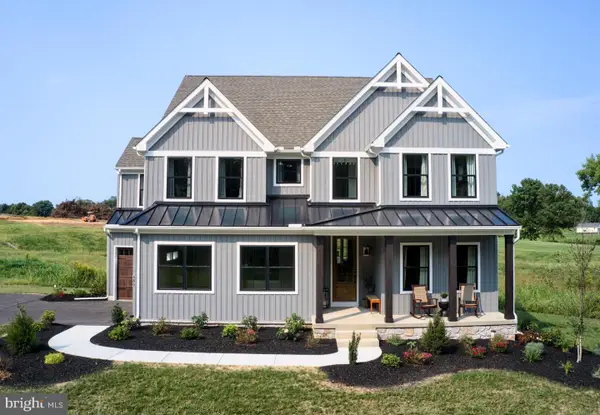 $989,990Active4 beds 3 baths4,313 sq. ft.
489 Darrow Rd, YORK, PA 17404
MLS# PAYK2106996Listed by: PATRIOT REALTY, LLC - Coming Soon
 $294,900Coming Soon3 beds 3 baths
1391 Wellington Dr #a3, YORK, PA 17408
MLS# PAYK2108334Listed by: KELLER WILLIAMS ELITE - New
 $499,900Active3 beds 2 baths1,796 sq. ft.
620 Bluff Stone Dr, YORK, PA 17402
MLS# PAYK2108428Listed by: BERKSHIRE HATHAWAY HOMESERVICES HOMESALE REALTY - New
 $139,900Active3 beds 1 baths1,352 sq. ft.
967 E King St, YORK, PA 17403
MLS# PAYK2108432Listed by: HOUSE BROKER REALTY LLC - New
 $354,900Active3 beds 2 baths2,114 sq. ft.
2740 N George St, YORK, PA 17406
MLS# PAYK2108480Listed by: CENTURY 21 REALTY SERVICES - Open Sat, 12 to 2pmNew
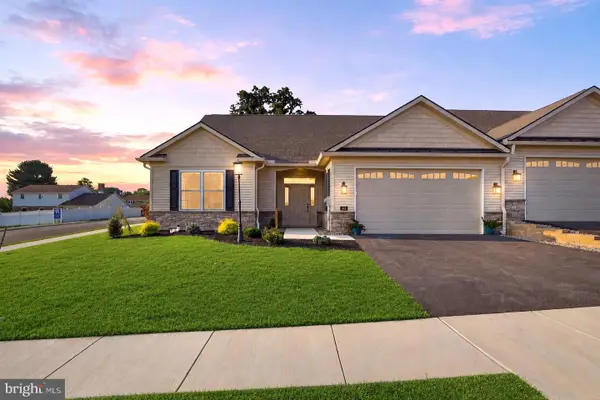 $529,900Active3 beds 2 baths1,796 sq. ft.
616 Bluff Stone Drive, YORK, PA 17402
MLS# PAYK2108388Listed by: BERKSHIRE HATHAWAY HOMESERVICES HOMESALE REALTY - Coming Soon
 $389,900Coming Soon4 beds 3 baths
2031 Hollywood Pkwy, YORK, PA 17403
MLS# PAYK2108322Listed by: KELLER WILLIAMS KEYSTONE REALTY


Protect your home and budget from life's surprises with an Assurant Home Warranty, backed by a partner that supports you through every step of homeownership. Explore Plans.
© 2026 Better Homes and Gardens Real Estate LLC. An Anywhere Real Estate company. All rights reserved. Better Homes and Gardens® Real Estate is a registered trademark owned by Meredith Operations Corporation, licensed to Better Homes and Gardens Real Estate LLC and used with permission. Better Homes and Gardens Real Estate LLC fully supports the principles of the Fair Housing Act and the Equal Opportunity Act. Listing information is deemed reliable but is not guaranteed accurate.
Each office is independently owned and operated.
Any services or products provided by third parties are not provided by, affiliated with or related to Better Homes and Gardens Real Estate LLC, or its affiliated companies.