
7485 Seneca Ridge Dr, York, PA 17403
Local realty services provided by:Better Homes and Gardens Real Estate Reserve
7485 Seneca Ridge Dr,York, PA 17403
$445,000
- 6 Beds
- 4 Baths
- 3,671 sq. ft.
- Single family
- Pending
Listed by: tony white
Office: berkshire hathaway homeservices homesale realty
MLS#:PAYK2107602
Source:BRIGHTMLS
Price summary
- Price:$445,000
- Price per sq. ft.:$121.22
- Monthly HOA dues:$58
About this home
Step into this stunning 2004-built Colonial-style home offering a total of over 3,600 square feet of beautifully finished living space here in the Seneca Ridge development in Loganville, just south of York, PA. This spacious residence features 4 bedrooms and 3.5 bathrooms! Enter through the front door, and you're met with a grand, 20+ ft foyer. Your eyes are then drawn back down to the beautiful blond hardwood maple flooring all throughout the main level! As you walk in, to your left, discover a bright formal living room ideal for welcoming visitors/guests. Next, you'll find a formal dining room. Large enough for up to a 10-seat table, if wanted. The dining room sits just off the fully functional 4-piece kitchen with low-maintenance granite countertops and a large island with a built-in electric cooktop. Great for social gatherings and casual affairs! Maintaining its place as the "heart of the home"! The kitchen continues over to an eat-in space in front of the sliding doors, transitioning over to a warm, comfortable, well-sized family/living room complete with a gas fireplace. The laundry room, two pantries, and a half bath complete the layout of the main level. Upstairs and behind the French doors, the primary suite is nicely sized, boasting two walk-in closets and a spa-style bath with a soaking tub and separate walk-in shower. You will also find the three adequately sized bedrooms equipped with mini-split systems for added comfort and control. Next, the basement offers a generously sized recreational/bonus living space, ready for your furnishing, theater, or gaming imagination. The basement offers an all-important "egress window"! Keeping you and your loved ones' safety in mind. There are two more rooms with closets and a full bathroom with a walk-in shower to wrap up what the basement has to offer! Recent updates include a new gas furnace and AC Condensers (2019), offering peace of mind and efficiency. Conveniently located within 4 minutes of the I-83 Access Ramp, providing you immediate access in your 45min commute to Baltimore, 10 minutes to York, or 30 minutes to Harrisburg/Harrisburg International Airport. Established in a well-kept and quiet neighborhood, this home blends classic charm with modern comfort, a perfect place to create lasting memories and call Home! The development offers three fenced-off green common spaces, open for temporary horse grazing; two playgrounds and a half-mile-long walking trail. Seller reserves the right to accept an offer at any time. Contact your Agent and schedule a showing now!...
Contact an agent
Home facts
- Year built:2004
- Subdivision & Development:SENECA RIDGE
- Listing ID #:PAYK2107602
- Added:47 day(s) ago
- Updated:August 28, 2026 at 10:53 AM
Rooms and interior
- Bedrooms:6
- Total bathrooms:4
- Full bathrooms:3
- Half bathrooms:1
- Dining Description:Formal/Separate Dining Room
- Kitchen Description:Disposal, Kitchen - Eat-In, Microwave
- Basement:Yes
- Basement Description:Fully Finished, Heated, Improved, Interior Access, Poured Concrete, Windows
- Living area:3,671 sq. ft.
Heating and cooling
- Cooling:Central A/C
- Heating:90% Forced Air, Natural Gas
Structure and exterior
- Year built:2004
- Building area:3,671 sq. ft.
- Lot area:0.18 Acres
- Lot Features:Level, Sloping
- Architectural Style:Colonial
- Construction Materials:Brick, Frame, Masonry, Stick Built
- Foundation Description:Active Radon Mitigation, Brick/Mortar
- Levels:2 Stories
Schools
- High school:DALLASTOWN AREA
Utilities
- Water:Public
- Sewer:Public Sewer
Finances and disclosures
- Price:$445,000
- Price per sq. ft.:$121.22
- Tax amount:$8,722 (2026)
Features and amenities
- Amenities:200+ Amp Service, Cable TV Available, Electric Available, Insulated Windows, Natural Gas Available
Parking
- Parking description:Attached Garage, Garage Door Opener, Inside Access
- Garage:Yes
- Garage spaces:2
New listings near 7485 Seneca Ridge Dr
- Coming Soon
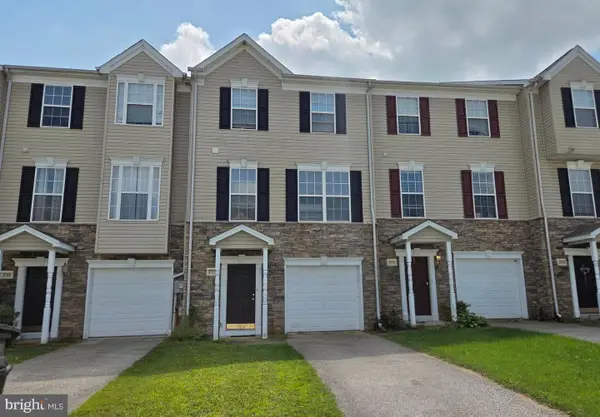 $245,000Coming Soon3 beds 3 baths1,640 sq. ft.
3711 Armory Ln #3711, YORK, PA 17408
MLS# PAYK2110714Listed by: HOWARD HANNA REAL ESTATE SERVICES - LANCASTER - Coming Soon
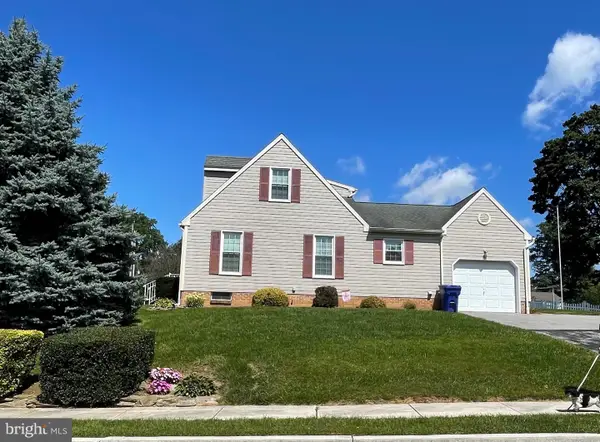 $269,900Coming Soon3 beds 2 baths1,470 sq. ft.
2201 Pleasant View Dr, YORK, PA 17406
MLS# PAYK2109966Listed by: INCH & CO. REAL ESTATE, LLC - Coming SoonOpen Thu, 4 to 6pm
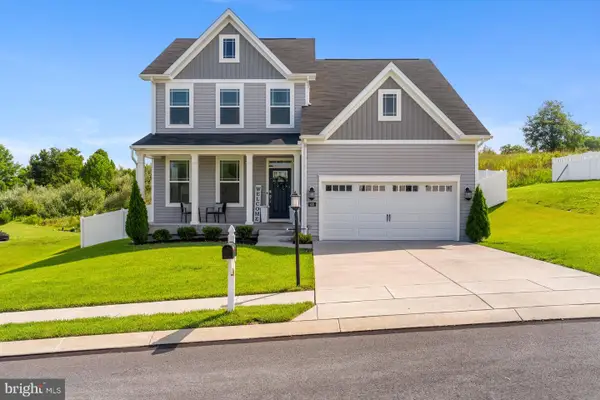 $425,000Coming Soon4 beds 3 baths2,360 sq. ft.
420 Hickory Ridge Cir, YORK, PA 17404
MLS# PAYK2110508Listed by: KELLER WILLIAMS REALTY - Coming Soon
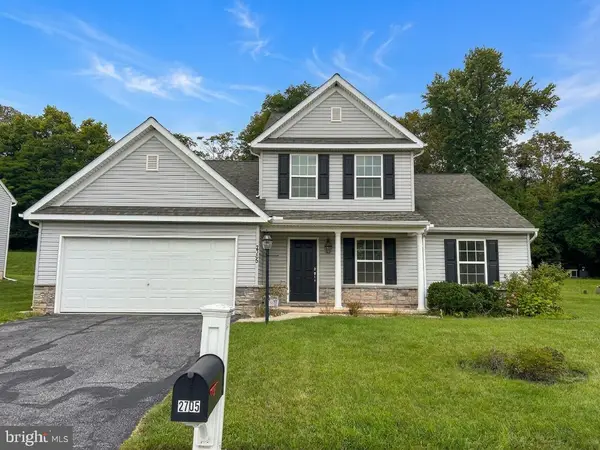 $299,900Coming Soon3 beds 3 baths1,768 sq. ft.
2705 Friends Cir, YORK, PA 17408
MLS# PAYK2110596Listed by: BERKSHIRE HATHAWAY HOMESERVICES HOMESALE REALTY - Coming Soon
 $179,900Coming Soon5 beds 2 baths2,004 sq. ft.
1283 W Poplar St, YORK, PA 17404
MLS# PAYK2109868Listed by: BERKSHIRE HATHAWAY HOMESERVICES HOMESALE REALTY - Coming Soon
 $249,900Coming Soon2 beds 1 baths1,008 sq. ft.
801 E 10th Ave, YORK, PA 17402
MLS# PAYK2110374Listed by: HOWARD HANNA REAL ESTATE SERVICES - Coming Soon
 $389,900Coming Soon4 beds 3 baths2,542 sq. ft.
572 School Rd, YORK, PA 17407
MLS# PAYK2108118Listed by: KELLER WILLIAMS KEYSTONE REALTY - Coming SoonOpen Fri, 5 to 6pm
 $265,000Coming Soon3 beds 3 baths1,820 sq. ft.
394 Bruaw Dr, YORK, PA 17406
MLS# PAYK2110548Listed by: EXP REALTY, LLC - Coming Soon
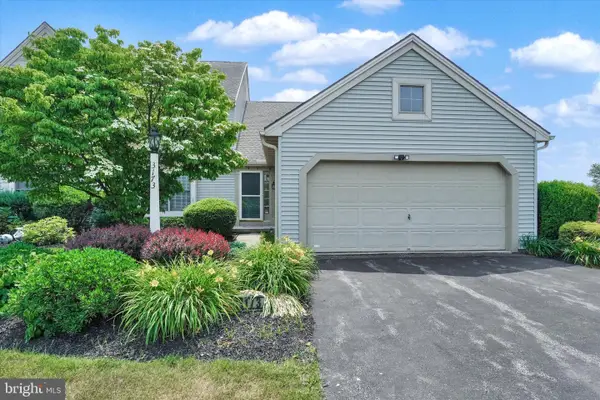 $349,900Coming Soon4 beds 3 baths2,106 sq. ft.
3173 S Salem Church Rd #3173, YORK, PA 17408
MLS# PAYK2110312Listed by: INCH & CO. REAL ESTATE, LLC - Coming SoonOpen Sat, 12 to 2pm
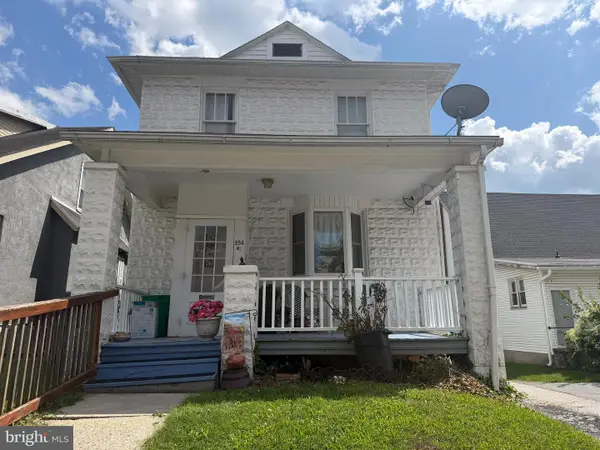 $170,000Coming Soon3 beds 1 baths1,852 sq. ft.
234 W Cottage Pl, YORK, PA 17401
MLS# PAYK2110460Listed by: IRON VALLEY REAL ESTATE OF YORK COUNTY


Protect your home and budget from life's surprises with an Assurant Home Warranty, backed by a partner that supports you through every step of homeownership. Explore Plans.
© 2026 Better Homes and Gardens Real Estate LLC. An Anywhere Real Estate company. All rights reserved. Better Homes and Gardens® Real Estate is a registered trademark owned by Meredith Operations Corporation, licensed to Better Homes and Gardens Real Estate LLC and used with permission. Better Homes and Gardens Real Estate LLC fully supports the principles of the Fair Housing Act and the Equal Opportunity Act. Listing information is deemed reliable but is not guaranteed accurate.
Each office is independently owned and operated.
Any services or products provided by third parties are not provided by, affiliated with or related to Better Homes and Gardens Real Estate LLC, or its affiliated companies.