
801 Carl St, York, PA 17404
Local realty services provided by:Better Homes and Gardens Real Estate GSA Realty
801 Carl St,York, PA 17404
$226,500
- 3 Beds
- 1 Baths
- 1,261 sq. ft.
- Single family
- Pending
Listed by: adam w flinchbaugh
Office: keller williams keystone realty
MLS#:PAYK2107486
Source:BRIGHTMLS
Price summary
- Price:$226,500
- Price per sq. ft.:$179.62
About this home
Check out this well-maintained home featuring an expansive sunroom, a finished lower level, and a fenced backyard. The main level includes a bright living room and an eat-in kitchen, while the upper level offers three bedrooms and a full bath. The finished lower level provides a cozy family room highlighted by a wood-burning fireplace and built-in bookcase, along with a conveniently located laundry room. Step into the spacious sunroom, which overlooks and provides access to the fenced backyard with mature shade trees. An expansive storage shed offers plenty of room for outdoor equipment and additional storage. Conveniently located close to parks, shopping, restaurants, and everyday amenities, this home also provides easy access to Rt. 30 and I-83. Don’t miss the opportunity to make this well-maintained home your own!
Contact an agent
Home facts
- Year built:1950
- Subdivision & Development:FIRESIDE
- Listing ID #:PAYK2107486
- Added:48 day(s) ago
- Updated:August 28, 2026 at 10:53 AM
Rooms and interior
- Bedrooms:3
- Total bathrooms:1
- Full bathrooms:1
- Rooms Total:9
- Flooring:Carpet, Vinyl
- Dining Description:Combination Kitchen/Dining, Dining Area
- Bathrooms Description:Full Bath
- Kitchen Description:Built-Ins, Carpet, Kitchen - Eat-In, Kitchen - Table Space
- Bedroom Description:Carpet
- Basement:Yes
- Basement Description:Partial
- Living area:1,261 sq. ft.
Heating and cooling
- Cooling:Central A/C
- Heating:Forced Air, Natural Gas
Structure and exterior
- Roof:Shingle
- Year built:1950
- Building area:1,261 sq. ft.
- Lot area:0.12 Acres
- Architectural Style:Split Level
- Construction Materials:Aluminum Siding, Vinyl Siding
- Exterior Features:Patio(s), Porch(es), Screened
- Foundation Description:Block, Crawl Space
- Levels:2 Stories
Utilities
- Water:Public
- Sewer:Public Sewer
Finances and disclosures
- Price:$226,500
- Price per sq. ft.:$179.62
- Tax amount:$4,602 (2025)
Features and amenities
- Laundry features:Laundry
- Amenities:Attic, Built-Ins, Carpet, Skylight(s)
Parking
- Parking description:On Street
New listings near 801 Carl St
- Coming Soon
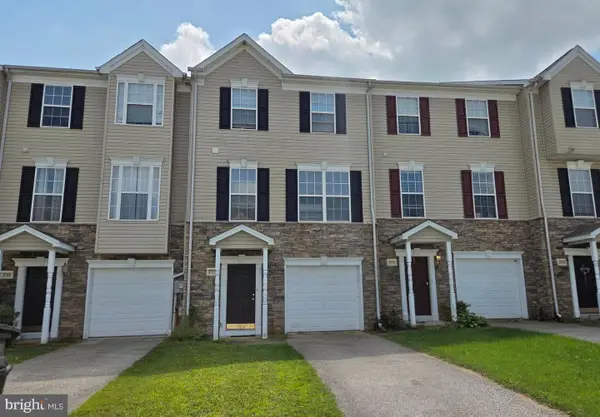 $245,000Coming Soon3 beds 3 baths1,640 sq. ft.
3711 Armory Ln #3711, YORK, PA 17408
MLS# PAYK2110714Listed by: HOWARD HANNA REAL ESTATE SERVICES - LANCASTER - Coming Soon
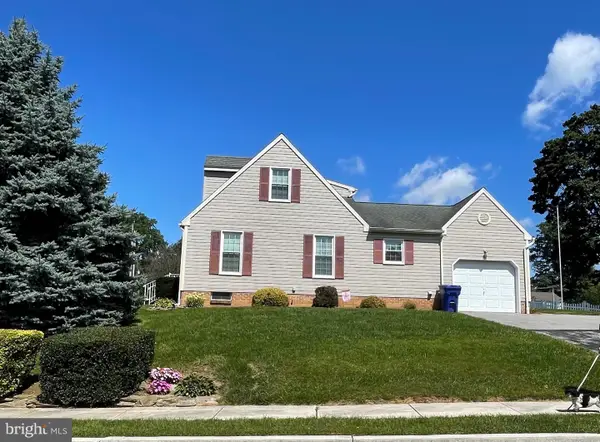 $269,900Coming Soon3 beds 2 baths1,470 sq. ft.
2201 Pleasant View Dr, YORK, PA 17406
MLS# PAYK2109966Listed by: INCH & CO. REAL ESTATE, LLC - Coming SoonOpen Thu, 4 to 6pm
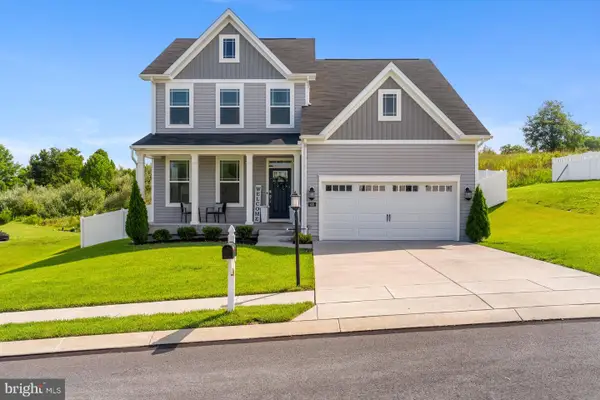 $425,000Coming Soon4 beds 3 baths2,360 sq. ft.
420 Hickory Ridge Cir, YORK, PA 17404
MLS# PAYK2110508Listed by: KELLER WILLIAMS REALTY - Coming Soon
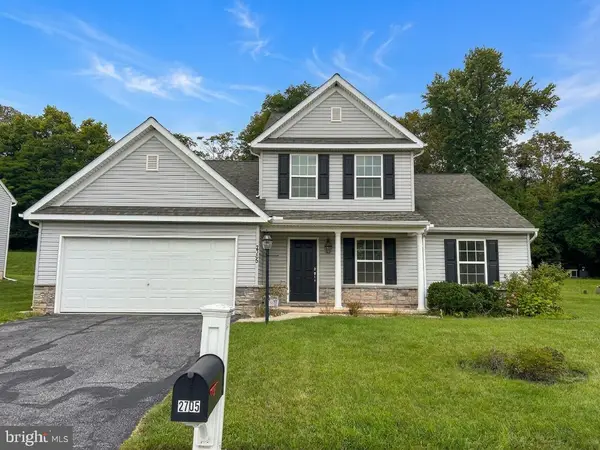 $299,900Coming Soon3 beds 3 baths1,768 sq. ft.
2705 Friends Cir, YORK, PA 17408
MLS# PAYK2110596Listed by: BERKSHIRE HATHAWAY HOMESERVICES HOMESALE REALTY - Coming Soon
 $179,900Coming Soon5 beds 2 baths2,004 sq. ft.
1283 W Poplar St, YORK, PA 17404
MLS# PAYK2109868Listed by: BERKSHIRE HATHAWAY HOMESERVICES HOMESALE REALTY - Coming Soon
 $249,900Coming Soon2 beds 1 baths1,008 sq. ft.
801 E 10th Ave, YORK, PA 17402
MLS# PAYK2110374Listed by: HOWARD HANNA REAL ESTATE SERVICES - Coming Soon
 $389,900Coming Soon4 beds 3 baths2,542 sq. ft.
572 School Rd, YORK, PA 17407
MLS# PAYK2108118Listed by: KELLER WILLIAMS KEYSTONE REALTY - Coming SoonOpen Fri, 5 to 6pm
 $265,000Coming Soon3 beds 3 baths1,820 sq. ft.
394 Bruaw Dr, YORK, PA 17406
MLS# PAYK2110548Listed by: EXP REALTY, LLC - Coming Soon
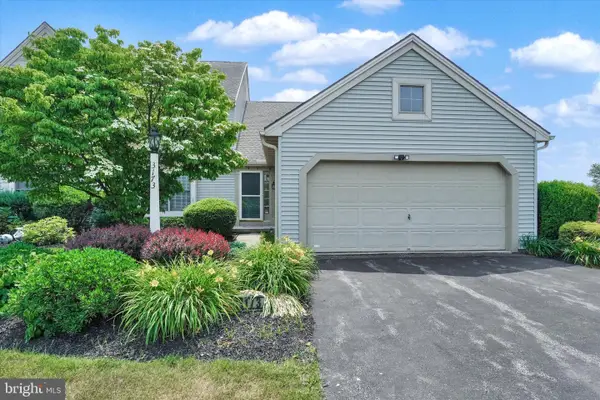 $349,900Coming Soon4 beds 3 baths2,106 sq. ft.
3173 S Salem Church Rd #3173, YORK, PA 17408
MLS# PAYK2110312Listed by: INCH & CO. REAL ESTATE, LLC - Coming SoonOpen Sat, 12 to 2pm
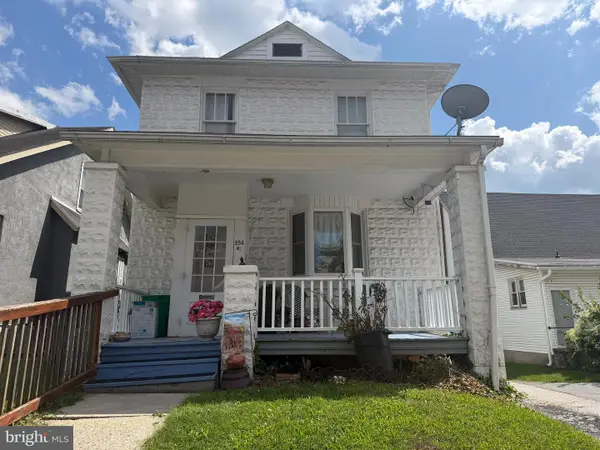 $170,000Coming Soon3 beds 1 baths1,852 sq. ft.
234 W Cottage Pl, YORK, PA 17401
MLS# PAYK2110460Listed by: IRON VALLEY REAL ESTATE OF YORK COUNTY


Protect your home and budget from life's surprises with an Assurant Home Warranty, backed by a partner that supports you through every step of homeownership. Explore Plans.
© 2026 Better Homes and Gardens Real Estate LLC. An Anywhere Real Estate company. All rights reserved. Better Homes and Gardens® Real Estate is a registered trademark owned by Meredith Operations Corporation, licensed to Better Homes and Gardens Real Estate LLC and used with permission. Better Homes and Gardens Real Estate LLC fully supports the principles of the Fair Housing Act and the Equal Opportunity Act. Listing information is deemed reliable but is not guaranteed accurate.
Each office is independently owned and operated.
Any services or products provided by third parties are not provided by, affiliated with or related to Better Homes and Gardens Real Estate LLC, or its affiliated companies.