
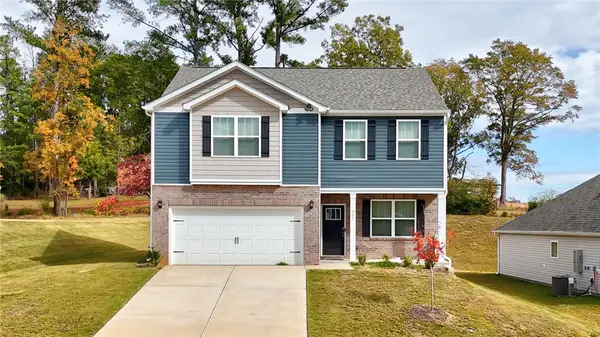
122 Siena Drive, Anderson, SC 29621
Local realty services provided by:Better Homes and Gardens Real Estate Medley
122 Siena Drive,Anderson, SC 29621
$519,900
- 4 Beds
- 3 Baths
- 2,748 sq. ft.
- Single family
- Active
Listed by: manuel gonzales
Office: brand name real estate upstate
MLS#:20306641
Source:SC_AAR
Price summary
- Price:$519,900
- Price per sq. ft.:$189.19
About this home
Welcome to this immaculate, multi-generational home in the highly desirable Tuscany subdivision. Featuring a rare primary suite plus an in-law/guest suite on the main floor (2 beds, 2 full baths with walk-in showers). Enjoy a soaring foyer, dark hardwoods, 9+ foot ceilings, a formal dining room with coffered ceilings, and a light-filled living room with a gas-log fireplace. Situated on a quiet cul-de-sac within one of Anderson’s premier pool-and-clubhouse communities, this property is zoned for top-rated schools (Spearman Elementary, Wren Middle, and Wren High). The popular Venetian floor plan and manicured landscaping. Inside, the soaring foyer welcomes you with dark hardwood floors, detailed molding, designer paint, and 9+ foot ceilings. The formal dining room boasts a coffered ceiling, while the light-filled living room features a cathedral ceiling and a gas-log fireplace. The gourmet kitchen offers white cabinetry, classic tile backsplash, granite countertops, stainless steel appliances, a pantry, and a sunlit breakfast area overlooking the backyard. Enjoy seamless indoor-outdoor living with a charming covered front porch and a private, screened-in back porch.
Designed for flexible living, the rare main-floor layout includes two bedrooms and two full bathrooms. The spacious guest suite connects to a Jack-and-Jill full bath that also serves visitors. A dedicated walk-in laundry room is conveniently tucked away nearby. The private primary owner’s suite serves as a quiet sanctuary, complete with a generous walk-in closet and an ensuite bath featuring double granite vanities, tile flooring, a soaking tub, a separate walk-in shower, and a private water closet. Upstairs, you’ll find two additional bedrooms, a third full bathroom, and an expansive bonus/flex room ideal for a home office, media room, gym, or guest suite. Residents enjoy a short stroll to the neighborhood pool and clubhouse, plus a location just minutes from I-85, shopping, medical facilities, public golf courses, and vibrant downtown Anderson....
Contact an agent
Home facts
- Year built:2019
- Subdivision & Development:Tuscany
- Listing ID #:20306641
- Added:41 day(s) ago
- Updated:November 06, 2026 at 02:00 AM
Rooms and interior
- Bedrooms:4
- Total bathrooms:3
- Full bathrooms:3
- Rooms Total:11
- Flooring:Carpet, Ceramic Tile, Hardwood
- Dining Description:Breakfast Area
- Bathrooms Description:Bath in Primary Bedroom, Garden Tub/Roman Tub, Separate Shower, Walk-In Shower
- Kitchen Description:Dishwasher, Gas Oven, Gas Range, Microwave, Plumbed for Ice Maker
- Bedroom Description:Bath in Primary Bedroom, Main Level Primary
- Basement:Yes
- Living area:2,748 sq. ft.
Heating and cooling
- Cooling:Central Air, Electric, Zoned
- Heating:Central, Gas, Natural Gas, Zoned
- Central air:Yes
Structure and exterior
- Roof:Architectural, Shingle
- Year built:2019
- Building area:2,748 sq. ft.
- Lot area:0.29 Acres
- Lot Features:City Lot, Subdivision
- Architectural Style:Traditional
- Construction Materials:Brick, Stone Veneer
- Exterior Features:Front Porch, Porch, Screened
- Foundation Description:Slab
- Levels:2 Story
Schools
- High school:Wren High
- Middle school:Wren Middle
- Elementary school:Spearman Elem
Utilities
- Sewer:Public Sewer
Finances and disclosures
- Price:$519,900
- Price per sq. ft.:$189.19
Features and amenities
- Appliances:Dishwasher, Gas Oven, Gas Range, Gas Water Heater, Microwave, Plumbed For Ice Maker
- Laundry features:Electric Dryer Hookup, Washer Hookup
- Amenities:Blinds, Cable TV, Cathedral Ceilings, Ceiling Fans, Entrance Foyer, Granite Counters, High Ceilings, Insulated Windows, Pull-Down Attic Stairs, Smooth Ceilings, Tilt-In Windows, Tray Ceilings, Vaulted Ceilings, Vinyl Windows, Walk-in Closets
- Pool features:Community
Parking
- Parking description:Attached, Driveway, Garage, Garage Door Opener
- Garage:Yes
- Garage spaces:2
New listings near 122 Siena Drive
- New
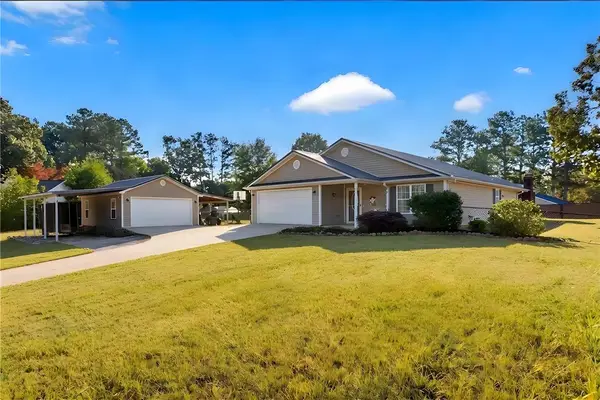 $289,900Active3 beds 2 baths1,435 sq. ft.
1163 Cartee Road, Anderson, SC 29625
MLS# 20309059Listed by: WESTERN UPSTATE KELLER WILLIAM - Open Sat, 11am to 1pmNew
 $334,900Active5 beds 3 baths2,674 sq. ft.
1013 Southwell Drive, Anderson, SC 29624
MLS# 20308854Listed by: EXP REALTY - CLEVER PEOPLE - Open Sun, 2 to 4pmNew
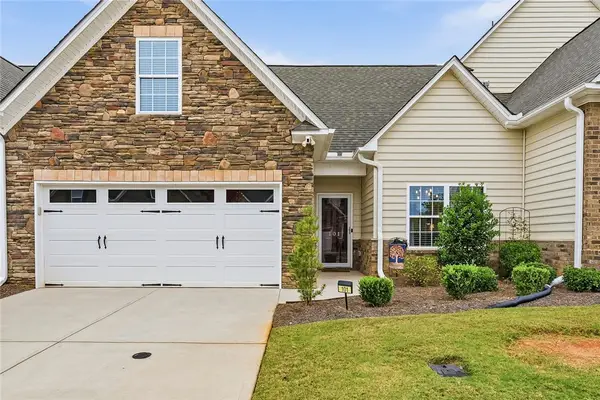 $314,900Active3 beds 3 baths1,898 sq. ft.
101 Coosa Lane, Anderson, SC 29621
MLS# 20309027Listed by: EXP REALTY - CLEVER PEOPLE - New
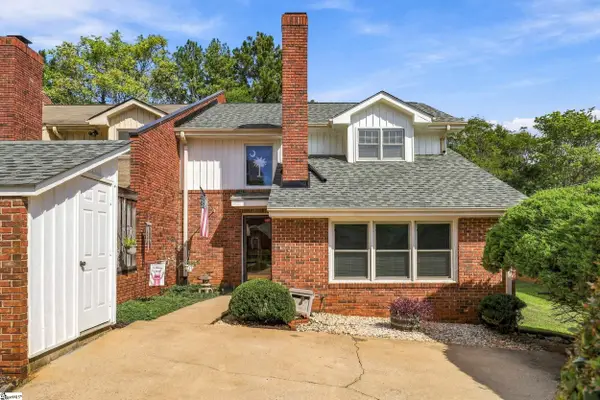 $229,900Active4 beds 2 baths
7 Woodbridge Circle, Anderson, SC 29621
MLS# 1608605Listed by: TRAVIS REALTY - New
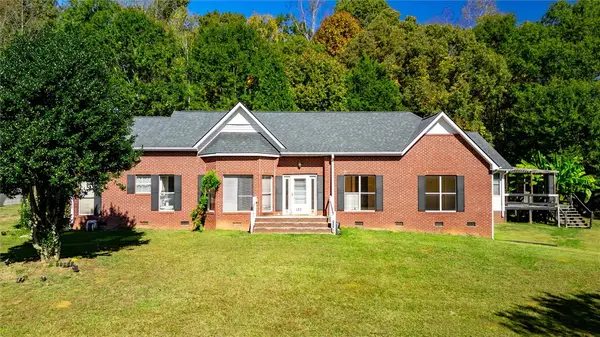 $550,000Active4 beds 3 baths2,795 sq. ft.
1309 Harris Bridge Road, Anderson, SC 29621
MLS# 20309004Listed by: KELLER WILLIAMS GREENVILLE CEN - New
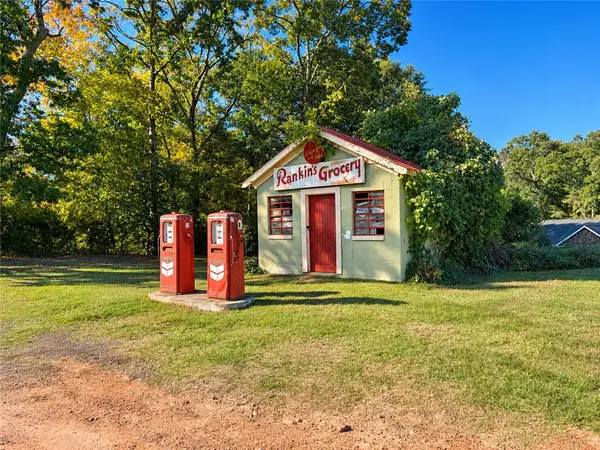 $499,900Active3 beds 2 baths
2007 Marchbanks Avenue, Anderson, SC 29621
MLS# 20309099Listed by: HOMESMART NORTHGROUP - Open Sat, 11am to 5pmNew
 $186,990Active3 beds 3 baths
234 Islay Way, Anderson, SC 29621
MLS# 1608559Listed by: DRB GROUP SOUTH CAROLINA, LLC - Open Sat, 11am to 5pmNew
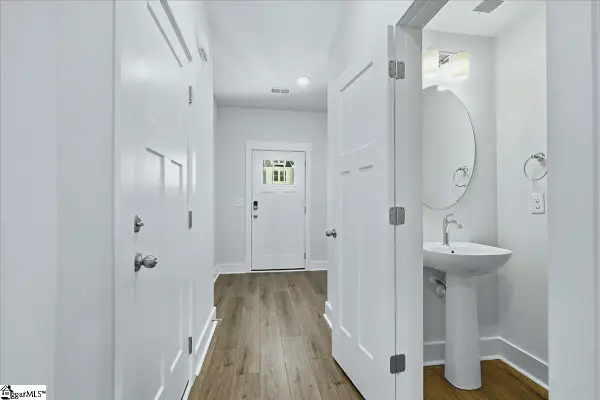 $224,990Active3 beds 3 baths
226 Silo Ridge Drive, Anderson, SC 29621
MLS# 1608563Listed by: DRB GROUP SOUTH CAROLINA, LLC - New
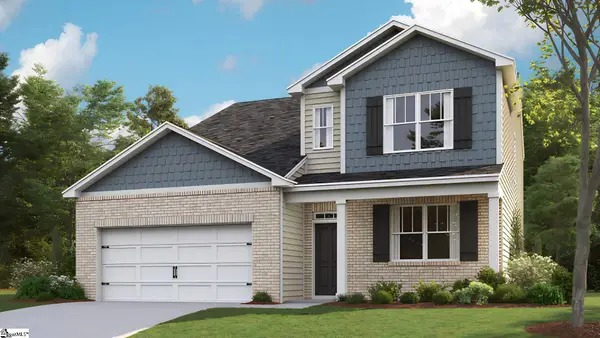 $401,257Active5 beds 4 baths
509 Rocky River Road, Anderson, SC 29621
MLS# 1608584Listed by: D.R. HORTON - Open Sun, 2 to 4pmNew
 $342,000Active4 beds 3 baths2,175 sq. ft.
307 Addalynn Lane, Anderson, SC 29621
MLS# 20309034Listed by: COLDWELL BANKER CAINE - ANDERSON


Protect your home and budget from life's surprises with an Assurant Home Warranty, backed by a partner that supports you through every step of homeownership. Explore Plans.
© 2026 Better Homes and Gardens Real Estate LLC. An Anywhere Real Estate company. All rights reserved. Better Homes and Gardens® Real Estate is a registered trademark owned by Meredith Operations Corporation, licensed to Better Homes and Gardens Real Estate LLC and used with permission. Better Homes and Gardens Real Estate LLC fully supports the principles of the Fair Housing Act and the Equal Opportunity Act. Listing information is deemed reliable but is not guaranteed accurate.
Each office is independently owned and operated.
Any services or products provided by third parties are not provided by, affiliated with or related to Better Homes and Gardens Real Estate LLC, or its affiliated companies.