
140 Pheasant Ridge Road, Anderson, SC 29626
Local realty services provided by:Better Homes and Gardens Real Estate Palmetto
140 Pheasant Ridge Road,Anderson, SC 29626
$290,000
- 3 Beds
- 3 Baths
- - sq. ft.
- Single family
- Active
Listed by: katie tillman
Office: buyhartwelllake.com
MLS#:1595367
Source:SC_GGAR
Price summary
- Price:$290,000
- Monthly HOA dues:$12.08
About this home
Welcome to your private sanctuary—a beautifully crafted, two-story residence offering the perfect blend of modern luxury and functional living. Situated in a highly desirable neighborhood, off Highway 24, this pristine 3-bedroom, 2.5-bathroom home makes an unforgettable impression from the moment you pull into the spacious concrete driveway. The Interior Step inside to a bright, open floor plan adorned with soaring smooth ceilings, elegant tray architectural details, and a cozy gas log fireplace in the main living area. The chef-inspired kitchen features; glistening granite countertops, a smooth sleek cooktop, and built-in modern appliances. Retreat to the tranquil primary suite, a true homeowner’s haven elevated by custom ambient lighting, a sprawling walk-in closet, and a spa-like bathroom with a luxurious walk-in shower. Every bedroom includes updated ceiling fans with overhead lighting. Also, there is easy access to attic space for additional storage. The Backyard Oasis What truly sets this property apart is the incredible outdoor living space. Step out from the living room onto a newly screened back porch that opens directly to an expansive concrete cooking pad—the ultimate setup for weekend barbecues. The true showstopper is the massive, extra lot. The backyard is your private get away, fully enclosed by a brand-new 6-foot wooden privacy fence with a wide double gate. Follow the custom-built retaining wall steps down past the lush, manicured lawn to discover your own private access to the creek. Complete with high-efficiency insulated tilt-out windows, this home represents a seamless blend of style, comfort, and convenience....
Contact an agent
Home facts
- Subdivision & Development:Pheasant Ridge
- Listing ID #:1595367
- Added:100 day(s) ago
- Updated:September 27, 2026 at 12:34 PM
Rooms and interior
- Bedrooms:3
- Total bathrooms:3
- Full bathrooms:2
- Half bathrooms:1
- Flooring:Carpet
- Kitchen Description:Dishwasher, Disposal, Microwave, Refrigerator
Heating and cooling
- Cooling:Electric
- Heating:Electric, Heat Pump
Structure and exterior
- Roof:Architectural
- Lot Features:1/2 - Acre, Corner Lot
- Architectural Style:Craftsman
- Construction Materials:Stone, Vinyl Siding
- Exterior Features:Deck, Front Porch, Screened
- Foundation Description:Slab
- Levels:2 Story
Schools
- High school:Westside
- Middle school:Lakeside
- Elementary school:McLees
Utilities
- Water:Public
- Sewer:Public Sewer
Finances and disclosures
- Price:$290,000
- Tax amount:$4,614
Features and amenities
- Appliances:Dishwasher, Electric Water Heater, Microwave, Range, Refrigerator, Washer
- Laundry features:2nd Floor, Dryer, Laundry Room, Washer
- Amenities:int_feat_Bookcases, int_feat_Ceiling Fan(s), int_feat_Ceiling Smooth, int_feat_Granite Counters, int_feat_Pantry, int_feat_Tray Ceiling(s), int_feat_Walk-In Closet(s)
Parking
- Total parking spaces:2
- Parking description:Attached, Concrete
- Garage:Yes
- Garage spaces:2
New listings near 140 Pheasant Ridge Road
- New
 $425,000Active3 beds 2 baths
131 Bowen Road, Anderson, SC 29621
MLS# 20306668Listed by: WESTERN UPSTATE KELLER WILLIAM - New
 $175,000Active3 beds 2 baths
326 Jule Martin Road, Anderson, SC 29621
MLS# 1605040Listed by: BLUEFIELD REALTY GROUP - New
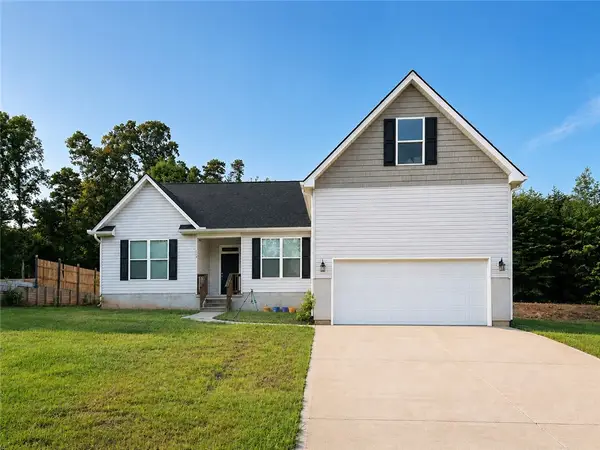 $329,000Active3 beds 2 baths1,894 sq. ft.
119 Quiet Way Quiet Way, Anderson, SC 29626
MLS# 20306659Listed by: NORTHGROUP REAL ESTATE - New
 $482,000Active3 beds 3 baths
128 Mcphail Farms Circle, Anderson, SC 29621
MLS# 20306658Listed by: BHHS C DAN JOYNER - OFFICE A - New
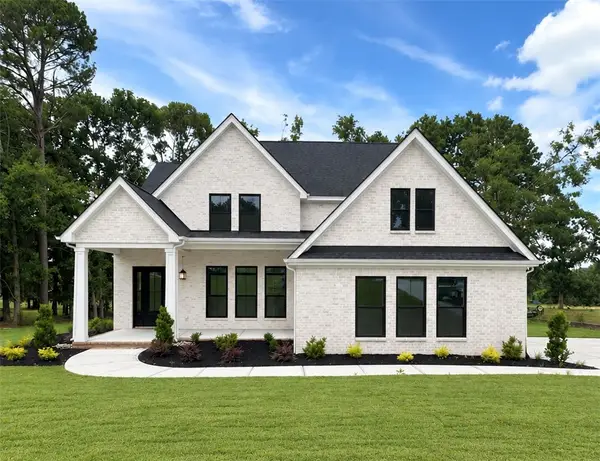 $680,000Active4 beds 4 baths3,012 sq. ft.
109 Creekwalk Drive, Anderson, SC 29625
MLS# 20306341Listed by: HQ REAL ESTATE, LLC - New
 $525,000Active4 beds 3 baths
122 Siena Drive, Anderson, SC 29621
MLS# 20306641Listed by: BRAND NAME REAL ESTATE UPSTATE - New
 $594,900Active4 beds 4 baths
208 Dandelion Trail, Anderson, SC 29621
MLS# 20306567Listed by: BHHS C DAN JOYNER - ANDERSON - New
 $349,900Active3 beds 2 baths1,700 sq. ft.
1011 Drakes Crossing, Anderson, SC 29625
MLS# 20306619Listed by: WESTERN UPSTATE KELLER WILLIAM - New
 $218,990Active3 beds 2 baths1,491 sq. ft.
247 Islay Way, Anderson, SC 29621
MLS# 20306634Listed by: DRB GROUP SOUTH CAROLINA, LLC - New
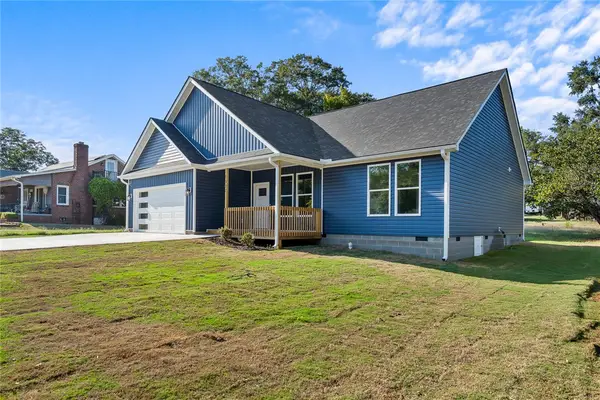 $324,900Active3 beds 2 baths
1507 Tindall Avenue, Anderson, SC 29621
MLS# 20306354Listed by: NORTHGROUP REAL ESTATE


Protect your home and budget from life's surprises with an Assurant Home Warranty, backed by a partner that supports you through every step of homeownership. Explore Plans.
© 2026 Better Homes and Gardens Real Estate LLC. An Anywhere Real Estate company. All rights reserved. Better Homes and Gardens® Real Estate is a registered trademark owned by Meredith Operations Corporation, licensed to Better Homes and Gardens Real Estate LLC and used with permission. Better Homes and Gardens Real Estate LLC fully supports the principles of the Fair Housing Act and the Equal Opportunity Act. Listing information is deemed reliable but is not guaranteed accurate.
Each office is independently owned and operated.
Any services or products provided by third parties are not provided by, affiliated with or related to Better Homes and Gardens Real Estate LLC, or its affiliated companies.