
1411 S Mcduffie Street, Anderson, SC 29624
Local realty services provided by:Better Homes and Gardens Real Estate Medley
1411 S Mcduffie Street,Anderson, SC 29624
$245,000
- 3 Beds
- 2 Baths
- - sq. ft.
- Single family
- Sold
Listed by: karmell clark
Office: exp realty llc.
MLS#:20304282
Source:SC_AAR
Sorry, we are unable to map this address
Price summary
- Price:$245,000
About this home
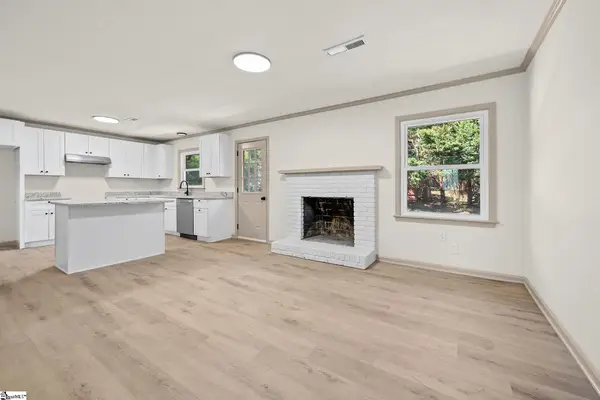
Welcome home to 1411 S McDuffie Street — a brand new construction thoughtfully designed from the ground up for the way real life actually works.
This stunning 1,400+ square foot, 3-bedroom, 2-bathroom home sits on an established residential corridor in the heart of Anderson, minutes from Downtown, dining, shopping, and Anderson Five Charter School right on the same street.
From the moment you step inside, you'll notice the difference that intentional design makes. The open layout flows beautifully, but it's the details that set this home apart — a massive pantry that finally gives you the storage you've always wanted, and a dedicated walk-in laundry room that keeps the everyday chaos tucked away where it belongs. No more juggling groceries or hiding the laundry baskets. Stainless steel appliances included!
Both bathrooms are finished with care, and each of the three bedrooms offers the space and comfort your family deserves. With new construction come new systems — roof, HVAC, plumbing, and electrical are all brand new, giving you peace of mind from day one. Certificate of Occupancy should be available by Aug 10th.
Easy access to Hwy 29 and Hwy 76 puts the entire Upstate within reach. Anderson is growing fast — and this home, priced at $254,900, is your chance to own a piece of it without compromise.
Come see it before someone else calls it home. (*measurements in floor plan are approx.)...
Contact an agent
Home facts
- Year built:2026
- Listing ID #:20304282
- Added:61 day(s) ago
- Updated:September 24, 2026 at 07:06 PM
Rooms and interior
- Bedrooms:3
- Total bathrooms:2
- Full bathrooms:2
- Rooms Total:9
- Flooring:Luxury Vinyl Plank
- Bathrooms Description:Shower Only, Walk-In Shower
- Kitchen Description:Dishwasher, Disposal, Microwave, Refrigerator, Smooth Cooktop
- Bedroom Description:Main Level Primary
- Basement:Yes
Heating and cooling
- Cooling:Central Air, Electric
- Heating:Central, Electric
- Central air:Yes
Structure and exterior
- Roof:Composition, Shingle
- Year built:2026
- Lot Features:City Lot, Not In Subdivision, Trees
- Architectural Style:Craftsman
- Construction Materials:Vinyl Siding
- Exterior Features:Front Porch, Patio, Porch
- Foundation Description:Slab
- Levels:1 Story
Schools
- High school:Westside High
- Middle school:Mccants Middle
- Elementary school:Nevittforest El
Utilities
- Water:Public
- Sewer:Public Sewer
Finances and disclosures
- Price:$245,000
Features and amenities
- Appliances:Dishwasher, Disposal, Microwave, Refrigerator, Smooth Cooktop
- Laundry features:Electric Dryer Hookup, Washer Hookup
- Amenities:Ceiling Fans, Quartz Counters, Tray Ceilings, Vaulted Ceilings, Walk-in Closets
Parking
- Parking description:Driveway
New listings near 1411 S Mcduffie Street
- New
 $749,000Active4 beds 3 baths3,353 sq. ft.
106 Pikes Ridge, Anderson, SC 29626
MLS# 20306298Listed by: BUYHARTWELLLAKE, LLC - New
 $1,100,000Active4 beds 4 baths3,526 sq. ft.
188 Graylyn Drive, Anderson, SC 29621
MLS# 20306586Listed by: BHHS C DAN JOYNER - OFFICE A - New
 $324,999Active4 beds 3 baths
2409 Villa Court, Anderson, SC 29621
MLS# 1602930Listed by: REALSERV RESIDENTIAL, LLC - Open Sun, 2 to 4pmNew
 $520,000Active4 beds 3 baths2,917 sq. ft.
1029 Tuscany Drive, Anderson, SC 29621
MLS# 20306540Listed by: EXP REALTY - CLEVER PEOPLE - New
 $220,000Active3 beds 2 baths1,238 sq. ft.
154 Ashton Lane, Anderson, SC 29621
MLS# 20306583Listed by: COLDWELL BANKER CAINE - ANDERSON - New
 $449,400Active4 beds 3 baths2,561 sq. ft.
1222 Rarity Street, Anderson, SC 29621
MLS# 20306596Listed by: D.R. HORTON - New
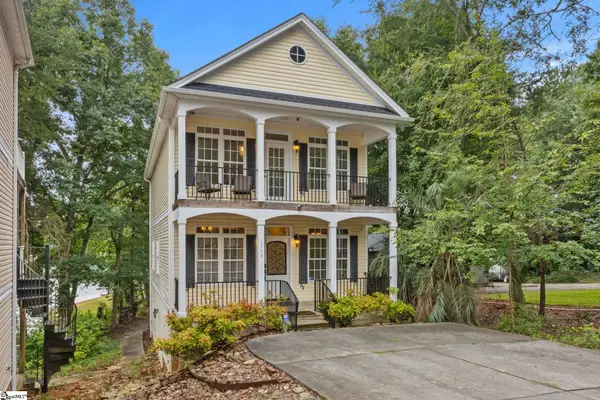 $784,626Active5 beds 3 baths
215B Black Bass Road, Anderson, SC 29626
MLS# 1604723Listed by: HERLONG SOTHEBY'S INTERNATIONAL REALTY - New
 $119,900Active2.05 Acres
Tract B Five Forks Road, Anderson, SC 29621
MLS# 20306394Listed by: WESTERN UPSTATE KELLER WILLIAM - New
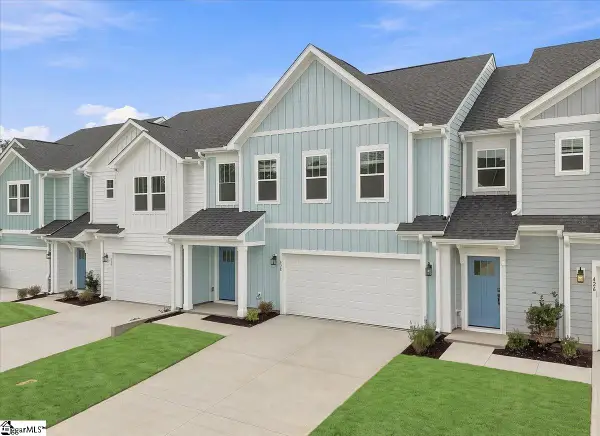 $299,990Active3 beds 3 baths
428 Crestcreek Drive, Anderson, SC 29621
MLS# 1604667Listed by: DRB GROUP SOUTH CAROLINA, LLC - New
 $169,000Active3 beds 2 baths
901 Northlake Drive, Anderson, SC 29625
MLS# 20306578Listed by: REALTY ONE GROUP FREEDOM EASLEY


Protect your home and budget from life's surprises with an Assurant Home Warranty, backed by a partner that supports you through every step of homeownership. Explore Plans.
© 2026 Better Homes and Gardens Real Estate LLC. An Anywhere Real Estate company. All rights reserved. Better Homes and Gardens® Real Estate is a registered trademark owned by Meredith Operations Corporation, licensed to Better Homes and Gardens Real Estate LLC and used with permission. Better Homes and Gardens Real Estate LLC fully supports the principles of the Fair Housing Act and the Equal Opportunity Act. Listing information is deemed reliable but is not guaranteed accurate.
Each office is independently owned and operated.
Any services or products provided by third parties are not provided by, affiliated with or related to Better Homes and Gardens Real Estate LLC, or its affiliated companies.