
213 Hillcrest Circle, Anderson, SC 29624
Local realty services provided by:Better Homes and Gardens Real Estate Medley
213 Hillcrest Circle,Anderson, SC 29624
$125,000
- 2 Beds
- 2 Baths
- - sq. ft.
- Single family
- Sold
Listed by: rick markowski
Office: north group real estate
MLS#:1598817
Source:SC_GGAR
Sorry, we are unable to map this address
Price summary
- Price:$125,000
About this home
NEW ROOF and 2 LOTS! OPPORTUNITY AWAITS on this delightful home has hardwood floors in dining room and the 2+ bedrooms. A office/laundry room that could be a 3rd bedroom and 1 1/2 bathrooms. Fresh updates have been made such as some LVP floors, new tub/shower, toliet, paint, crawlspace work. Carport included. Storage closet in the garage. The expansive outdoor area offers endless possibilities for creating your personal oasis, whether it's for entertaining or simply unwinding amidst nature. This is an ideal setting for those seeking a harmonious balance between indoor comfort and outdoor enjoyment, promising a truly fulfilling living experience in Anderson. The lot next door is 211 Hillcrest Circle. Buyer is responsible for new survey if needed.
Contact an agent
Home facts
- Subdivision & Development:Burdine
- Listing ID #:1598817
- Added:61 day(s) ago
- Updated:September 24, 2026 at 08:51 PM
Rooms and interior
- Bedrooms:2
- Total bathrooms:2
- Full bathrooms:1
- Half bathrooms:1
- Flooring:Wood
Heating and cooling
- Cooling:Electric
- Heating:Electric, Forced Air
- Central air:Yes
Structure and exterior
- Roof:Composition
- Lot Features:1/2 Acre or Less, Few Trees
- Architectural Style:Ranch
- Construction Materials:Brick Veneer
- Exterior Features:Porch
- Foundation Description:Crawl Space
- Levels:1 Story
Schools
- High school:Westside
- Middle school:Robert Anderson
- Elementary school:Varennes
Utilities
- Water:Public
- Sewer:Public Sewer
Finances and disclosures
- Price:$125,000
- Tax amount:$1,980
Features and amenities
- Appliances:Electric Cooktop, Electric Oven, Electric Water Heater, Range Hood
- Laundry features:1st Floor, Electric Dryer Hookup, Washer Hookup
- Amenities:int_feat_Ceiling Fan(s), int_feat_Laminate Counters
Parking
- Total parking spaces:2
- Parking description:Attached, Carport, Concrete, Side/Rear Entry
- Garage:Yes
- Garage spaces:2
New listings near 213 Hillcrest Circle
- New
 $42,900Active0.81 Acres
TBD Pintail Road, Anderson, SC 29626
MLS# 20306607Listed by: CHARLES H. KNIGHT, LLC - New
 $749,000Active4 beds 3 baths3,353 sq. ft.
106 Pikes Ridge, Anderson, SC 29626
MLS# 20306298Listed by: BUYHARTWELLLAKE, LLC - New
 $1,100,000Active4 beds 4 baths3,526 sq. ft.
188 Graylyn Drive, Anderson, SC 29621
MLS# 20306586Listed by: BHHS C DAN JOYNER - OFFICE A - New
 $324,999Active4 beds 3 baths
2409 Villa Court, Anderson, SC 29621
MLS# 1602930Listed by: REALSERV RESIDENTIAL, LLC - Open Sun, 2 to 4pmNew
 $520,000Active4 beds 3 baths2,917 sq. ft.
1029 Tuscany Drive, Anderson, SC 29621
MLS# 20306540Listed by: EXP REALTY - CLEVER PEOPLE - New
 $220,000Active3 beds 2 baths1,238 sq. ft.
154 Ashton Lane, Anderson, SC 29621
MLS# 20306583Listed by: COLDWELL BANKER CAINE - ANDERSON - New
 $449,400Active4 beds 3 baths2,561 sq. ft.
1222 Rarity Street, Anderson, SC 29621
MLS# 20306596Listed by: D.R. HORTON - New
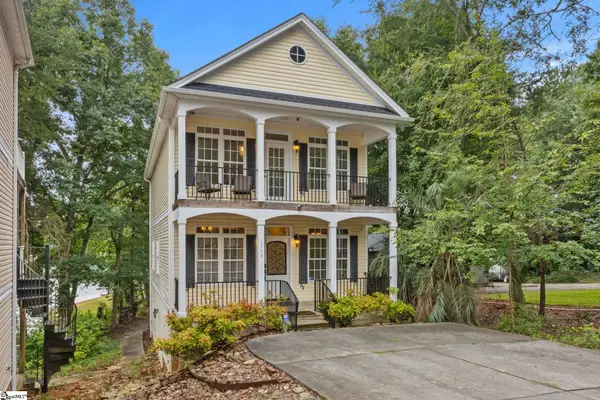 $784,626Active5 beds 3 baths
215B Black Bass Road, Anderson, SC 29626
MLS# 1604723Listed by: HERLONG SOTHEBY'S INTERNATIONAL REALTY - New
 $119,900Active2.05 Acres
Tract B Five Forks Road, Anderson, SC 29621
MLS# 20306394Listed by: WESTERN UPSTATE KELLER WILLIAM - New
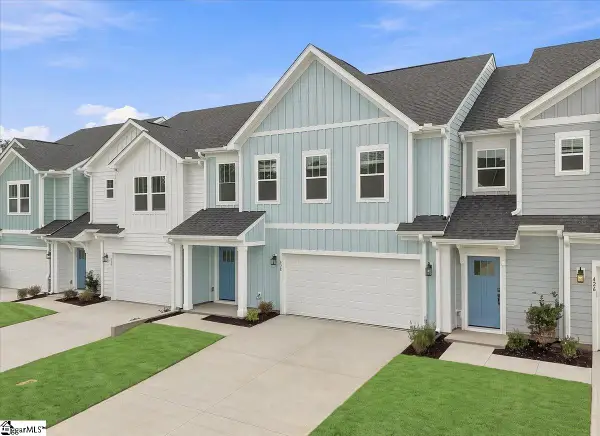 $299,990Active3 beds 3 baths
428 Crestcreek Drive, Anderson, SC 29621
MLS# 1604667Listed by: DRB GROUP SOUTH CAROLINA, LLC


Protect your home and budget from life's surprises with an Assurant Home Warranty, backed by a partner that supports you through every step of homeownership. Explore Plans.
© 2026 Better Homes and Gardens Real Estate LLC. An Anywhere Real Estate company. All rights reserved. Better Homes and Gardens® Real Estate is a registered trademark owned by Meredith Operations Corporation, licensed to Better Homes and Gardens Real Estate LLC and used with permission. Better Homes and Gardens Real Estate LLC fully supports the principles of the Fair Housing Act and the Equal Opportunity Act. Listing information is deemed reliable but is not guaranteed accurate.
Each office is independently owned and operated.
Any services or products provided by third parties are not provided by, affiliated with or related to Better Homes and Gardens Real Estate LLC, or its affiliated companies.