
303 Mcneil Drive, Anderson, SC 29624
Local realty services provided by:Better Homes and Gardens Real Estate Medley
303 Mcneil Drive,Anderson, SC 29624
$199,900
- 3 Beds
- 2 Baths
- 1,415 sq. ft.
- Single family
- Active
Listed by: david dunford
Office: coldwell banker caine/williams
MLS#:20305098
Source:SC_AAR
Price summary
- Price:$199,900
- Price per sq. ft.:$141.27
About this home
Welcome to 303 McNeil Drive, an all-brick ranch offering easy one-level living, a generous half-acre lot, and a strong list of recent updates in an established Anderson setting. With approximately 1,415 square feet, three bedrooms, two full bathrooms, and an attached two-car garage, this home combines comfortable everyday space with a large, usable yard and no HOA. Inside, the home has been freshly updated and is ready for its next owner. The entire interior was repainted in August 2026, and the carpet was replaced at the same time, creating a clean, neutral backdrop throughout. The floor plan centers around a spacious 16' x 22' living room with a gas-log fireplace, while the adjoining dining area and kitchen provide a practical flow for everyday living and entertaining. The kitchen is equipped with appliances that were replaced in 2023 and will convey with the home. The washer and dryer were also replaced in 2023 and are included, adding even more move-in convenience. A pantry closet provides additional kitchen storage, and the dedicated first-floor laundry room keeps household tasks organized and accessible. All three bedrooms are located on the main level, including a comfortable primary suite with a private full bathroom. Two additional bedrooms share the second full bath, offering flexibility for family, guests, a home office, or hobby space. Attic storage adds room for seasonal items and household extras, and the all-on-one-level layout is especially easy to navigate and maintain. Outside, the approximately 0.50-acre lot is level and fenced, providing plenty of room for pets, play, gardening, grilling, or outdoor entertaining. A front porch adds classic curb appeal, while the attached two-car garage with side/rear entry and a paved concrete driveway provide convenient parking and storage. Several major ownership features add meaningful long-term value. The HVAC system was replaced in 2023, and the home is topped by a durable metal roof. The solar panels are owned—not leased—allowing the next owner to benefit from the system without assuming a separate solar lease. Additional features include public water and sewer, natural gas heat, central forced-air cooling, and a crawl space with a dehumidifier. Conveniently located in Anderson with access to Highway 28, US-29, and routes connecting to I-85, 303 McNeil Drive offers an appealing combination of space, function, and value. Fresh interior paint, new carpet, 2023 HVAC, 2023 kitchen appliances, a 2023 washer and dryer, a metal roof, owned solar panels, an attached two-car garage, and a fenced half-acre lot make this home a compelling opportunity for buyers looking for a well-equipped property with important updates already in place....
Contact an agent
Home facts
- Year built:1977
- Listing ID #:20305098
- Added:1 day(s) ago
- Updated:August 15, 2026 at 10:24 AM
Rooms and interior
- Bedrooms:3
- Total bathrooms:2
- Full bathrooms:2
- Rooms Total:7
- Flooring:Carpet, Tile, Vinyl
- Kitchen Description:Dishwasher, Disposal, Microwave, Refrigerator, Smooth Cooktop
- Basement:Yes
- Basement Description:Crawl Space
- Living area:1,415 sq. ft.
Heating and cooling
- Cooling:Central Air, Forced Air
- Heating:Central, Gas
- Central air:Yes
Structure and exterior
- Roof:Metal
- Year built:1977
- Building area:1,415 sq. ft.
- Lot area:0.51 Acres
- Lot Features:Not In Subdivision, Outside City Limits
- Architectural Style:Ranch
- Construction Materials:Brick
- Exterior Features:Front Porch, Porch, Storm Windows Doors
- Foundation Description:Crawl Space
- Levels:1 Story
Schools
- High school:Westside High
- Middle school:Robert Anderson Middle
- Elementary school:Varennes Elem
Utilities
- Sewer:Public Sewer
Finances and disclosures
- Price:$199,900
- Price per sq. ft.:$141.27
- Tax amount:$925
Features and amenities
- Appliances:Dishwasher, Disposal, Dryer, Gas Water Heater, Microwave, Refrigerator, Smooth Cooktop, Washer
- Laundry features:Dryer, Washer, Washer Hookup
- Amenities:Blinds, Cable TV, Laminate Countertop, Pull-Down Attic Stairs, Security System Owned, Storm Windows, Wood Frame Windows
Parking
- Parking description:Attached, Driveway, Garage
- Garage:Yes
- Garage spaces:2
New listings near 303 Mcneil Drive
- New
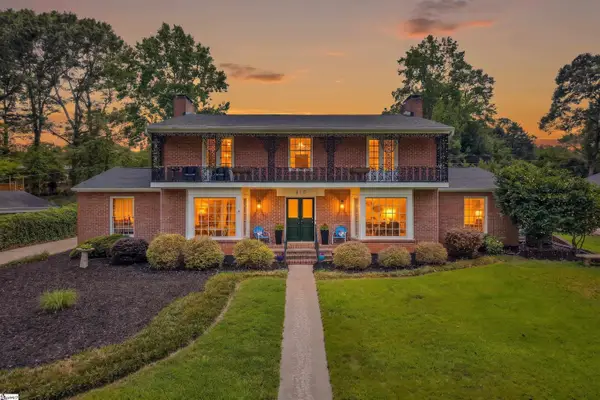 $535,000Active4 beds 4 baths
410 Shannon Drive, Anderson, SC 29621
MLS# 1601006Listed by: BHHS C DAN JOYNER - MIDTOWN - New
 $339,900Active4 beds 3 baths
113 Terrace Lane, Anderson, SC 29621
MLS# 1601000Listed by: REMAX EXECUTIVE - New
 $489,000Active3 beds 4 baths2,805 sq. ft.
221 Rowland Road, Anderson, SC 29625
MLS# 20305095Listed by: KELLER WILLIAMS GREENVILLE UPSTATE - New
 $419,000Active4 beds 3 baths2,509 sq. ft.
17 Fawn Hill Drive, Anderson, SC 29621
MLS# 20305069Listed by: WESTERN UPSTATE KELLER WILLIAM - New
 $387,500Active3 beds 2 baths2,014 sq. ft.
1035 Drakes Crossing, Anderson, SC 29625
MLS# 20305086Listed by: HOWARD HANNA ALLEN TATE - ANDERSON NORTH - New
 $278,000Active4 beds 2 baths1,900 sq. ft.
106 Elmhurst Lane, Anderson, SC 29621
MLS# 20305061Listed by: HOWARD HANNA ALLEN TATE - EASLEY POWDERSVILLE - New
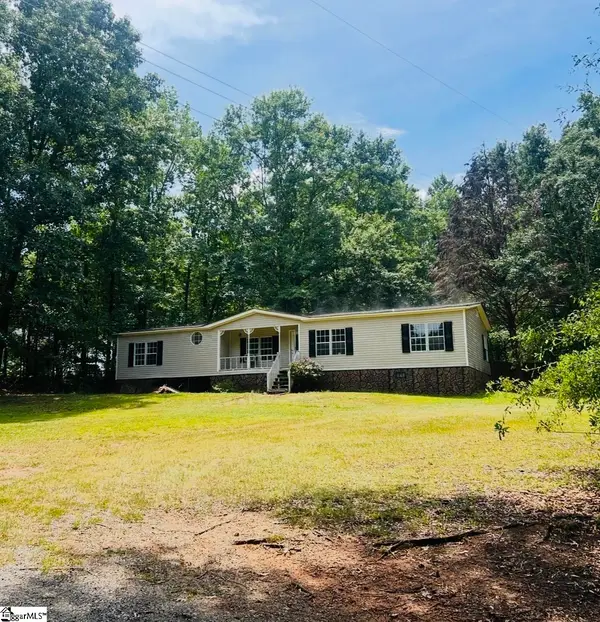 $220,000Active3 beds 2 baths
207 Cleveland Road, Anderson, SC 29626
MLS# 1600976Listed by: EXP REALTY LLC - New
 $574,900Active5 beds 4 baths
404 Ladybug Lane, Anderson, SC 29621
MLS# 1600949Listed by: EASTWOOD HOMES - New
 $599,900Active5 beds 5 baths4,207 sq. ft.
224 Andalusian Trail, Anderson, SC 29621
MLS# 20304977Listed by: WESTERN UPSTATE KELLER WILLIAM


Protect your home and budget from life's surprises with an Assurant Home Warranty, backed by a partner that supports you through every step of homeownership. Explore Plans.
© 2026 Better Homes and Gardens Real Estate LLC. An Anywhere Real Estate company. All rights reserved. Better Homes and Gardens® Real Estate is a registered trademark owned by Meredith Operations Corporation, licensed to Better Homes and Gardens Real Estate LLC and used with permission. Better Homes and Gardens Real Estate LLC fully supports the principles of the Fair Housing Act and the Equal Opportunity Act. Listing information is deemed reliable but is not guaranteed accurate.
Each office is independently owned and operated.
Any services or products provided by third parties are not provided by, affiliated with or related to Better Homes and Gardens Real Estate LLC, or its affiliated companies.