
410 Shannon Drive, Anderson, SC 29621
Local realty services provided by:Better Homes and Gardens Real Estate Palmetto
Listed by: kimberly l roberts
Office: bhhs c dan joyner - midtown
MLS#:1601006
Source:SC_GGAR
Price summary
- Price:$535,000
About this home
Welcome to 410 Shannon Way, where classic Southern architecture, generous proportions, and timeless character come together in one of West Anderson’s most established areas. Just minutes from Cater Lake and its beautifully renovated surrounding park, this location puts you close to an impressive multimillion-dollar community investment—giving you the benefit of gorgeous green space, lake views, and recreation nearby without the premium price tag of living directly on the lake. This classic 1950s two-story brick traditional makes a striking first impression with its stately façade and wrought-iron front porch. Inside, the home offers 4 bedrooms, 3 full baths, and an incredible four fireplaces, creating warmth and architectural interest throughout. Original hardwood floors showcase the craftsmanship of the era, while oversized bedrooms and remarkably large cedar-lined closets provide the kind of space rarely found in newer construction. One of the home’s standout features is the beautiful staircase, finished with a sophisticated patterned carpet runner that feels straight from the pages of Architectural Digest. Thoughtful updates complement rather than compete with the home’s original character, including an updated bathroom designed with a nod to the classic architecture of the 1950s. A new roof adds an important modern improvement, while the home’s original details, substantial rooms, hardwood floors, fireplaces, and traditional Southern architecture preserve everything that makes a home of this era special. 410 Shannon Way offers the character you can’t recreate, the space you rarely find, and a West Anderson location positioned to enjoy the benefits of significant investment in the surrounding lake and park area....
Contact an agent
Home facts
- Year built:1957
- Subdivision & Development:Other
- Listing ID #:1601006
- Added:1 day(s) ago
- Updated:August 15, 2026 at 10:12 AM
Rooms and interior
- Bedrooms:4
- Total bathrooms:4
- Full bathrooms:3
- Half bathrooms:1
- Flooring:Carpet, Ceramic Tile, Wood
- Kitchen Description:Microwave
Heating and cooling
- Heating:Forced Air, Heat Pump, Natural Gas
- Central air:Yes
Structure and exterior
- Roof:Architectural
- Year built:1957
- Lot Features:1/2 - Acre, Few Trees
- Architectural Style:Traditional
- Construction Materials:Brick Veneer, Vinyl Siding, Wood Siding
- Exterior Features:Front Porch, Patio
- Foundation Description:Crawl Space
- Levels:2 Story
Schools
- High school:T. L. Hanna
- Middle school:McCants
- Elementary school:Concord
Utilities
- Water:Public
- Sewer:Public Sewer
Finances and disclosures
- Price:$535,000
- Tax amount:$9,267
Features and amenities
- Appliances:Electric Oven, Gas Water Heater, Microwave
- Laundry features:Laundry Room, Sink, Walk-in
- Amenities:int_feat_Attic Fan, int_feat_Bookcases, int_feat_Ceiling Fan(s), int_feat_Ceiling Smooth, int_feat_Countertops-Solid Surface, int_feat_High Ceilings, int_feat_Pantry, int_feat_Walk-In Closet(s), int_feat_Wet Bar
Parking
- Total parking spaces:3
- Parking description:Concrete, Courtyard Entry, Detached, Driveway
- Garage:Yes
- Garage spaces:3
New listings near 410 Shannon Drive
- New
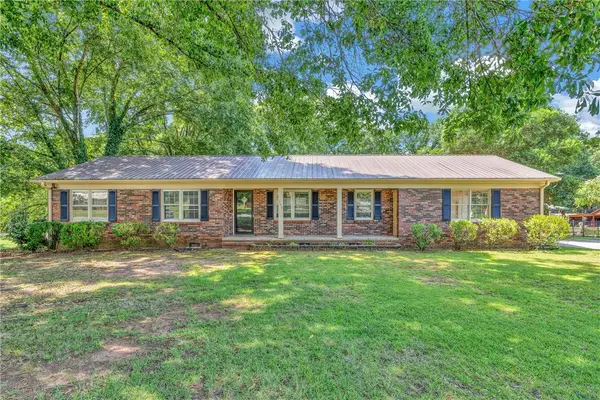 $199,900Active3 beds 2 baths1,415 sq. ft.
303 Mcneil Drive, Anderson, SC 29624
MLS# 20305098Listed by: COLDWELL BANKER CAINE/WILLIAMS - New
 $339,900Active4 beds 3 baths
113 Terrace Lane, Anderson, SC 29621
MLS# 1601000Listed by: REMAX EXECUTIVE - New
 $489,000Active3 beds 4 baths2,805 sq. ft.
221 Rowland Road, Anderson, SC 29625
MLS# 20305095Listed by: KELLER WILLIAMS GREENVILLE UPSTATE - New
 $419,000Active4 beds 3 baths2,509 sq. ft.
17 Fawn Hill Drive, Anderson, SC 29621
MLS# 20305069Listed by: WESTERN UPSTATE KELLER WILLIAM - New
 $387,500Active3 beds 2 baths2,014 sq. ft.
1035 Drakes Crossing, Anderson, SC 29625
MLS# 20305086Listed by: HOWARD HANNA ALLEN TATE - ANDERSON NORTH - New
 $278,000Active4 beds 2 baths1,900 sq. ft.
106 Elmhurst Lane, Anderson, SC 29621
MLS# 20305061Listed by: HOWARD HANNA ALLEN TATE - EASLEY POWDERSVILLE - New
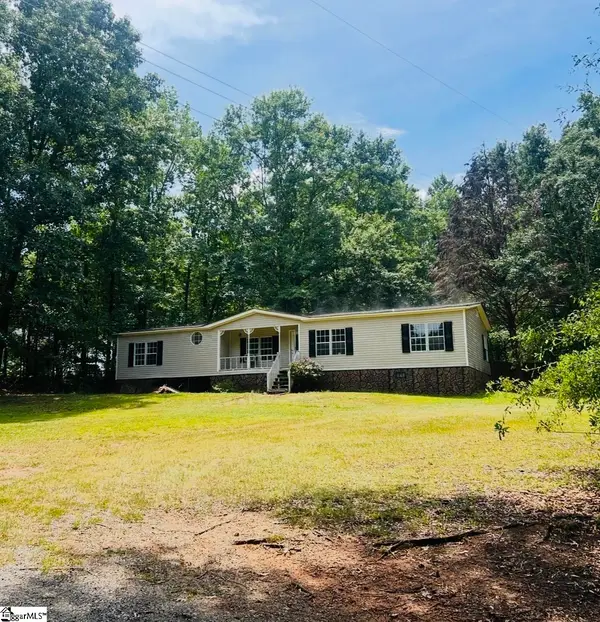 $220,000Active3 beds 2 baths
207 Cleveland Road, Anderson, SC 29626
MLS# 1600976Listed by: EXP REALTY LLC - New
 $574,900Active5 beds 4 baths
404 Ladybug Lane, Anderson, SC 29621
MLS# 1600949Listed by: EASTWOOD HOMES - New
 $599,900Active5 beds 5 baths4,207 sq. ft.
224 Andalusian Trail, Anderson, SC 29621
MLS# 20304977Listed by: WESTERN UPSTATE KELLER WILLIAM


Protect your home and budget from life's surprises with an Assurant Home Warranty, backed by a partner that supports you through every step of homeownership. Explore Plans.
© 2026 Better Homes and Gardens Real Estate LLC. An Anywhere Real Estate company. All rights reserved. Better Homes and Gardens® Real Estate is a registered trademark owned by Meredith Operations Corporation, licensed to Better Homes and Gardens Real Estate LLC and used with permission. Better Homes and Gardens Real Estate LLC fully supports the principles of the Fair Housing Act and the Equal Opportunity Act. Listing information is deemed reliable but is not guaranteed accurate.
Each office is independently owned and operated.
Any services or products provided by third parties are not provided by, affiliated with or related to Better Homes and Gardens Real Estate LLC, or its affiliated companies.