
502 Mountain Creek Church Road, Anderson, SC 29626
Local realty services provided by:Better Homes and Gardens Real Estate Medley
502 Mountain Creek Church Road,Anderson, SC 29626
$295,000
- 5 Beds
- 3 Baths
- 2,004 sq. ft.
- Mobile / Manufactured
- Active
Listed by: sandy clayton
Office: real broker, llc.
MLS#:20305309
Source:SC_AAR
Price summary
- Price:$295,000
- Price per sq. ft.:$147.21
About this home
Welcome to your opportunity to own more than 6.5 acres with a newer (2022) home in Anderson with no deed restrictions! This property consists of two seperate parcels and offers the freedom and flexibility that comes with unrestricted land. Approximately 3 acres are fenced, providing plenty of room for animals, recreation, gardening, or simply enjoying the outdoors.
The 2,000 square foot home features an inviting open floor plan with 5 bedrooms and 3 full baths. There is no carpet throughout the home, making maintenance a breeze. The spacious kitchen offers a center island topped with a decorative butcher block wood surface, adding warmth and character to the space.
The thoughtfully designed floor plan provides excellent separation between bedrooms. The primary suite is located on one side of the home, while the additional four bedrooms are together on the opposite side, along with two full baths, deal for families, guests, or those needing flexible space.
Outside, you'll find plenty of usable acreage along with a fenced-in area for your animals. The red shed and carport both convey with the property, providing additional storage and covered parking.
The home is brick underpinned and detitled. This is an excellent opportunity for someone looking for a newer home and substantial unrestricted acreage without spending $500,000 or more. Enjoy the privacy and possibilities of country living while remaining conveniently located near Highway 29, shopping, restaurants, and schools.
If you've been looking for space, flexibility, and value, this property deserves a closer look!...
Contact an agent
Home facts
- Year built:2021
- Listing ID #:20305309
- Added:1 day(s) ago
- Updated:August 21, 2026 at 10:16 PM
Rooms and interior
- Bedrooms:5
- Total bathrooms:3
- Full bathrooms:3
- Rooms Total:8
- Flooring:Laminate, Vinyl
- Bathrooms Description:Bath in Primary Bedroom, Tub/Shower
- Kitchen Description:Dishwasher
- Bedroom Description:Bath in Primary Bedroom, Main Level Primary
- Basement:Yes
- Basement Description:Crawl Space
- Living area:2,004 sq. ft.
Heating and cooling
- Cooling:Central Air, Electric, Forced Air
- Heating:Electric, Forced Air
- Central air:Yes
Structure and exterior
- Year built:2021
- Building area:2,004 sq. ft.
- Lot area:6.53 Acres
- Lot Features:Level, Not In Subdivision, Outside City Limits, Pasture, Trees, Wooded
- Architectural Style:Mobile Home
- Construction Materials:Vinyl Siding
- Exterior Features:Deck, Front Porch, Porch, Storm Windows Doors
- Foundation Description:Crawl Space
- Levels:1 Story
Schools
- High school:Crescent High
- Middle school:Starr-Iva Middl
- Elementary school:Starr Elem
Utilities
- Water:Public
- Sewer:Septic Tank
Finances and disclosures
- Price:$295,000
- Price per sq. ft.:$147.21
- Tax amount:$1,987 (2025)
Features and amenities
- Appliances:Dishwasher
- Amenities:Cathedral Ceilings, Insulated Windows, Laminate Countertop, Tilt-In Windows
New listings near 502 Mountain Creek Church Road
- New
 $279,990Active4 beds 3 baths
410 Sweltry Drive, Anderson, SC 29626
MLS# 1601611Listed by: WJH LLC - New
 $249,990Active3 beds 3 baths
406 Sweltry Drive, Anderson, SC 29626
MLS# 1601613Listed by: WJH LLC - New
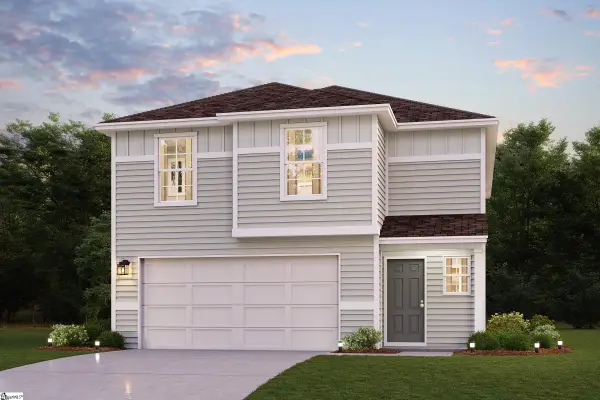 $281,990Active4 beds 3 baths
404 Sweltry Drive, Anderson, SC 29626
MLS# 1601614Listed by: WJH LLC - New
 $254,990Active3 beds 3 baths
402 Sweltry Drive, Anderson, SC 29626
MLS# 1601615Listed by: WJH LLC - Open Sat, 10am to 12pmNew
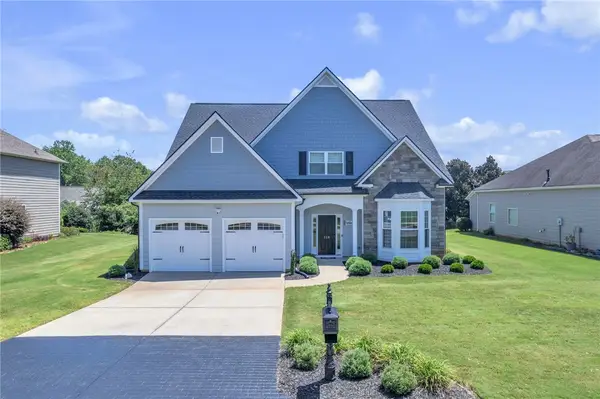 $640,000Active3 beds 4 baths3,242 sq. ft.
116 Stone Cottage Drive, Anderson, SC 29621
MLS# 20305273Listed by: HOWARD HANNA ALLEN TATE - EASLEY POWDERSVILLE - New
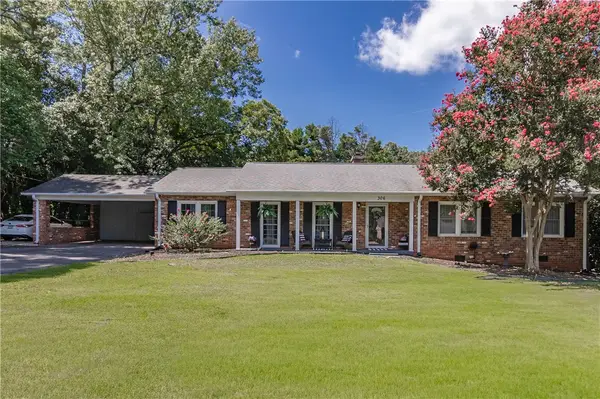 $300,000Active3 beds 2 baths
306 Woodfern Circle, Anderson, SC 29625
MLS# 20305293Listed by: HOWARD HANNA ALLEN TATE - ANDERSON NORTH - New
 $165,000Active2 beds 2 baths
407 Emma Street, Anderson, SC 29626
MLS# 1601585Listed by: KELLER WILLIAMS GRV UPST - New
 $174,900Active2 beds 1 baths
3311 Hwy 187 Highway, Anderson, SC 29625
MLS# 20305302Listed by: REALTY ONE GROUP FREEDOM EASLEY 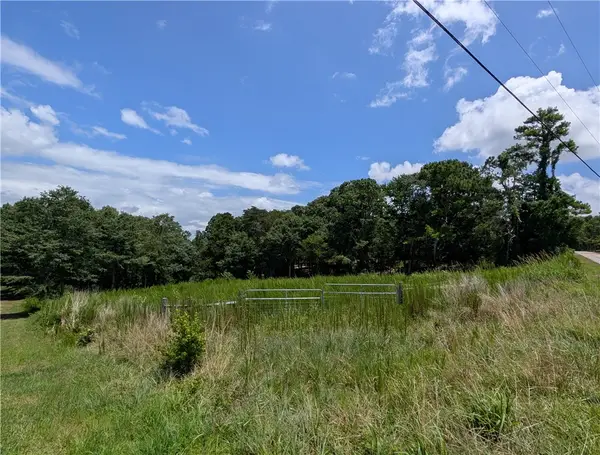 $95,000Active2.3 Acres
102 Gerrard Pointe Road, Anderson, SC 29626
MLS# 20304190Listed by: KELLER WILLIAMS LUXURY LAKE LIVING


Protect your home and budget from life's surprises with an Assurant Home Warranty, backed by a partner that supports you through every step of homeownership. Explore Plans.
© 2026 Better Homes and Gardens Real Estate LLC. An Anywhere Real Estate company. All rights reserved. Better Homes and Gardens® Real Estate is a registered trademark owned by Meredith Operations Corporation, licensed to Better Homes and Gardens Real Estate LLC and used with permission. Better Homes and Gardens Real Estate LLC fully supports the principles of the Fair Housing Act and the Equal Opportunity Act. Listing information is deemed reliable but is not guaranteed accurate.
Each office is independently owned and operated.
Any services or products provided by third parties are not provided by, affiliated with or related to Better Homes and Gardens Real Estate LLC, or its affiliated companies.