
525 Shirley Store Road, Anderson, SC 29621
Local realty services provided by:Better Homes and Gardens Real Estate Medley
525 Shirley Store Road,Anderson, SC 29621
$575,000
- 3 Beds
- 2 Baths
- 1,876 sq. ft.
- Single family
- Active
Listed by: lori smith
Office: bluefield realty group
MLS#:20305343
Source:SC_AAR
Price summary
- Price:$575,000
- Price per sq. ft.:$306.5
About this home
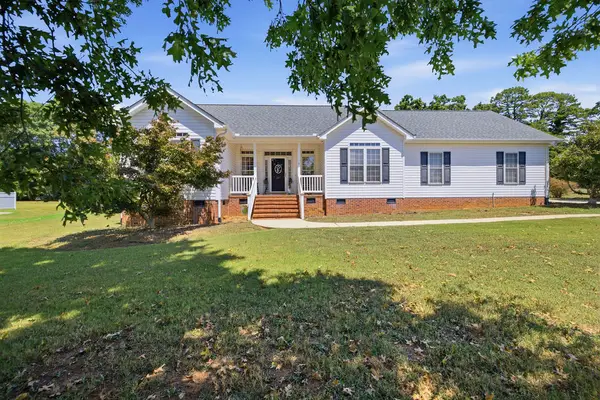
A beautiful home is only the beginning of what this property has to offer. Built in 2021, this charming one-story home offers 1,876 square feet with three bedrooms, two full baths, a cozy gas-log fireplace, and a versatile bonus room perfect for a home office, workout space, playroom, or hobby room.
The main living areas offer the open-concept feel so many buyers love, while still providing a separate dining room for those who prefer a more defined space for meals and entertaining. The kitchen flows naturally into the living space, allowing you to stay connected with family and friends while preparing meals together—creating the perfect setting for everyday moments, holidays, and memorable gatherings. A welcoming covered front porch gives the home timeless curb appeal, while the back deck provides another place to relax and enjoy the peaceful surroundings.
But what truly sets this property apart is everything that comes with it.
Situated on approximately 12 acres with no HOA, this property offers incredible freedom and possibility. Approximately seven acres extend from the home back to the year-round bubbling creek, with another approximately five acres continuing beyond the creek. After the initial incline, you'll find more level, sparsely wooded acreage surrounded by nature. Deer, turkey, and other wildlife are frequent visitors, adding to the feeling of having your own private retreat.
Imagine what you could create here—a homestead, gardens, trails, a future workshop, space for recreational toys, or simply room to spread out and enjoy your privacy.
And despite the peaceful, secluded setting, you're remarkably close to everything. Downtown Anderson is approximately five minutes away, putting shopping, dining, medical care, and city services within easy reach. Broadway Lake and Pine Lake Golf Course are also right around the corner, giving you even more ways to enjoy the area.
You're not simply buying a gorgeous newer home—you're getting 12 acres of privacy, freedom, and possibility, with the opportunity to create a lifestyle that is truly your own....
Contact an agent
Home facts
- Listing ID #:20305343
- Added:1 day(s) ago
- Updated:August 23, 2026 at 04:54 AM
Rooms and interior
- Bedrooms:3
- Total bathrooms:2
- Full bathrooms:2
- Rooms Total:10
- Bathrooms Description:Walk-In Shower
- Kitchen Description:Dishwasher, Electric Oven, Electric Range, Smooth Cooktop
- Basement:Yes
- Basement Description:Crawl Space
- Living area:1,876 sq. ft.
Heating and cooling
- Cooling:Central Air, Electric
- Heating:Central, Electric
- Central air:Yes
Structure and exterior
- Roof:Architectural, Shingle
- Building area:1,876 sq. ft.
- Lot area:12 Acres
- Lot Features:Hardwood Trees, Not In Subdivision, Outside City Limits, Sloped, Stream/Creek
- Architectural Style:Craftsman, Ranch
- Construction Materials:Vinyl Siding
- Exterior Features:Deck, Front Porch, Porch
- Foundation Description:Crawl Space
- Levels:1 Story
Schools
- High school:Bel-Hon Pth Hig
- Middle school:Belton Middle
- Elementary school:Wright Elem
Utilities
- Water:Private
- Sewer:Septic Tank
Finances and disclosures
- Price:$575,000
- Price per sq. ft.:$306.5
- Tax amount:$912 (2025)
Features and amenities
- Appliances:Dishwasher, Electric Oven, Electric Range, Electric Water Heater, Smooth Cooktop
- Laundry features:Electric Dryer Hookup, Washer Hookup
- Amenities:Cable TV, Ceiling Fans, Granite Counters, High Ceilings, Insulated Windows, Smoke Detectors, Smooth Ceilings, Tilt-In Windows, Vinyl Windows
Parking
- Parking description:Driveway
New listings near 525 Shirley Store Road
- New
 $349,000Active3 beds 3 baths
610 Walnut Way, Anderson, SC 29626
MLS# 20305342Listed by: LOVE MY HOMETOWN - New
 $279,900Active3 beds 2 baths
200 Edgebrook Drive, Anderson, SC 29621
MLS# 20305310Listed by: BHHS C DAN JOYNER - ANDERSON - New
 $381,300Active4 beds 4 baths2,316 sq. ft.
218 Bellflower Lane, Anderson, SC 29625
MLS# 20305340Listed by: SM SOUTH CAROLINA BROKERAGE, L  $490,572Pending5 beds 5 baths
230 Gypsum Way #Lot 70, Anderson, SC 29625
MLS# 1601697Listed by: MUNGO HOMES PROPERTIES, LLC- New
 $45,000Active0 Acres
lot 18 Hwy 29 + Dostak Drive, Anderson, SC 29621
MLS# 1601696Listed by: HOWARD HANNA ALLEN TATE/PINE TO PALM REALTY - New
 $189,990Active2 beds 1 baths
3031 Standridge Road, Anderson, SC 29625
MLS# 20305336Listed by: LOVE MY HOMETOWN - New
 $365,000Active3 beds 2 baths2,000 sq. ft.
2019 Avant Circle, Anderson, SC 29625
MLS# 20305300Listed by: EXP REALTY LLC - New
 $350,000Active3 beds 2 baths1,640 sq. ft.
107 Saddle Brook, Anderson, SC 29625
MLS# 20305326Listed by: ADLY GROUP REALTY - New
 $264,900Active3 beds 2 baths1,858 sq. ft.
2807 Bellview Road, Anderson, SC 29621
MLS# 20304953Listed by: EXP REALTY LLC


Protect your home and budget from life's surprises with an Assurant Home Warranty, backed by a partner that supports you through every step of homeownership. Explore Plans.
© 2026 Better Homes and Gardens Real Estate LLC. An Anywhere Real Estate company. All rights reserved. Better Homes and Gardens® Real Estate is a registered trademark owned by Meredith Operations Corporation, licensed to Better Homes and Gardens Real Estate LLC and used with permission. Better Homes and Gardens Real Estate LLC fully supports the principles of the Fair Housing Act and the Equal Opportunity Act. Listing information is deemed reliable but is not guaranteed accurate.
Each office is independently owned and operated.
Any services or products provided by third parties are not provided by, affiliated with or related to Better Homes and Gardens Real Estate LLC, or its affiliated companies.