
1974 Sunfish Way, Bluffton, SC 29909
Local realty services provided by:Better Homes and Gardens Real Estate Paracle
1974 Sunfish Way,Bluffton, SC 29909
$675,000
- 4 Beds
- 3 Baths
- 2,196 sq. ft.
- Single family
- Active
Listed by: the wedgeworth team
Office: charter one realty
MLS#:514021
Price summary
- Price:$675,000
- Price per sq. ft.:$307.38
About this home
Located in the East Argent section of Sun City, this beautiful, practically brand-new home was built in 2025! Skip the wait and hassle of building-everything has already been done for you! The upgraded kitchen features a farmhouse sink, gas range, and vent hood. The primary bedroom closet and pantry have been customized with shelving by Closets by Design, providing exceptional storage and organization. Additional features include a screened lanai overlooking peaceful, private wooded views, a two-car garage, and two separate HVAC systems serving the first and second floors. Enjoy the incredible Sun City lifestyle with access to golf courses, indoor and outdoor pools, fitness centers, pickleball and tennis courts, walking trails, clubhouses, dining, and numerous social clubs and activities. Move right in and start enjoying everything Sun City has to offer!
Contact an agent
Home facts
- Year built:2025
- Subdivision & Development:SUN CITY
- Listing ID #:514021
- Added:1 day(s) ago
- Updated:November 13, 2026 at 09:24 PM
Rooms and interior
- Bedrooms:4
- Total bathrooms:3
- Full bathrooms:3
- Flooring:Tile, Wood
- Kitchen Description:Convection Oven, Dishwasher, Disposal, Microwave, Pantry, Refrigerator
- Living area:2,196 sq. ft.
Heating and cooling
- Cooling:Central Air, Electric, Heat Pump
- Heating:Central, Electric, Heat Pump
- Central air:Yes
Structure and exterior
- Roof:Asphalt
- Year built:2025
- Building area:2,196 sq. ft.
- Lot area:0.19 Acres
- Exterior Features:Enclosed Porch, Front Porch, Patio, Porch, Screened
- Levels:Two Story
Finances and disclosures
- Price:$675,000
- Price per sq. ft.:$307.38
Features and amenities
- Appliances:Convection Oven, Dishwasher, Disposal, Dryer, Microwave, Refrigerator, Washer
- Laundry features:Dryer, Washer
- Amenities:Carbon Monoxide Dectector, Entrance Foyer
- Pool features:Community Pool, Pool
Parking
- Parking description:Garage
- Garage:Yes
- Garage spaces:2
New listings near 1974 Sunfish Way
- New
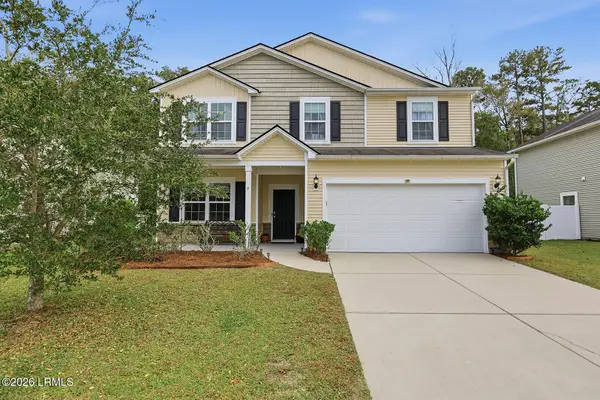 $460,000Active6 beds 4 baths2,280 sq. ft.
9 Hager Road, Bluffton, SC 29910
MLS# 198737Listed by: DUNES REAL ESTATE, LTD
- New
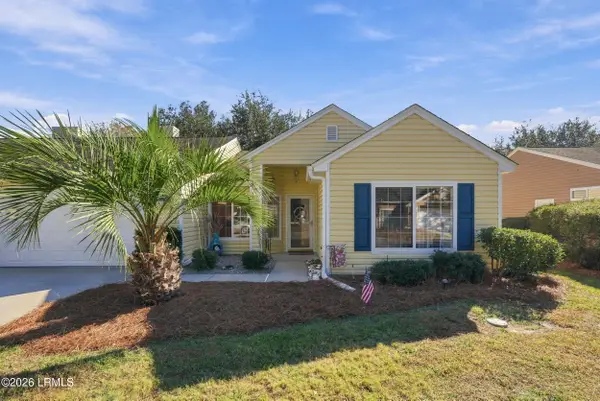 $274,900Active2 beds 2 baths1,246 sq. ft.
57 Purry Circle, Bluffton, SC 29909
MLS# 198988Listed by: WILLIAM RAVEIS - CAROLINA LLC - New
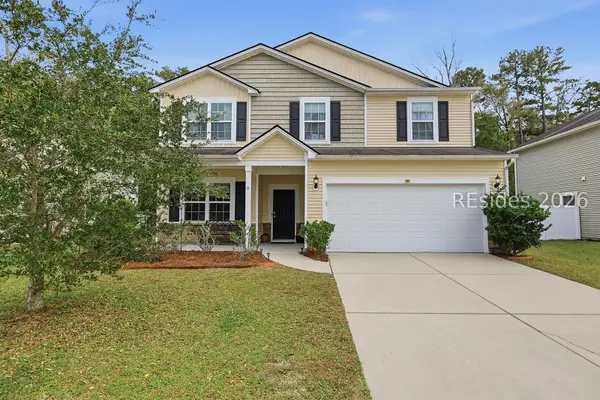 $460,000Active4 beds 3 baths2,280 sq. ft.
9 Hager Road, Bluffton, SC 29910
MLS# 513817Listed by: DUNES REAL ESTATE - Open Sat, 11am to 4pmNew
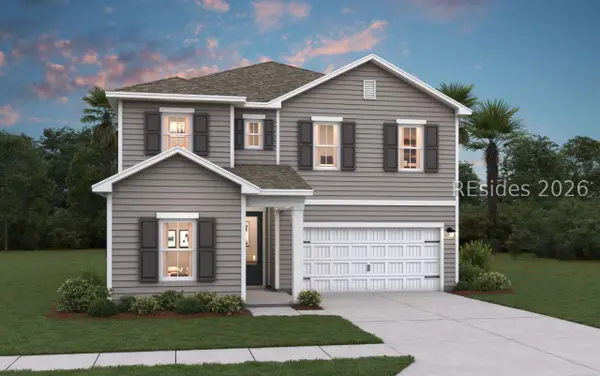 $454,900Active5 beds 4 baths2,537 sq. ft.
36 Marion Lake Road, Bluffton, SC 29910
MLS# 514296Listed by: K. HOVNANIAN HOMES - New
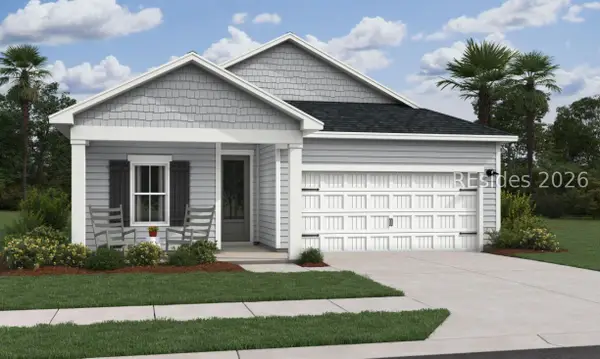 $454,900Active4 beds 2 baths1,587 sq. ft.
54 Marion Lake Road, Bluffton, SC 29910
MLS# 514298Listed by: K. HOVNANIAN HOMES - New
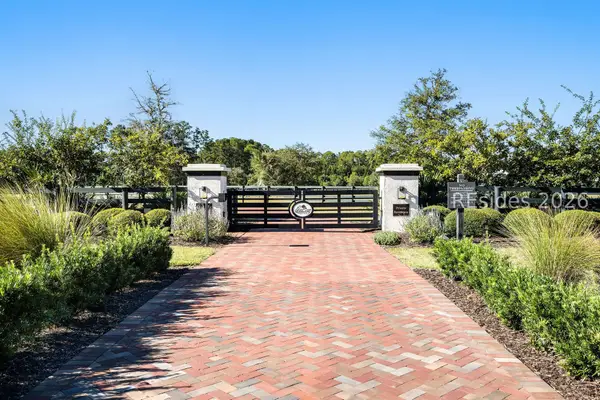 $17,650,000Active5 beds 8 baths10,741 sq. ft.
41 Laurel Oak Bay Road, Bluffton, SC 29910
MLS# 513336Listed by: CHARTER ONE REALTY - New
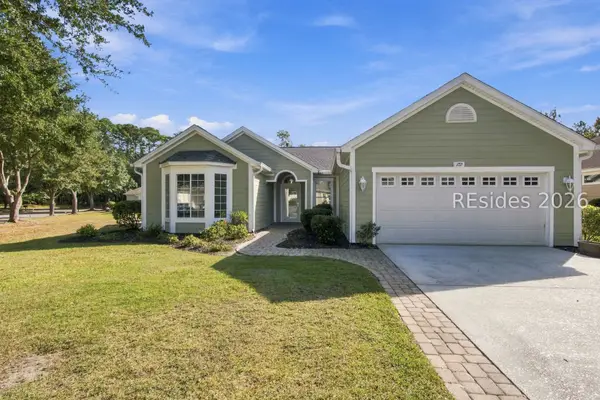 $438,900Active2 beds 2 baths1,864 sq. ft.
107 Lake Somerset Circle, Bluffton, SC 29909
MLS# 514108Listed by: CHARTER ONE REALTY - New
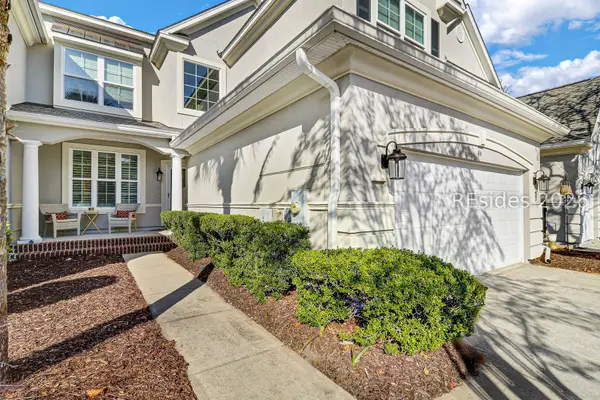 $685,000Active3 beds 4 baths2,459 sq. ft.
44 Sedgewick Avenue, Bluffton, SC 29910
MLS# 514134Listed by: CHARTER ONE REALTY - New
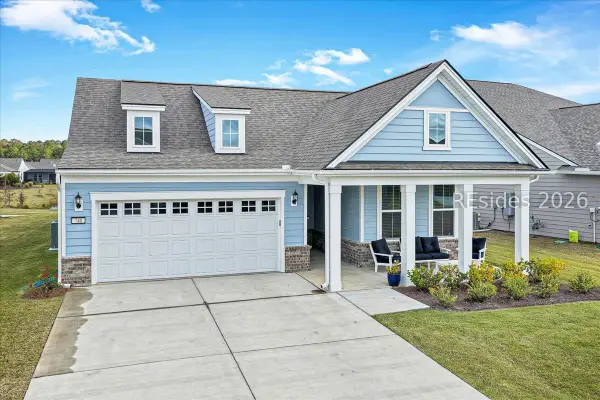 $675,000Active2 beds 2 baths1,858 sq. ft.
740 Wiry Green Leaf Lane, Bluffton, SC 29909
MLS# 514272Listed by: HOWARD HANNA ALLEN TATE LOWCOUNTRY - New
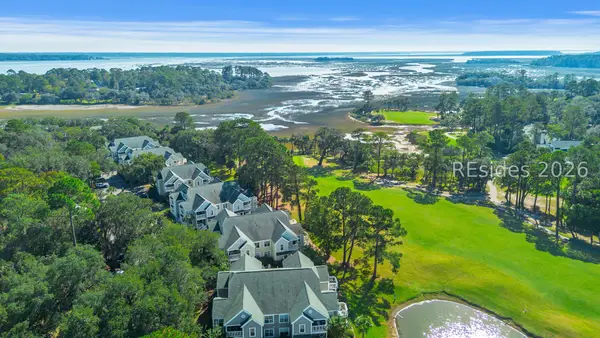 $299,900Active3 beds 3 baths1,428 sq. ft.
20 Old South Court #20F, Bluffton, SC 29910
MLS# 514287Listed by: COAST PROFESSIONALS BROKERED BY EXP REALTY


Protect your home and budget from life's surprises with an Assurant Home Warranty, backed by a partner that supports you through every step of homeownership. Explore Plans.
© 2026 Better Homes and Gardens Real Estate LLC. An Anywhere Real Estate company. All rights reserved. Better Homes and Gardens® Real Estate is a registered trademark owned by Meredith Operations Corporation, licensed to Better Homes and Gardens Real Estate LLC and used with permission. Better Homes and Gardens Real Estate LLC fully supports the principles of the Fair Housing Act and the Equal Opportunity Act. Listing information is deemed reliable but is not guaranteed accurate.
Each office is independently owned and operated.
Any services or products provided by third parties are not provided by, affiliated with or related to Better Homes and Gardens Real Estate LLC, or its affiliated companies.