
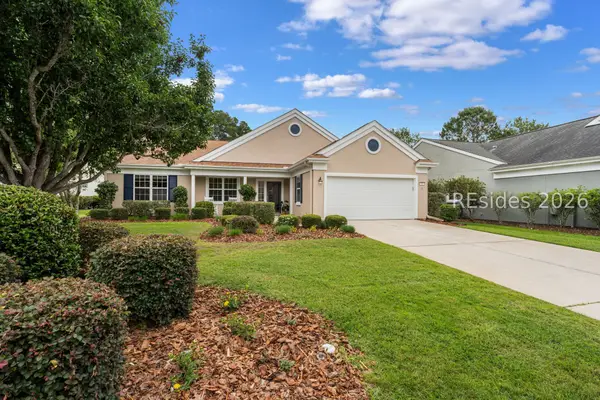
21 Pine Forest Drive, Bluffton, SC 29910
Local realty services provided by:Better Homes and Gardens Real Estate Paracle
Listed by: jamie franklin
Office: engel & volkers
MLS#:509030
Source:SC_HHMLS
Price summary
- Price:$399,000
- Price per sq. ft.:$258.09
About this home
Step into a move-in ready home where modern upgrades meet effortless living. This beautiful home offers a bright, airy aesthetic, and an open floor plan designed for both comfort and style. The heart of the home is the large living room with shiplap finishes and an updated kitchen featuring granite countertops, and custom tile backsplash. Enjoy the ultimate convenience of a first-floor primary suite, providing a private retreat with an ensuite bathroom and access to the backyard. The backyard is perfect for year-round enjoyment, featuring a privacy fence, fire-pit and covered gazebo. Located in Pine Forest Village, residents enjoy a community pool and playground and it's incredible location central to Bluffton and Hilton Head Island. Experience the ultimate Lowcountry lifestyle in a location that truly has it all. Enjoy the ease of being within golf-cart distance to the charm of Old Town Bluffton and the boat landing of Alljoy, all while remaining just minutes from the world-class beaches of Hilton Head Island....
Contact an agent
Home facts
- Year built:2018
- Listing ID #:509030
- Added:1 day(s) ago
- Updated:May 27, 2026 at 05:26 PM
Rooms and interior
- Bedrooms:3
- Total bathrooms:3
- Full bathrooms:2
- Half bathrooms:1
- Flooring:Carpet, Luxury Vinyl Plank, Tile
- Kitchen Description:Dishwasher, Disposal, Microwave, Oven, Pantry, Refrigerator
- Living area:1,546 sq. ft.
Heating and cooling
- Cooling:Central Air
- Heating:Central
- Central air:Yes
Structure and exterior
- Roof:Asphalt
- Year built:2018
- Building area:1,546 sq. ft.
- Lot area:0.1 Acres
- Exterior Features:Front Porch, Patio
- Levels:Two Story
Finances and disclosures
- Price:$399,000
- Price per sq. ft.:$258.09
Features and amenities
- Appliances:Dishwasher, Disposal, Dryer, Microwave, Oven, Refrigerator, Washer
- Laundry features:Dryer, Washer
- Amenities:Ceiling fans
- Pool features:Community Pool, Pool
Parking
- Parking description:Garage
- Garage:Yes
- Garage spaces:1
 We do not attempt to independently verify the currency, completeness, accuracy or authenticity of the data contained herein. It may be subject to transcription and transmission errors. Accordingly, the data is provided on an “as is” “as available” basis only and may not reflect all real estate activity in the market.“ 2026 REsides, Inc. All rights reserved. Certain information contained herein is derived from information, which is the licensed property of, and copyrighted by, REsides, Inc” SC_HHMLS Member Broker: Guy Santiago
New listings near 21 Pine Forest Drive
- New
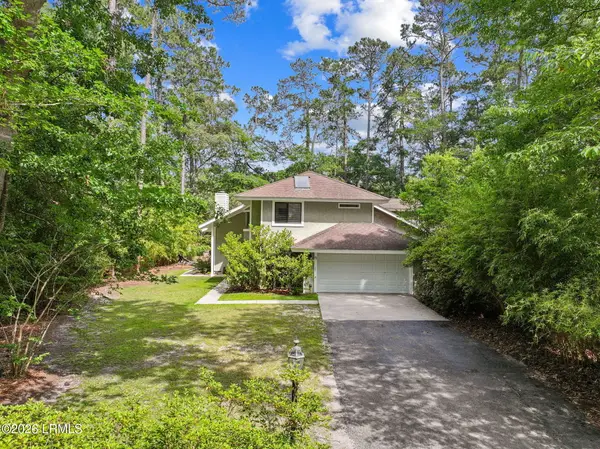 $525,000Active3 beds 3 baths1,843 sq. ft.
172 Sumter Square, Bluffton, SC 29910
MLS# 196510Listed by: CHARTER ONE REALTY - New
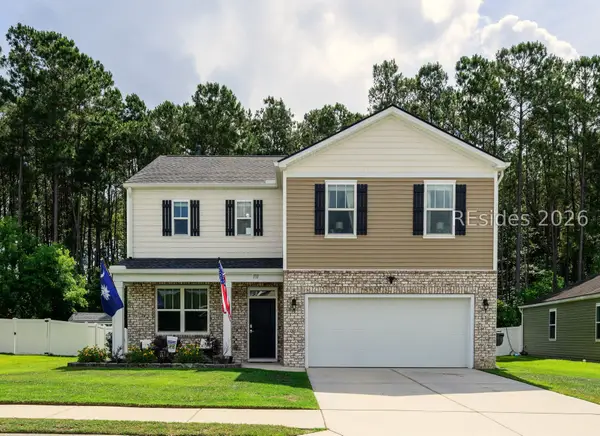 $429,900Active4 beds 3 baths2,340 sq. ft.
131 Horizon Trail, Bluffton, SC 29910
MLS# 509599Listed by: EXIT HILTON HEAD REALTY REFERRAL CO, LLC - New
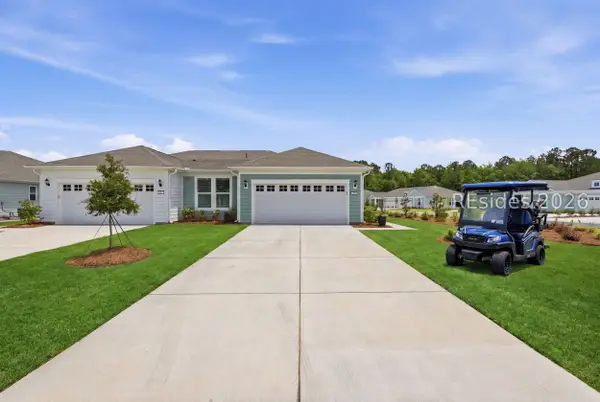 $399,700Active2 beds 2 baths1,357 sq. ft.
289 Jack Crevalle Way, Bluffton, SC 29909
MLS# 509357Listed by: COLDWELL BANKER ACCESS REALTY 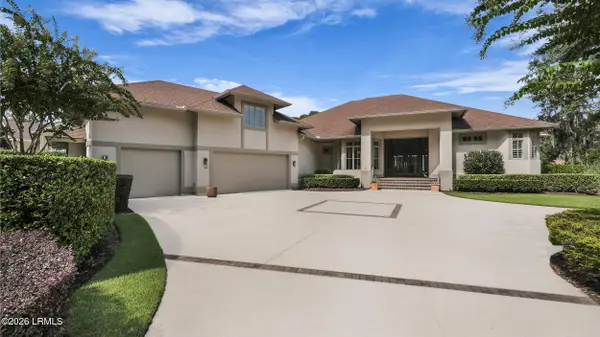 $1,633,000Pending4 beds 5 baths3,761 sq. ft.
50 Lancaster Boulevard, Bluffton, SC 29909
MLS# 196555Listed by: CHARTER ONE REALTY- New
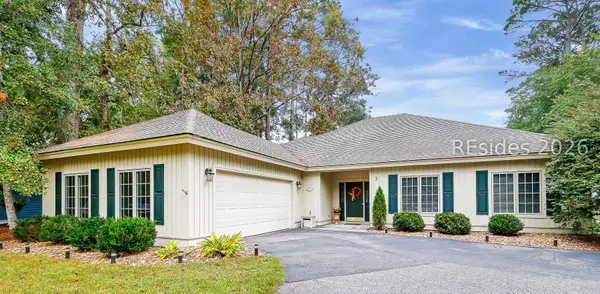 $599,000Active3 beds 2 baths1,757 sq. ft.
3 Crabtree Lane, Bluffton, SC 29910
MLS# 509581Listed by: CHARTER ONE REALTY - New
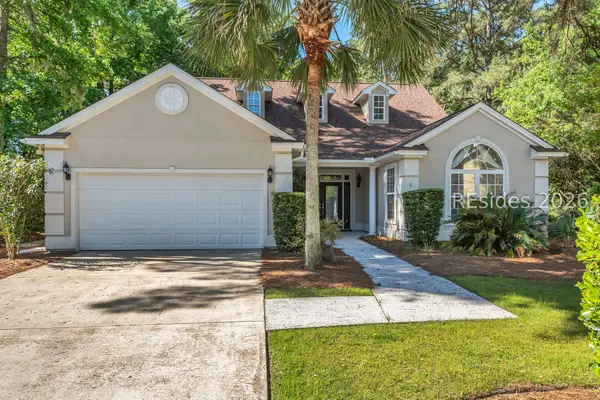 $639,000Active4 beds 4 baths2,898 sq. ft.
8 Island West Court, Bluffton, SC 29910
MLS# 509582Listed by: HOWARD HANNA ALLEN TATE LOWCOUNTRY - New
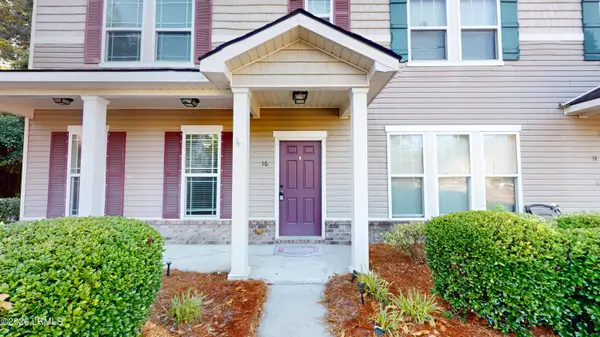 $299,999Active3 beds 3 baths1,540 sq. ft.
16 Moon Beam Court, Bluffton, SC 29910
MLS# 196457Listed by: KELLER WILLIAMS - New
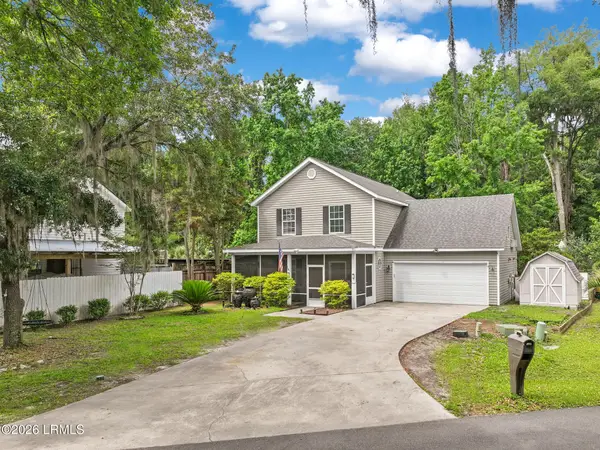 $459,900Active4 beds 3 baths2,180 sq. ft.
10 Baywood Court, Bluffton, SC 29910
MLS# 196496Listed by: BROKERS REAL ESTATE, INC. - New
 $525,000Active2 beds 2 baths2,088 sq. ft.
32 Willow Brook Drive, Bluffton, SC 29909
MLS# 509563Listed by: RE/MAX ISLAND REALTY


Protect your home and budget from life's surprises with an Assurant Home Warranty, backed by a partner that supports you through every step of homeownership. Explore Plans.
© 2026 Better Homes and Gardens Real Estate LLC. An Anywhere Real Estate company. All rights reserved. Better Homes and Gardens® Real Estate is a registered trademark owned by Meredith Operations Corporation, licensed to Better Homes and Gardens Real Estate LLC and used with permission. Better Homes and Gardens Real Estate LLC fully supports the principles of the Fair Housing Act and the Equal Opportunity Act. Listing information is deemed reliable but is not guaranteed accurate.
Each office is independently owned and operated.
Any services or products provided by third parties are not provided by, affiliated with or related to Better Homes and Gardens Real Estate LLC, or its affiliated companies.