
30 Whitehall Drive, Bluffton, SC 29910
Local realty services provided by:Better Homes and Gardens Real Estate Paracle
30 Whitehall Drive,Bluffton, SC 29910
$2,495,000
- 4 Beds
- 5 Baths
- 4,267 sq. ft.
- Single family
- Active
Listed by: the ussery group, jeffrey ussery
Office: charter one realty
MLS#:509326
Source:SC_HHMLS
Price summary
- Price:$2,495,000
- Price per sq. ft.:$584.72
About this home
Enjoy sweeping golf-to-marsh views from a spectacular resort-style outdoor living space featuring an infinity-edge waterfall spa, fire pit, screened lanai with stone fireplace, alfresco dining, and large TV built for football Saturdays in the Lowcountry. Located within Colleton River Club, this luxury home offers the ideal blend of private golf community living, entertaining space, and timeless Lowcountry design. Inside, casually elegant interiors showcase an open, light-filled floor plan with soaring beamed ceilings, wide-plank flooring, a chef's kitchen with Thermador appliances, luxurious primary suite, custom cabinetry, upscale finishes, and richly detailed trim work throughout. A true statement library feels collected over decades rather than decorated, featuring floor-to-ceiling custom built-ins, rolling ladder, French doors, and a striking curated book collection that creates one of the home's most memorable spaces. The oversized bonus room with bar and full kitchen offers exceptional flexibility as a media room, guest retreat, office, game room, or separate living quarters. New owners also have the opportunity to secure membership before the Colleton River capital contribution increase takes effect June 1....
Contact an agent
Home facts
- Year built:2016
- Listing ID #:509326
- Added:1 day(s) ago
- Updated:May 27, 2026 at 09:23 PM
Rooms and interior
- Bedrooms:4
- Total bathrooms:5
- Full bathrooms:4
- Half bathrooms:1
- Flooring:Carpet, Engineered Hardwood, Stone, Tile
- Bathrooms Description:Separate Shower
- Kitchen Description:Convection Oven, Dishwasher, Disposal, Double Oven, Freezer, Gas Range, Ice Maker, Pantry, Refrigerator, Warming Drawer, Wet Bar, Wine Cooler
- Living area:4,267 sq. ft.
Heating and cooling
- Cooling:Central Air, Electric, Heat Pump
- Heating:Central, Electric, Zoned
- Central air:Yes
Structure and exterior
- Roof:Asphalt
- Year built:2016
- Building area:4,267 sq. ft.
- Lot area:0.55 Acres
- Exterior Features:Enclosed Porch, Front Porch, Outdoor Grill, Patio, Porch, Rear Porch, Screened
- Levels:One Story
Finances and disclosures
- Price:$2,495,000
- Price per sq. ft.:$584.72
Features and amenities
- Appliances:Convection Oven, Dishwasher, Disposal, Double Oven, Dryer, Freezer, Gas Range, Ice Maker, Refrigerator, Warming Drawer, Washer, Wine Cooler
- Laundry features:Dryer, Washer
- Amenities:Bookcases, Cathedral Ceilings, Ceiling fans, Entrance Foyer
- Pool features:Community Pool, Pool
Parking
- Parking description:Garage, Golf Cart Parking
- Garage:Yes
- Garage spaces:3
 We do not attempt to independently verify the currency, completeness, accuracy or authenticity of the data contained herein. It may be subject to transcription and transmission errors. Accordingly, the data is provided on an “as is” “as available” basis only and may not reflect all real estate activity in the market.“ 2026 REsides, Inc. All rights reserved. Certain information contained herein is derived from information, which is the licensed property of, and copyrighted by, REsides, Inc” SC_HHMLS Member Broker: Guy Santiago
New listings near 30 Whitehall Drive
- New
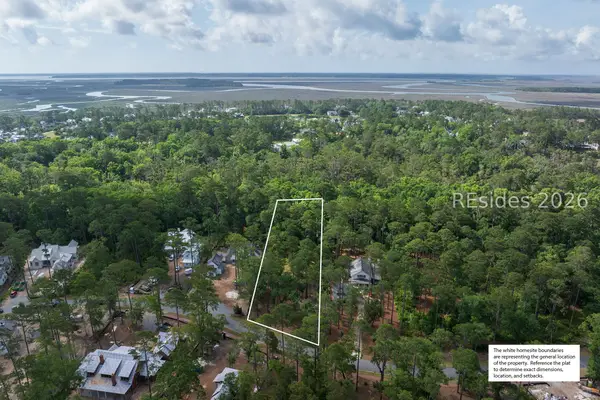 $795,000Active0.8 Acres
67 Lupine Road, Bluffton, SC 29910
MLS# 509603Listed by: PALMETTO BLUFF REAL ESTATE CO - New
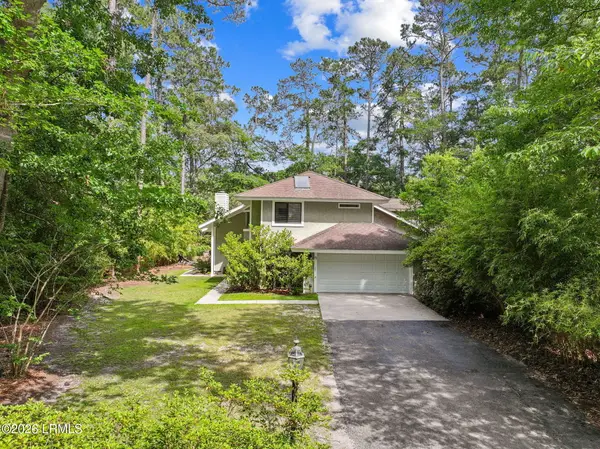 $525,000Active3 beds 3 baths1,843 sq. ft.
172 Sumter Square, Bluffton, SC 29910
MLS# 196510Listed by: CHARTER ONE REALTY - New
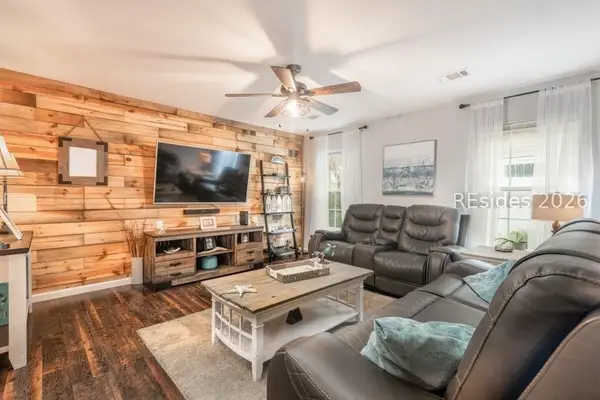 $399,000Active3 beds 3 baths1,546 sq. ft.
21 Pine Forest Drive, Bluffton, SC 29910
MLS# 509030Listed by: ENGEL & VOLKERS - New
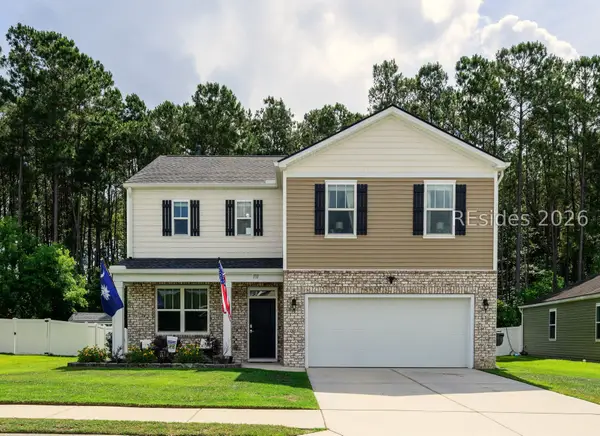 $429,900Active4 beds 3 baths2,340 sq. ft.
131 Horizon Trail, Bluffton, SC 29910
MLS# 509599Listed by: EXIT HILTON HEAD REALTY REFERRAL CO, LLC - New
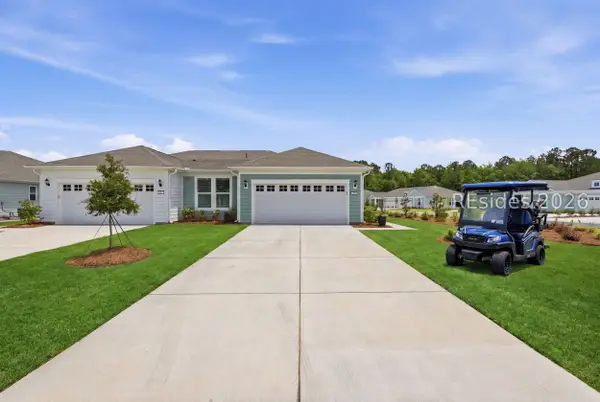 $399,700Active2 beds 2 baths1,357 sq. ft.
289 Jack Crevalle Way, Bluffton, SC 29909
MLS# 509357Listed by: COLDWELL BANKER ACCESS REALTY 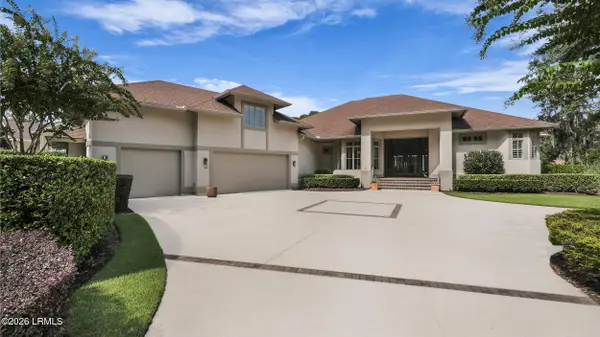 $1,633,000Pending4 beds 5 baths3,761 sq. ft.
50 Lancaster Boulevard, Bluffton, SC 29909
MLS# 196555Listed by: CHARTER ONE REALTY- New
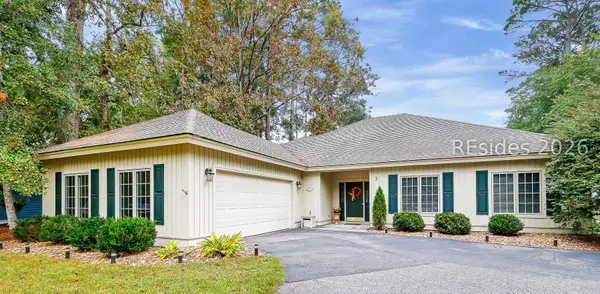 $599,000Active3 beds 2 baths1,757 sq. ft.
3 Crabtree Lane, Bluffton, SC 29910
MLS# 509581Listed by: CHARTER ONE REALTY - New
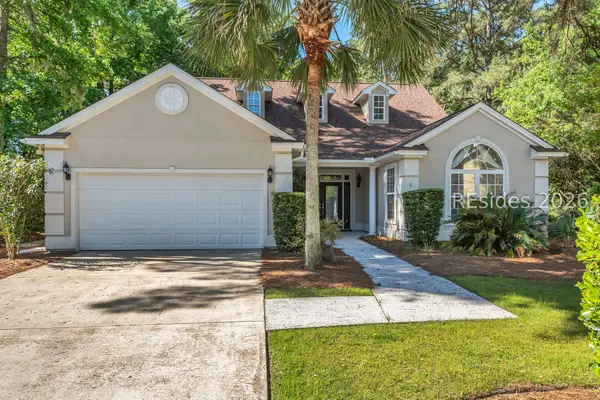 $639,000Active4 beds 4 baths2,898 sq. ft.
8 Island West Court, Bluffton, SC 29910
MLS# 509582Listed by: HOWARD HANNA ALLEN TATE LOWCOUNTRY - New
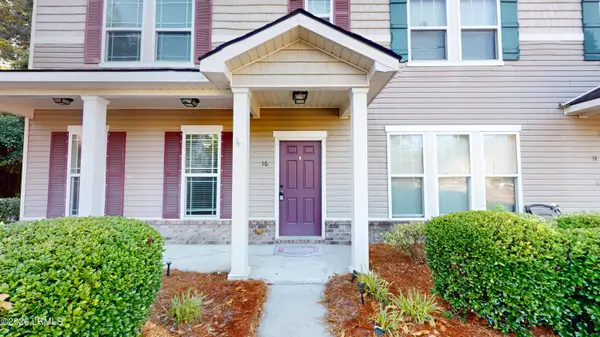 $299,999Active3 beds 3 baths1,540 sq. ft.
16 Moon Beam Court, Bluffton, SC 29910
MLS# 196457Listed by: KELLER WILLIAMS


Protect your home and budget from life's surprises with an Assurant Home Warranty, backed by a partner that supports you through every step of homeownership. Explore Plans.
© 2026 Better Homes and Gardens Real Estate LLC. An Anywhere Real Estate company. All rights reserved. Better Homes and Gardens® Real Estate is a registered trademark owned by Meredith Operations Corporation, licensed to Better Homes and Gardens Real Estate LLC and used with permission. Better Homes and Gardens Real Estate LLC fully supports the principles of the Fair Housing Act and the Equal Opportunity Act. Listing information is deemed reliable but is not guaranteed accurate.
Each office is independently owned and operated.
Any services or products provided by third parties are not provided by, affiliated with or related to Better Homes and Gardens Real Estate LLC, or its affiliated companies.