
127 Eden Lane, Central, SC 29630
Local realty services provided by:Better Homes and Gardens Real Estate Medley
127 Eden Lane,Central, SC 29630
$335,000
- 2 Beds
- 4 Baths
- - sq. ft.
- Single family
- Active
Listed by: christine grinere
Office: southern real estate & development
MLS#:20304312
Source:SC_AAR
Price summary
- Price:$335,000
About this home
Opportunity, Opportunity, Opportunity!!
Welcome Home to 127 Eden Lane. This Beautifully Updated Home, with its Striking Curb Appeal, Thoughtful Landscaping and Rocking Chair Front Porch, is Waiting for You. The Home is Situated on Peaceful Wooded Unrestricted Land. Inside You Will Find a Completely Updated Kitchen with Custom Hickory Cabinets, Stainless Steel Appliances, Gorgeous Stack Stone Back Splash and a Huge Kitchen Island. The Open Floor Plan is Perfect for Entertaining and a Carefree Lifestyle.
The Gas Fireplace in the Living Room Makes This Home Feel Extra Cozy.
Enjoy the Split Floor Plan with 2 Bedrooms, Each with Their Own Full Bath. You will Find a Half Bath in the Laundry Area and Another in the Walk Out Basement. A Brand New 12'x 24' Raised Deck that Overlooks the Backyard, can be Accessed from the Dining Area. It's the Perfect Place to Relax, Unwind or Entertain Guests! The 576 Square Foot Detached Carport has its Own Electrical Panel Along with Separate Workshop Building which had a New Roof Installed in 2018.
The Listing also Includes Parcel TMS#4037-00-95-6097 for a Total of 1.43 acres of Unlimited Possibilities. There are 2 Home Sites which Have Access via a Shared Driveway. Each Home has Separate Utilities Making This Property Perfect for Multi-Generational Living.
Located Just Minutes From Clemson University, Lake Hartwell and Lake Keowee with All the Outdoor Activities this Special Area has to Offer.
Properties are Being offered AS-IS. Don't Miss Out on this Great Opportunity.
125 Eden is Currently Taxed as a Storage Building Can Easily Be Reverted Back to a Single Family Home. MOTIVATED SELLER! Schedule a Showing Today!...
Contact an agent
Home facts
- Year built:1955
- Listing ID #:20304312
- Added:46 day(s) ago
- Updated:September 08, 2026 at 02:05 AM
Rooms and interior
- Bedrooms:2
- Total bathrooms:4
- Full bathrooms:2
- Half bathrooms:2
- Rooms Total:6
- Bathrooms Description:Bath in Primary Bedroom, Walk-In Shower
- Kitchen Description:Dishwasher, Electric Oven, Electric Range, Microwave, Plumbed for Ice Maker, Refrigerator, Smooth Cooktop
- Bedroom Description:Bath in Primary Bedroom, Main Level Primary
- Basement:Yes
- Basement Description:Heated, Interior Entry, Unfinished, Walk-Out Access
Heating and cooling
- Cooling:Central Air, Electric
- Heating:Heat Pump
- Central air:Yes
Structure and exterior
- Year built:1955
- Lot area:1.43 Acres
- Lot Features:Not In Subdivision, Outside City Limits
- Architectural Style:Traditional
- Construction Materials:Brick, Vinyl Siding
- Foundation Description:Basement
- Levels:1 Story
Schools
- High school:D.W. Daniel High
- Middle school:R.C. Edwards Middle
- Elementary school:Six Mile Elem
Utilities
- Water:Public
- Sewer:Septic Tank
Finances and disclosures
- Price:$335,000
Features and amenities
- Appliances:Dishwasher, Dryer, Electric Oven, Electric Range, Electric Water Heater, Microwave, Plumbed For Ice Maker, Refrigerator, Smooth Cooktop, Washer
- Laundry features:Dryer, Electric Dryer Hookup, Washer, Washer Hookup
- Amenities:Blinds, Ceiling Fans, Pull-Down Attic Stairs, Smoke Detectors, Smooth Ceilings, Walk-in Closets, Wired for Sound
Parking
- Parking description:Detached Carport
- Garage:Yes
- Garage spaces:2
New listings near 127 Eden Lane
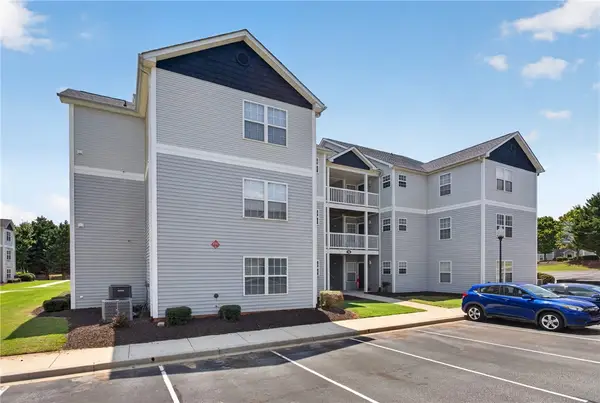 $200,000Active3 beds 3 baths1,190 sq. ft.
146 University Village Drive #H, Central, SC 29630
MLS# 20305016Listed by: WESTERN UPSTATE KELLER WILLIAM- New
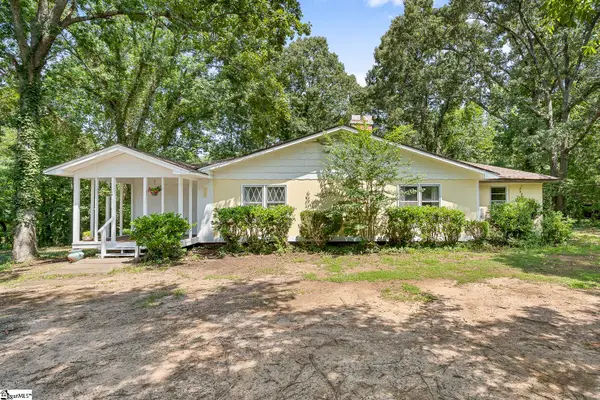 $242,900Active3 beds 2 baths
131 B D Johnston Road, Central, SC 29630
MLS# 1603391Listed by: EXP REALTY - CLEVER PEOPLE - New
 $225,000Active4 beds 4 baths
121 University Drive, Central, SC 29630
MLS# 20305382Listed by: NORTHGROUP REAL ESTATE - New
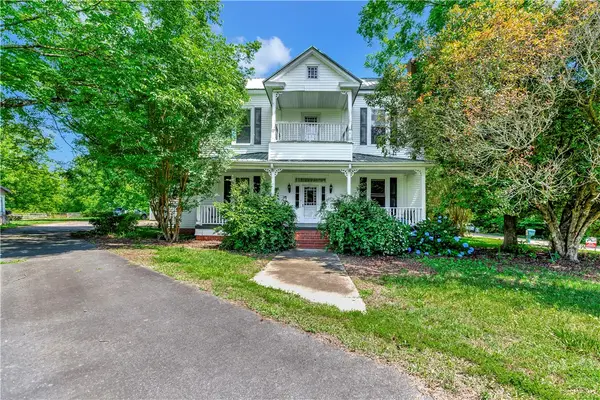 $265,000Active4 beds 3 baths2,792 sq. ft.
359 Earle Road, Central, SC 29630
MLS# 20305765Listed by: KELLER WILLIAMS LAKE REGION - New
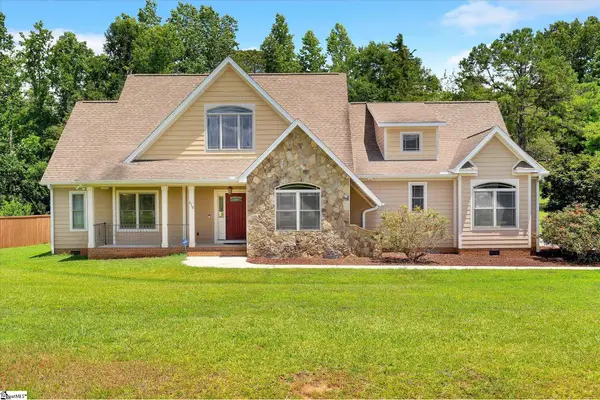 $419,900Active3 beds 2 baths
310 Puckett Mill Drive, Central, SC 29630
MLS# 1602892Listed by: POSH PROPERTIES REALTY GROUP - New
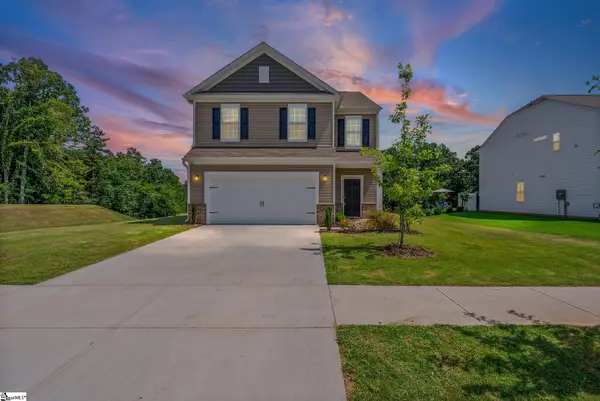 $365,000Active4 beds 3 baths
147 Somerset Lane, Central, SC 29630
MLS# 1602512Listed by: KELLER WILLIAMS GREENVILLE CENTRAL 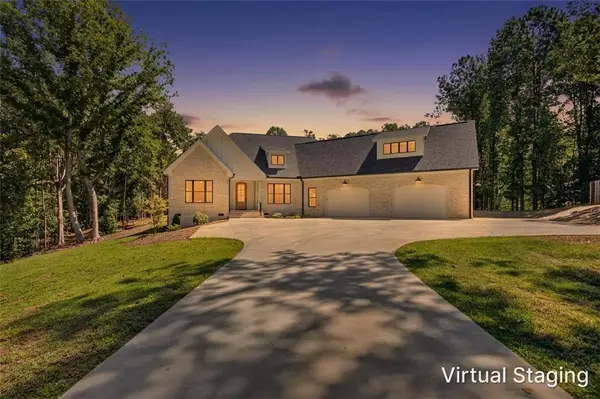 $925,000Active4 beds 4 baths3,068 sq. ft.
324 Gassaway Street, Central, SC 29630
MLS# 20305528Listed by: SOUTHERN REALTOR ASSOCIATES- Open Sun, 2:30 to 3:30pm
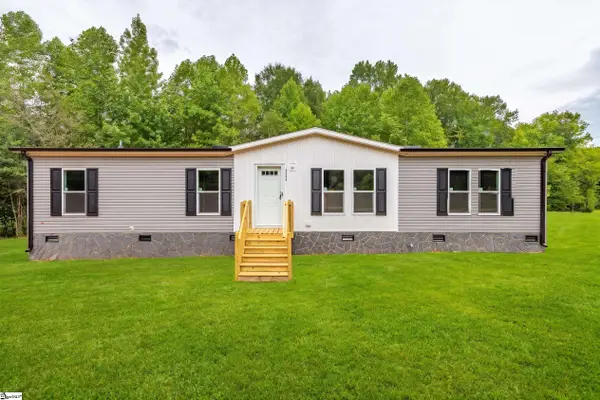 $239,900Active4 beds 2 baths
1175 Simms School Road, Central, SC 29630
MLS# 1602342Listed by: OUR FATHERS HOUSES  $45,000Pending2 beds 1 baths
328 Cateechee Trail, Central, SC 29630
MLS# 20305564Listed by: BRACKIN VENTURES REALTY $220,000Active4 beds 4 baths
102 University Village Drive, Central, SC 29630
MLS# 1581528Listed by: KELLER WILLIAMS SENECA


Protect your home and budget from life's surprises with an Assurant Home Warranty, backed by a partner that supports you through every step of homeownership. Explore Plans.
© 2026 Better Homes and Gardens Real Estate LLC. An Anywhere Real Estate company. All rights reserved. Better Homes and Gardens® Real Estate is a registered trademark owned by Meredith Operations Corporation, licensed to Better Homes and Gardens Real Estate LLC and used with permission. Better Homes and Gardens Real Estate LLC fully supports the principles of the Fair Housing Act and the Equal Opportunity Act. Listing information is deemed reliable but is not guaranteed accurate.
Each office is independently owned and operated.
Any services or products provided by third parties are not provided by, affiliated with or related to Better Homes and Gardens Real Estate LLC, or its affiliated companies.