
284 Meeting Street #202, Charleston, SC 29401
Local realty services provided by:Better Homes and Gardens Real Estate Palmetto
Listed by: robertson allen, adam edwards843-628-0008
Office: the cassina group
MLS#:26028017
Source:SC_CTAR
284 Meeting Street #202,Charleston, SC 29401
$4,430,000
- 3 Beds
- 4 Baths
- 2,608 sq. ft.
- Single family
- Active
Price summary
- Price:$4,430,000
- Price per sq. ft.:$1,698.62
About this home
In the heart of Charleston's historic district, 284 Meeting Street presents a rare collection of six impeccably designed luxury townhomes that blend timeless architecture with modern sophistication. Positioned on the edge of Ansonborough, residents are just steps from the city's finest shopping and dining along King Street, the open green space of Marion Square, and cultural landmarks including the Gaillard Center. 284 Meeting Street has also been selected as the site of the 2026 House Beautiful Whole Home, a nationally recognized showcase celebrating innovation in residential design.This year's project explores a new dimension of luxury living within this thoughtfully designed townhome development, offering ideas for how beauty, functionality, and community can come together in a modern luxury residence. Bennett Hofford is serving as the 2026 Build Partner for the House Beautiful Whole Home project, bringing thoughtful construction and a strong attention to craftsmanship to these luxury townhomes. Throughout 284 Meeting Street, the Whole Home project will unfold both within the residences and on the first floor with a one of a kind pop up retail experience, reflecting the same level of elevated design and enduring craftsmanship found within each home. These units were curated by the talented designers: Nicole Salceda, Mark Kennamer, Anissa Zajac, Laura Lubin, Chloe Legras, Katie Monkhouse, Regina & Robin Reaves and Michael Mitchell.
Inside each townhome, natural stone surfaces set a refined tone, carrying through the kitchen and baths where custom cabinetry, high end integrated appliances, and designer fixtures create a cohesive and elevated feel. Wide plank hardwood floors extend throughout the living spaces, while ten foot ceilings and gas fireplaces add warmth and architectural presence. Private balconies invite moments, and each residence includes a conditioned ground level storage space for added convenience. A gated entry and private parking for two vehicles per home provide ease and privacy, complemented by a secure lobby with elevator access and soundproofed common areas.
Unit 202 is a two-story unit and features 2,608 square feet of living space including 3 bedrooms and 3.5 bathrooms. On the first floor, you're greeted by open living spaces seamlessly blending a spacious living room, dining room, and kitchen, ideal for everyday living or entertaining. A covered terrace, accessible from both the dining area and kitchen, extends the living area for al fresco relaxation and dining. The primary bedroom suite is also on the first floor and offers a serene retreat with a walk-in closet and an en suite bathroom featuring a dual sink vanity, and tiled shower. On the second floor, you will find the remaining two bedroom suites, including the second primary suite with access to an additional covered terrace....
Contact an agent
Home facts
- Year built:2025
- Subdivision & Development:Ansonborough
- Listing ID #:26028017
- Added:1 day(s) ago
- Updated:October 09, 2026 at 11:30 PM
Rooms and interior
- Bedrooms:3
- Total bathrooms:4
- Full bathrooms:3
- Half bathrooms:1
- Flooring:Wood
- Kitchen Description:Eat-in Kitchen, Kitchen Island, Pantry
- Living area:2,608 sq. ft.
Heating and cooling
- Cooling:Central Air
- Central air:Yes
Structure and exterior
- Year built:2025
- Building area:2,608 sq. ft.
- Lot Features:0 - .5 Acre
- Levels:2 Story
Schools
- High school:Burke
- Middle school:Simmons Pinckney
- Elementary school:Memminger
Utilities
- Water:Public
- Sewer:Public Sewer
Finances and disclosures
- Price:$4,430,000
- Price per sq. ft.:$1,698.62
Features and amenities
- Laundry features:Laundry Room
- Amenities:Ceiling Fan(s), Ceiling Smooth, High Ceilings
Parking
- Parking description:Off Street
New listings near 284 Meeting Street #202
- Coming Soon
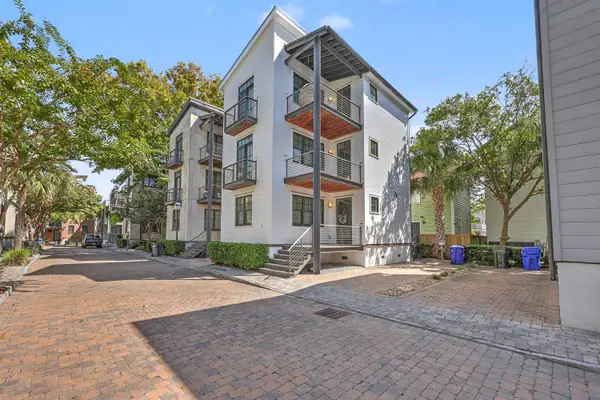 $1,600,000Coming Soon3 beds 3 baths1,944 sq. ft.
7 Brewster Court, Charleston, SC 29403
MLS# 26027915Listed by: THE BOULEVARD COMPANY - New
 $445,000Active3 beds 3 baths1,352 sq. ft.
2446 Castlereagh Road, Charleston, SC 29414
MLS# 26028029Listed by: A & A REALTY & CO, LLC - New
 $565,000Active3 beds 2 baths1,716 sq. ft.
1144 Ole Oak Drive, Charleston, SC 29492
MLS# 26028021Listed by: MATT O'NEILL REAL ESTATE - New
 $4,900,000Active4 beds 5 baths2,833 sq. ft.
1 King Street #Ste 105, Charleston, SC 29401
MLS# 26028003Listed by: MAISON REAL ESTATE - New
 $749,000Active3 beds 3 baths2,000 sq. ft.
1098 Williams Road, Charleston, SC 29412
MLS# 26028013Listed by: HQ REAL ESTATE LLC - New
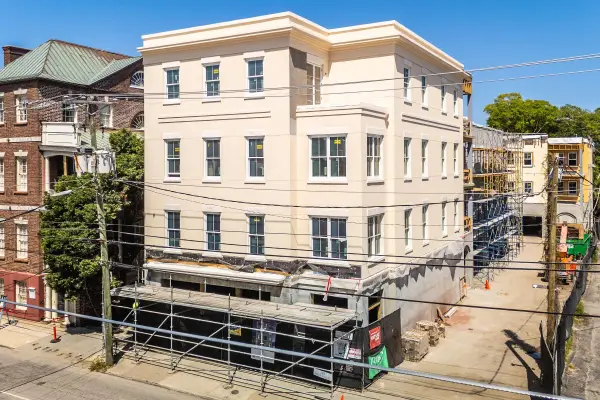 $4,540,000Active3 beds 4 baths2,847 sq. ft.
284 Meeting Street #203, Charleston, SC 29401
MLS# 26028015Listed by: THE CASSINA GROUP - New
 $724,000Active4 beds 3 baths2,393 sq. ft.
22 Three Pence Lane, Charleston, SC 29414
MLS# 26027976Listed by: THREE REAL ESTATE LLC - New
 $489,000Active1 beds 1 baths554 sq. ft.
350 King Street #207, Charleston, SC 29401
MLS# 26027981Listed by: VALOR & VINE REALTY - New
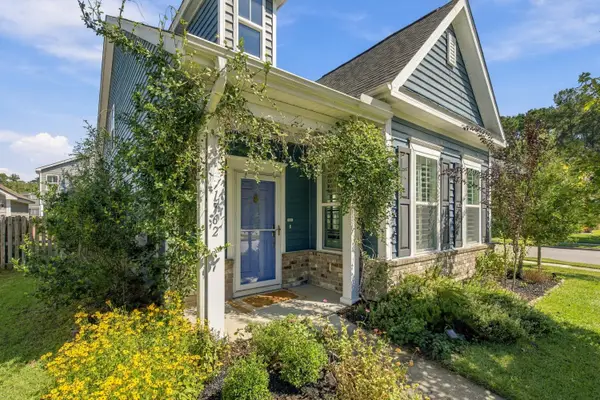 $520,000Active3 beds 3 baths1,806 sq. ft.
1762 Batten Drive, Charleston, SC 29414
MLS# 26027947Listed by: KELLER WILLIAMS REALTY CHARLESTON WEST ASHLEY


Protect your home and budget from life's surprises with an Assurant Home Warranty, backed by a partner that supports you through every step of homeownership. Explore Plans.
© 2026 Better Homes and Gardens Real Estate LLC. An Anywhere Real Estate company. All rights reserved. Better Homes and Gardens® Real Estate is a registered trademark owned by Meredith Operations Corporation, licensed to Better Homes and Gardens Real Estate LLC and used with permission. Better Homes and Gardens Real Estate LLC fully supports the principles of the Fair Housing Act and the Equal Opportunity Act. Listing information is deemed reliable but is not guaranteed accurate.
Each office is independently owned and operated.
Any services or products provided by third parties are not provided by, affiliated with or related to Better Homes and Gardens Real Estate LLC, or its affiliated companies.