
1098 Williams Road, Charleston, SC 29412
Local realty services provided by:Better Homes and Gardens Real Estate Medley
Listed by: chad murdock
Office: hq real estate llc.
MLS#:26028013
Source:SC_CTAR
1098 Williams Road,Charleston, SC 29412
$749,000
- 3 Beds
- 3 Baths
- 2,000 sq. ft.
- Single family
- Active
Price summary
- Price:$749,000
- Price per sq. ft.:$374.5
About this home
Brand New Construction. No HOA. Live on desirable James Island in a brand new home with no HOA! Over 1/3 of an acre sits this spacious home with large bright living room, Chef's kitchen with Quartz Island and Stainless appliances. Up the oak stairs is the large Primary suite with tile shower and garden tub, loft space for additional living and 2 additional guest rooms with bath. Out back is a large covered porch
Contact an agent
Home facts
- Year built:2026
- Subdivision & Development:None
- Listing ID #:26028013
- Added:1 day(s) ago
- Updated:October 09, 2026 at 11:30 PM
Rooms and interior
- Bedrooms:3
- Total bathrooms:3
- Full bathrooms:2
- Half bathrooms:1
- Bathrooms Description:Garden Tub/Shower
- Kitchen Description:Kitchen Island, Pantry
- Living area:2,000 sq. ft.
Heating and cooling
- Heating:Forced Air
Structure and exterior
- Year built:2026
- Building area:2,000 sq. ft.
- Lot area:0.35 Acres
- Architectural Style:Traditional
- Foundation Description:Crawl Space
- Levels:2 Story
Schools
- High school:James Island Charter
- Middle school:Camp Road
- Elementary school:Stiles Point
Utilities
- Water:Public
- Sewer:Septic Tank
Finances and disclosures
- Price:$749,000
- Price per sq. ft.:$374.5
Features and amenities
- Laundry features:Laundry Room
- Amenities:Ceiling Smooth, High Ceilings, Tray Ceiling(s)
Parking
- Total parking spaces:2
- Parking description:2 Car Garage
- Garage:Yes
- Garage spaces:2
New listings near 1098 Williams Road
- Coming Soon
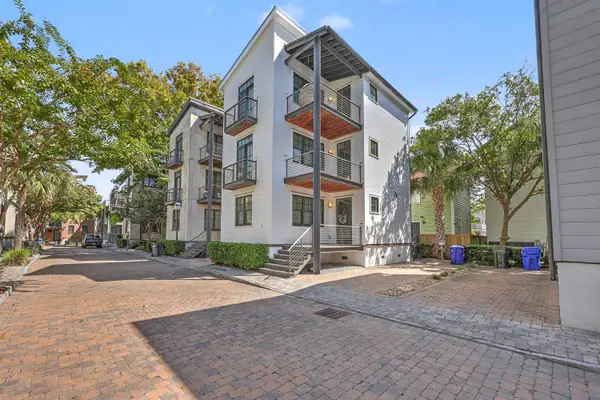 $1,600,000Coming Soon3 beds 3 baths1,944 sq. ft.
7 Brewster Court, Charleston, SC 29403
MLS# 26027915Listed by: THE BOULEVARD COMPANY - New
 $445,000Active3 beds 3 baths1,352 sq. ft.
2446 Castlereagh Road, Charleston, SC 29414
MLS# 26028029Listed by: A & A REALTY & CO, LLC - New
 $565,000Active3 beds 2 baths1,716 sq. ft.
1144 Ole Oak Drive, Charleston, SC 29492
MLS# 26028021Listed by: MATT O'NEILL REAL ESTATE - New
 $4,900,000Active4 beds 5 baths2,833 sq. ft.
1 King Street #Ste 105, Charleston, SC 29401
MLS# 26028003Listed by: MAISON REAL ESTATE - New
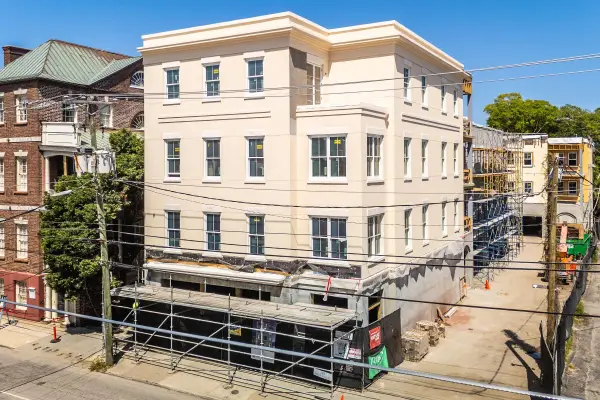 $4,540,000Active3 beds 4 baths2,847 sq. ft.
284 Meeting Street #203, Charleston, SC 29401
MLS# 26028015Listed by: THE CASSINA GROUP - New
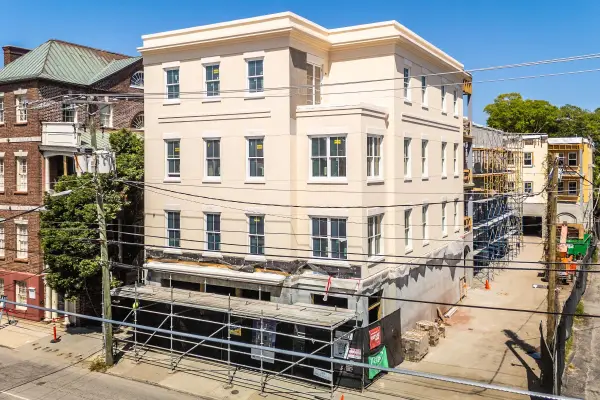 $4,430,000Active3 beds 4 baths2,608 sq. ft.
284 Meeting Street #202, Charleston, SC 29401
MLS# 26028017Listed by: THE CASSINA GROUP - New
 $724,000Active4 beds 3 baths2,393 sq. ft.
22 Three Pence Lane, Charleston, SC 29414
MLS# 26027976Listed by: THREE REAL ESTATE LLC - New
 $489,000Active1 beds 1 baths554 sq. ft.
350 King Street #207, Charleston, SC 29401
MLS# 26027981Listed by: VALOR & VINE REALTY - New
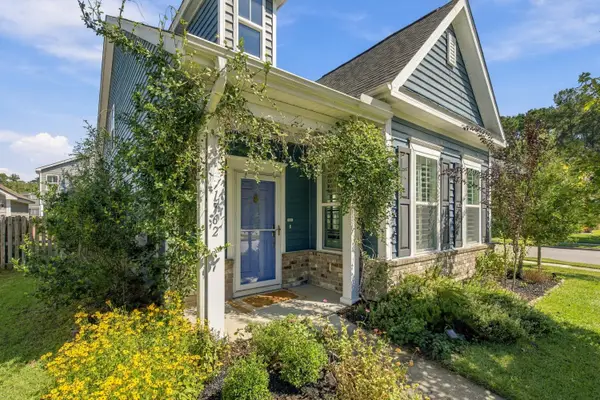 $520,000Active3 beds 3 baths1,806 sq. ft.
1762 Batten Drive, Charleston, SC 29414
MLS# 26027947Listed by: KELLER WILLIAMS REALTY CHARLESTON WEST ASHLEY


Protect your home and budget from life's surprises with an Assurant Home Warranty, backed by a partner that supports you through every step of homeownership. Explore Plans.
© 2026 Better Homes and Gardens Real Estate LLC. An Anywhere Real Estate company. All rights reserved. Better Homes and Gardens® Real Estate is a registered trademark owned by Meredith Operations Corporation, licensed to Better Homes and Gardens Real Estate LLC and used with permission. Better Homes and Gardens Real Estate LLC fully supports the principles of the Fair Housing Act and the Equal Opportunity Act. Listing information is deemed reliable but is not guaranteed accurate.
Each office is independently owned and operated.
Any services or products provided by third parties are not provided by, affiliated with or related to Better Homes and Gardens Real Estate LLC, or its affiliated companies.