
424 Howle Avenue #A & B, Charleston, SC 29412
Local realty services provided by:Better Homes and Gardens Real Estate Medley
Listed by: rick anson843-779-8660
Office: carolina one real estate
MLS#:26024960
Source:SC_CTAR
424 Howle Avenue #A & B,Charleston, SC 29412
$650,000
- 4 Beds
- - Baths
- 1,645 sq. ft.
- Multi-family
- Active
Price summary
- Price:$650,000
- Price per sq. ft.:$395.14
About this home
This is a well kept brick duplex in a highly sought after area ! Each unit is paying $2150 per month and are leased till next year in July and September . The location is so close to The Pour House and The James . Riverland Terrace is across the street with a public boat landing , Fort Pemberton Park and The Charleston Municipal Golf Course , The Terrace Theater and multiple shops stores and restaurants !! A new roof was installed in 2023 . 24 hour notice required for showings . Nice wooded lot near a public park at the end of the road . More photos soon .
Contact an agent
Home facts
- Year built:1960
- Subdivision & Development:Pecan Grove
- Listing ID #:26024960
- Added:1 day(s) ago
- Updated:September 04, 2026 at 08:49 PM
Rooms and interior
- Bedrooms:4
- Living area:1,645 sq. ft.
Heating and cooling
- Cooling:Central Air
- Central air:Yes
Structure and exterior
- Year built:1960
- Building area:1,645 sq. ft.
- Lot area:0.42 Acres
- Foundation Description:Crawl Space
- Levels:1 Story
Schools
- High school:James Island Charter
- Middle school:Camp Road
- Elementary school:Murray Lasaine
Utilities
- Water:Public
- Sewer:Public Sewer
Finances and disclosures
- Price:$650,000
- Price per sq. ft.:$395.14
New listings near 424 Howle Avenue #A & B
- Coming Soon
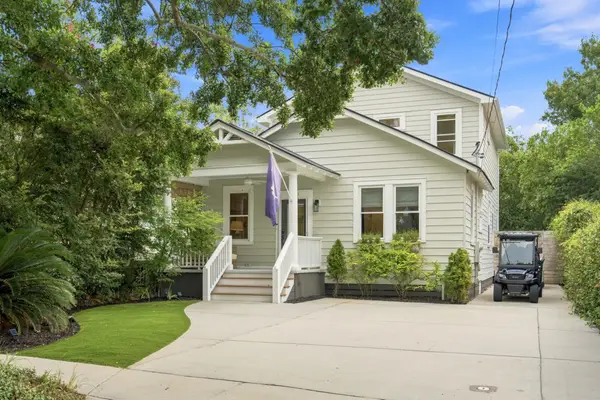 $1,395,000Coming Soon4 beds 3 baths2,067 sq. ft.
130 Darlington Avenue, Charleston, SC 29403
MLS# 26025006Listed by: WILLIAM MEANS REAL ESTATE, LLC - Coming Soon
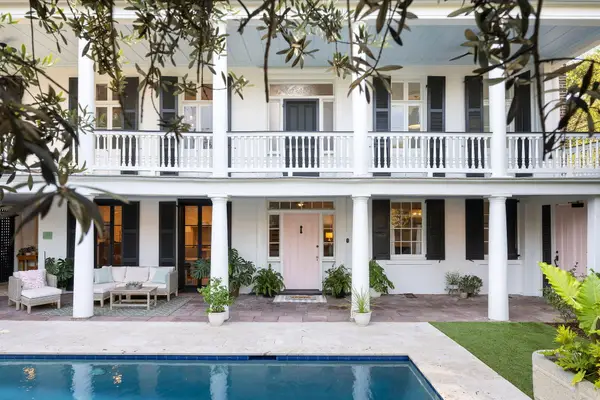 $5,950,000Coming Soon5 beds 6 baths4,280 sq. ft.
89 Ashley Avenue #Unit 89-A, Charleston, SC 29401
MLS# 26024757Listed by: RACHEL URSO REAL ESTATE LLC - Coming SoonOpen Sun, 1 to 3pm
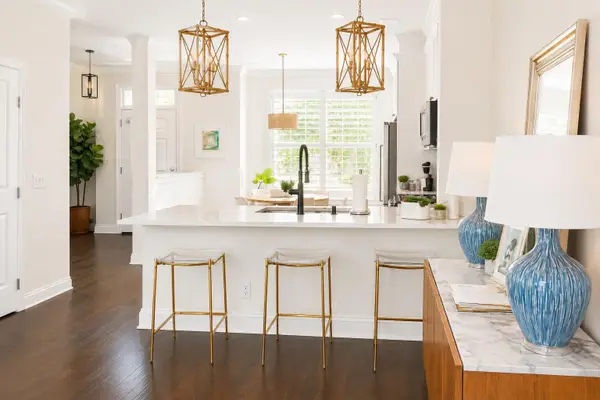 $735,000Coming Soon2 beds 3 baths1,520 sq. ft.
2231 Daniel Island Drive, Charleston, SC 29492
MLS# 26024562Listed by: CAROLINA ONE REAL ESTATE - Coming SoonOpen Sat, 12 to 3pm
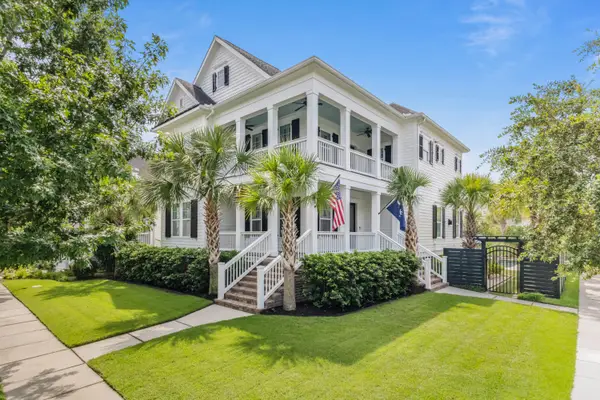 $2,250,000Coming Soon4 beds 4 baths3,180 sq. ft.
1513 Willtown Street, Charleston, SC 29492
MLS# 26024498Listed by: CAROLINA ONE REAL ESTATE - Open Sun, 1 to 3pmNew
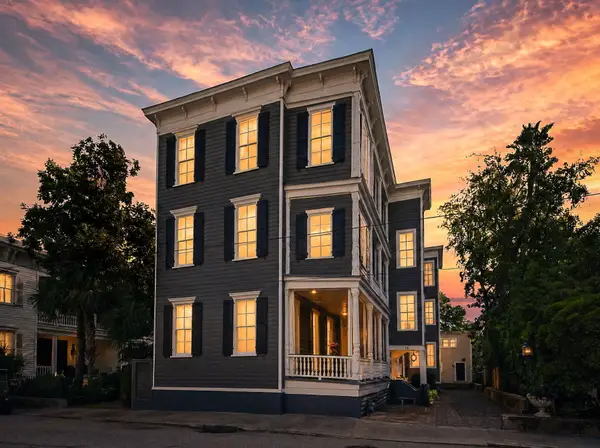 $950,000Active2 beds 1 baths1,099 sq. ft.
20 Limehouse Street #C, Charleston, SC 29401
MLS# 26025061Listed by: COLDWELL BANKER REALTY - Open Sun, 1 to 3pmNew
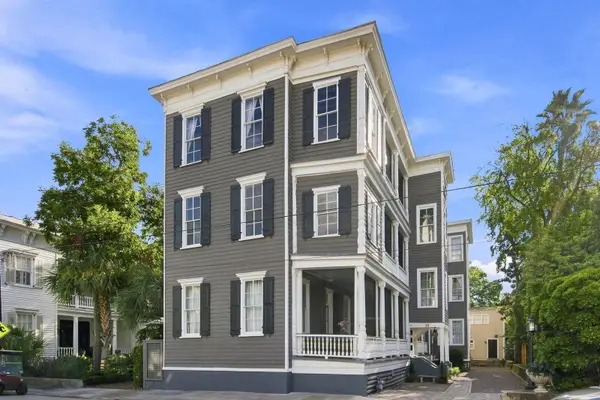 $750,000Active1 beds 1 baths765 sq. ft.
20 Limehouse Street #D, Charleston, SC 29401
MLS# 26025064Listed by: COLDWELL BANKER REALTY - Open Sun, 11am to 12:30pmNew
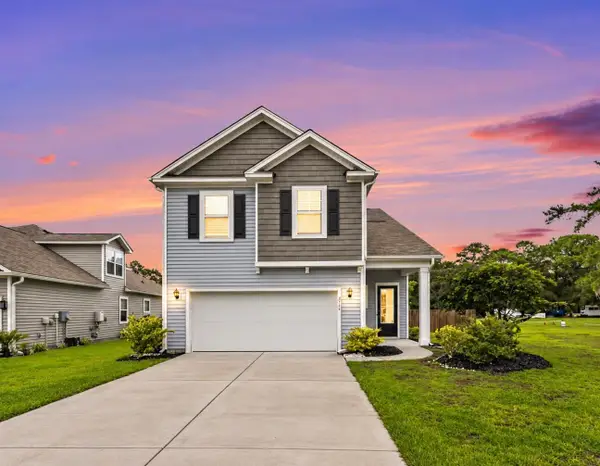 $669,000Active5 beds 4 baths2,816 sq. ft.
2744 Harmony Lake Drive, Johns Island, SC 29455
MLS# 26025045Listed by: VALOR & VINE REALTY - New
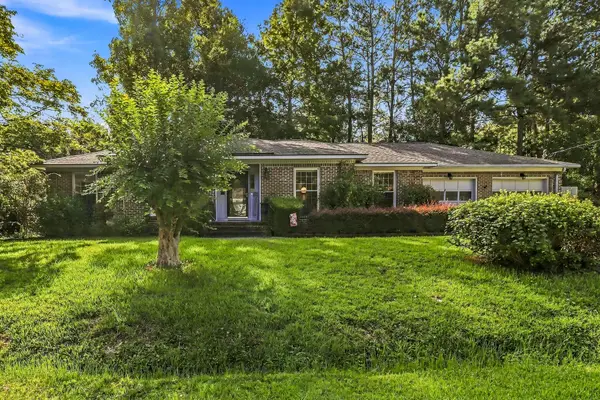 $425,000Active3 beds 3 baths1,640 sq. ft.
2334 Brevard Road, Charleston, SC 29414
MLS# 26025050Listed by: CAROLINA ONE REAL ESTATE - New
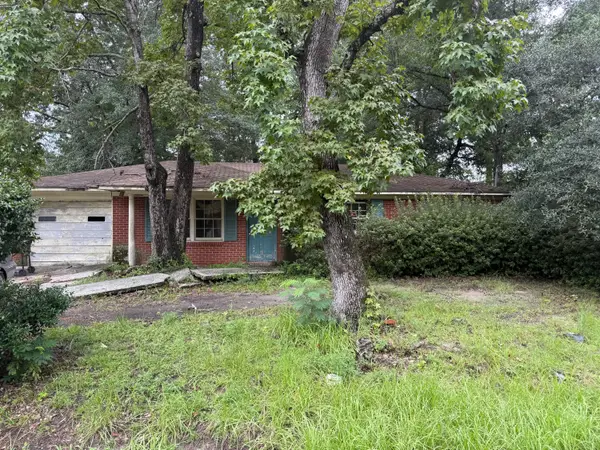 $199,000Active3 beds 1 baths1,080 sq. ft.
739 Hitching Post Road, Charleston, SC 29414
MLS# 26025058Listed by: MATT O'NEILL REAL ESTATE - Open Sat, 12 to 2pmNew
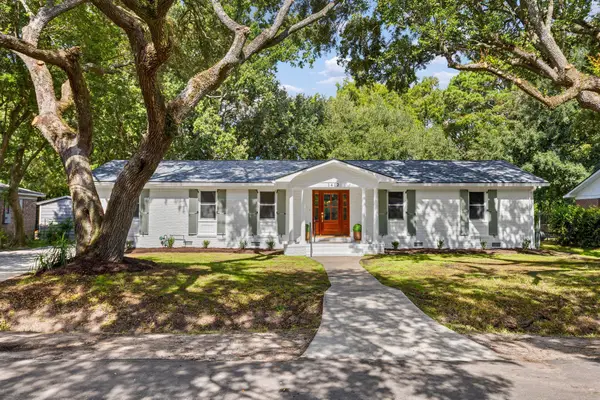 $999,800Active5 beds 3 baths2,665 sq. ft.
1412 Tara Road, Charleston, SC 29407
MLS# 26025010Listed by: THE BOULEVARD COMPANY


Protect your home and budget from life's surprises with an Assurant Home Warranty, backed by a partner that supports you through every step of homeownership. Explore Plans.
© 2026 Better Homes and Gardens Real Estate LLC. An Anywhere Real Estate company. All rights reserved. Better Homes and Gardens® Real Estate is a registered trademark owned by Meredith Operations Corporation, licensed to Better Homes and Gardens Real Estate LLC and used with permission. Better Homes and Gardens Real Estate LLC fully supports the principles of the Fair Housing Act and the Equal Opportunity Act. Listing information is deemed reliable but is not guaranteed accurate.
Each office is independently owned and operated.
Any services or products provided by third parties are not provided by, affiliated with or related to Better Homes and Gardens Real Estate LLC, or its affiliated companies.