
8544 Brookforest Drive, Charleston, SC 29406
Local realty services provided by:Better Homes and Gardens Real Estate Palmetto
Listed by: kendra calore
Office: akers ellis real estate llc.
MLS#:26021033
Source:SC_CTAR
8544 Brookforest Drive,Charleston, SC 29406
$315,000
- 3 Beds
- 2 Baths
- - sq. ft.
- Single family
- Sold
Sorry, we are unable to map this address
Price summary
- Price:$315,000
About this home
Welcome to 8544 Brookforest Drive, where easy one-level living, thoughtful design, and a convenient North Charleston location come together to create a home that's as comfortable as it is functional.Situated on a desirable corner lot, this home offers added space, curb appeal, and a welcoming presence from the moment you arrive. Inside, the vaulted ceiling and cozy wood-burning fireplace make the living room feel bright, inviting, and perfect for everything from quiet evenings at home to gathering with friends and family. The spacious eat-in kitchen offers plenty of room for cooking, casual meals, and conversation, making it the true heart of the home.Designed with privacy in mind, the large primary suite is tucked away on one side of the home, creating a peaceful retreat completewith a walk-in closet and an en-suite bathroom featuring a spacious walk-in shower. On the opposite side, two additional bedrooms and a full bathroom provide the ideal setup for guests, family, or a dedicated home office. With no carpet throughout, maintenance is simple, leaving more time to enjoy your home.
The living space extends outdoors to a three-season porch overlooking the fenced backyard--a perfect place to enjoy your morning coffee, unwind after work, or entertain year-round. A two-car garage provides additional storage and everyday convenience.
Beyond the home itself, you'll enjoy the added bonus of a community pool, giving you another reason to soak up the Lowcountry lifestyle without the upkeep of your own.
Conveniently located, you're just 10 minutes from Charleston International Airport, 10 minutes from Joint Base Charleston, 20-25 minutes from Historic Downtown Charleston, and close to shopping, dining, parks, and everyday conveniences....
Contact an agent
Home facts
- Year built:1994
- Subdivision & Development:The Lakes
- Listing ID #:26021033
- Added:37 day(s) ago
- Updated:August 29, 2026 at 06:24 PM
Rooms and interior
- Bedrooms:3
- Total bathrooms:2
- Full bathrooms:2
- Flooring:Ceramic Tile, Laminate
- Kitchen Description:Eat-in Kitchen, Pantry
Structure and exterior
- Year built:1994
- Lot Features:0 - .5 Acre
- Architectural Style:Ranch, Traditional
- Foundation Description:Slab
- Levels:1 Story
Schools
- High school:Stall
- Middle school:Northwoods
- Elementary school:A. C. Corcoran
Utilities
- Water:Public
- Sewer:Public Sewer
Finances and disclosures
- Price:$315,000
Features and amenities
- Amenities:Ceiling Cathedral/Vaulted, Ceiling Fan(s)
Parking
- Total parking spaces:2
- Parking description:2 Car Garage, Attached, Off Street
- Garage:Yes
- Garage spaces:2
New listings near 8544 Brookforest Drive
- Coming Soon
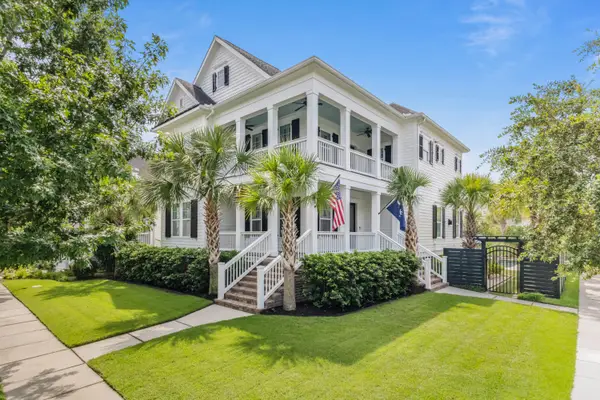 $2,250,000Coming Soon4 beds 4 baths3,180 sq. ft.
1513 Willtown Street, Charleston, SC 29492
MLS# 26024498Listed by: CAROLINA ONE REAL ESTATE - Coming SoonOpen Tue, 12 to 2pm
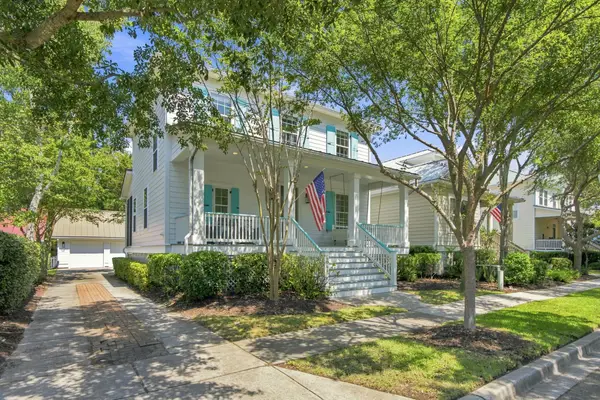 $1,295,000Coming Soon3 beds 3 baths1,827 sq. ft.
6064 Grand Council Street, Charleston, SC 29492
MLS# 26024476Listed by: 32 SOUTH PROPERTIES, LLC - Coming Soon
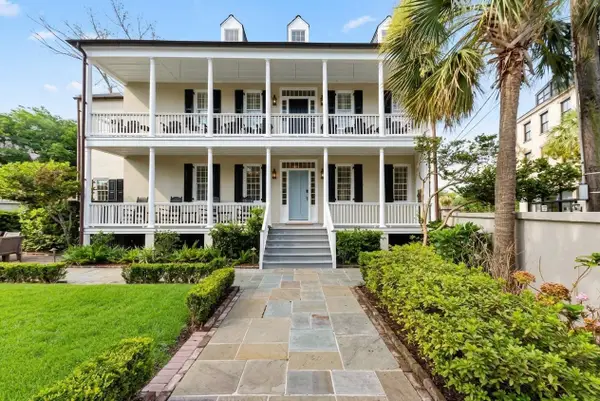 $3,735,000Coming Soon4 beds 4 baths2,770 sq. ft.
46 Pinckney Street, Charleston, SC 29401
MLS# 26024446Listed by: KING AND SOCIETY REAL ESTATE - New
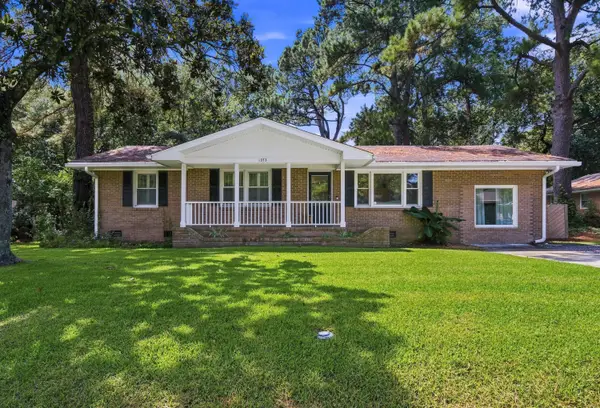 $650,000Active4 beds 4 baths1,585 sq. ft.
1373 White Drive, Charleston, SC 29407
MLS# 26024501Listed by: BRAND NAME REAL ESTATE - New
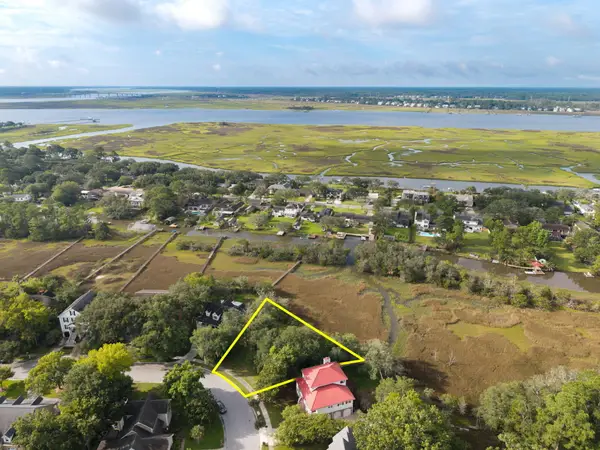 $344,900Active0.26 Acres
217 Marsh Oaks Drive, Charleston, SC 29407
MLS# 26024496Listed by: DANIEL RAVENEL SOTHEBY'S INTERNATIONAL REALTY - Open Sun, 1 to 4pmNew
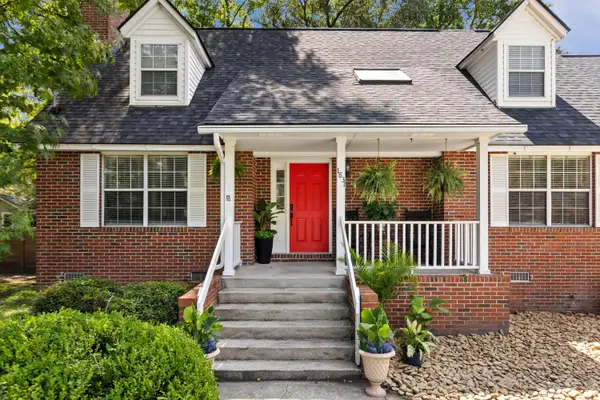 $1,100,000Active3 beds 3 baths2,106 sq. ft.
1831 Houghton Drive, Charleston, SC 29412
MLS# 26024483Listed by: EXP REALTY LLC - New
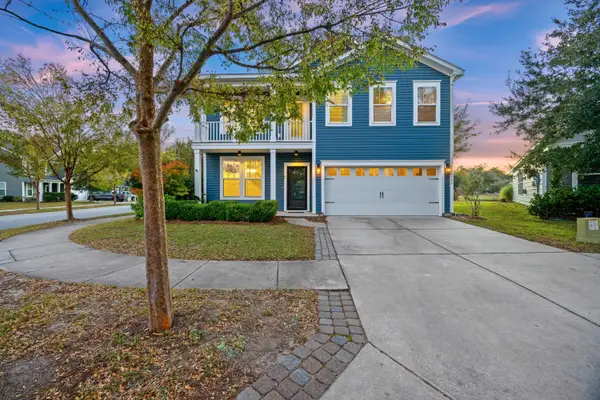 $550,000Active3 beds 3 baths2,424 sq. ft.
3306 Hartwell Street, Johns Island, SC 29455
MLS# 26024485Listed by: EXP REALTY LLC - New
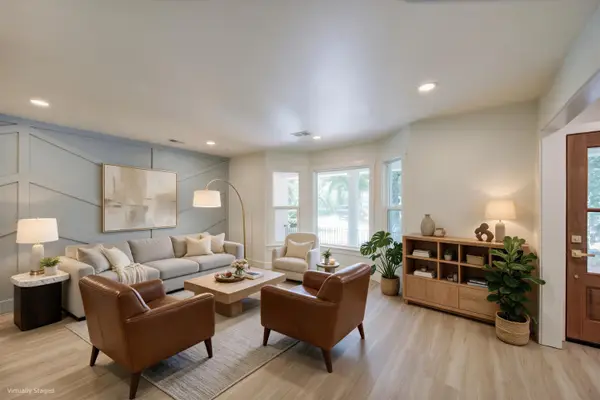 $850,000Active3 beds 2 baths1,892 sq. ft.
1232 Silverleaf Circle, Charleston, SC 29412
MLS# 26024486Listed by: MATT O'NEILL REAL ESTATE - Open Sun, 10am to 12pmNew
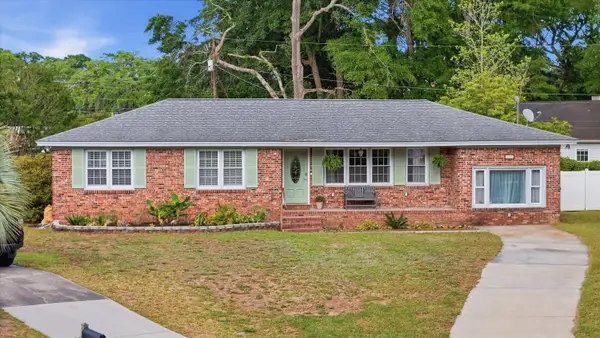 $599,990Active3 beds 2 baths1,780 sq. ft.
1246 Honeysuckle Lane, Charleston, SC 29412
MLS# 26024477Listed by: REALTY ONE GROUP COASTAL - New
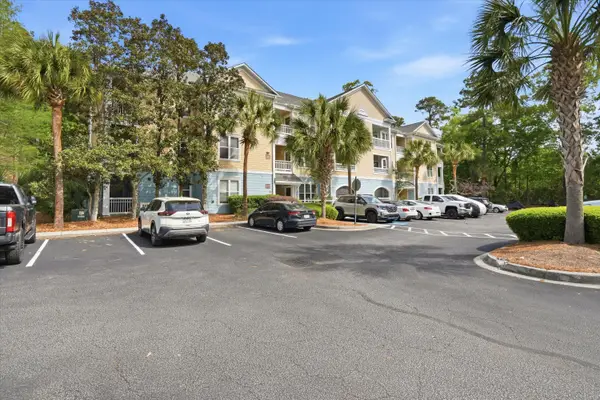 $289,900Active1 beds 1 baths759 sq. ft.
400 Bucksley Lane #Unit 204, Charleston, SC 29492
MLS# 26024458Listed by: SYNERGY GROUP PROPERTIES


Protect your home and budget from life's surprises with an Assurant Home Warranty, backed by a partner that supports you through every step of homeownership. Explore Plans.
© 2026 Better Homes and Gardens Real Estate LLC. An Anywhere Real Estate company. All rights reserved. Better Homes and Gardens® Real Estate is a registered trademark owned by Meredith Operations Corporation, licensed to Better Homes and Gardens Real Estate LLC and used with permission. Better Homes and Gardens Real Estate LLC fully supports the principles of the Fair Housing Act and the Equal Opportunity Act. Listing information is deemed reliable but is not guaranteed accurate.
Each office is independently owned and operated.
Any services or products provided by third parties are not provided by, affiliated with or related to Better Homes and Gardens Real Estate LLC, or its affiliated companies.