
104 Hidden Creek Drive, Easley, SC 29642
Local realty services provided by:Better Homes and Gardens Real Estate Medley
104 Hidden Creek Drive,Easley, SC 29642
$410,000
- 4 Beds
- 3 Baths
- - sq. ft.
- Single family
- Active
Listed by: barbara mcferron
Office: bhhs c dan joyner - midtown
MLS#:1598554
Source:SC_GGAR
Price summary
- Price:$410,000
- Monthly HOA dues:$12.5
About this home
Welcome to this charming Southern-style home, complete with a classic wraparound front porch, nestled in the desirable Hidden Creek community! Situated on a spacious 0.52 acre lot in the award-winning Anderson One School District, 104 Hidden Creek Dr, Easley, SC offers over 2,600 square feet of living space with 4 bedrooms, 2.5 bathrooms, a large bonus room, and a dedicated home office, providing the flexibility today's lifestyles demand. The main-level primary suite offers a private retreat with a double-sink vanity, a relaxing garden tub, and a separate shower. Upstairs, you'll find generously sized secondary bedrooms and an oversized bonus room that can easily serve as a media room, playroom, home gym, or fifth bedroom. Step outside to the expansive back deck overlooking the terraced backyard, where multiple levels create inviting spaces for entertaining, gardening, playing, or simply enjoying the outdoors. With its spacious floor plan, timeless Southern charm, and desirable location, this home offers a strong foundation for its next chapter. Being sold as-is, it provides the perfect opportunity to bring your vision to life and make it uniquely yours. With generous living space, a functional layout, and classic features throughout, this Hidden Creek gem is full of potential and ready for its next owner....
Contact an agent
Home facts
- Year built:1997
- Listing ID #:1598554
- Added:1 day(s) ago
- Updated:July 24, 2026 at 06:38 PM
Rooms and interior
- Bedrooms:4
- Total bathrooms:3
- Full bathrooms:2
- Half bathrooms:1
- Flooring:Carpet, Ceramic Tile, Vinyl, Wood
- Kitchen Description:Dishwasher, Double Oven, Microwave
Heating and cooling
- Cooling:Electric
- Heating:Multi-Units, Natural Gas
Structure and exterior
- Roof:Architectural
- Year built:1997
- Lot Features:1/2 - Acre, Few Trees
- Architectural Style:Traditional
- Construction Materials:Vinyl Siding
- Exterior Features:Deck, Front Porch, Patio, Wrap Around
- Foundation Description:Crawl Space
- Levels:2 Story
Schools
- High school:Wren
- Middle school:Wren
- Elementary school:Hunt Meadows
Utilities
- Water:Public
- Sewer:Septic Tank
Finances and disclosures
- Price:$410,000
- Tax amount:$2,455
Features and amenities
- Appliances:Dishwasher, Double Oven, Electric Oven, Free-Standing Electric Range, Gas Water Heater, Microwave, Range, Tankless Water Heater
- Laundry features:1st Floor, Laundry Room, Walk-in
- Amenities:int_feat_2 Story Foyer, int_feat_Ceiling Blown, int_feat_Ceiling Fan(s), int_feat_Granite Counters, int_feat_Laminate Counters, int_feat_Walk-In Closet(s)
Parking
- Total parking spaces:2
- Parking description:Attached, Concrete, Parking Pad
- Garage:Yes
- Garage spaces:2
New listings near 104 Hidden Creek Drive
- New
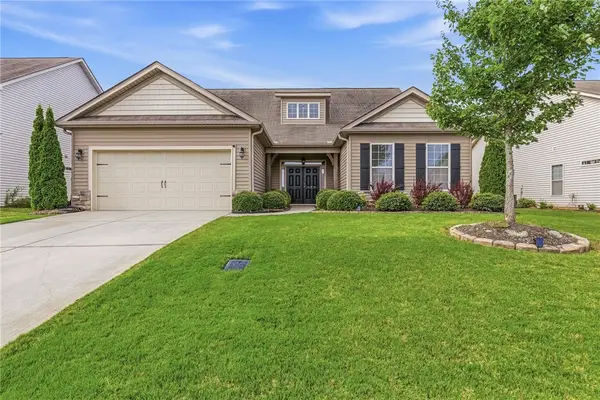 $499,900Active5 beds 4 baths3,002 sq. ft.
125 Daylily Lane, Easley, SC 29642
MLS# 20304227Listed by: COLDWELL BANKER CAINE/WILLIAMS - New
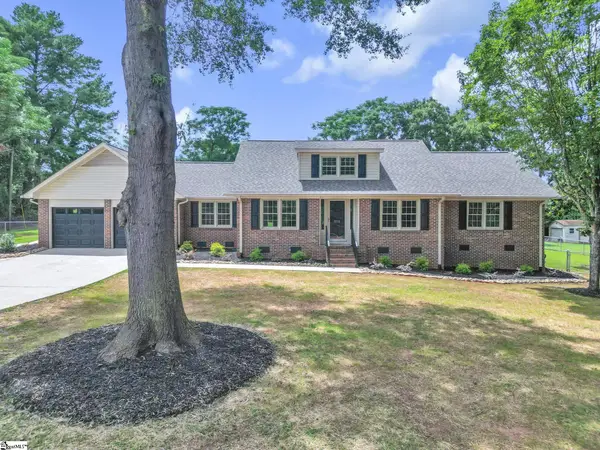 $495,000Active5 beds 3 baths
212 Galerie Drive, Easley, SC 29642
MLS# 1598684Listed by: REALTY ONE GROUP FREEDOM - New
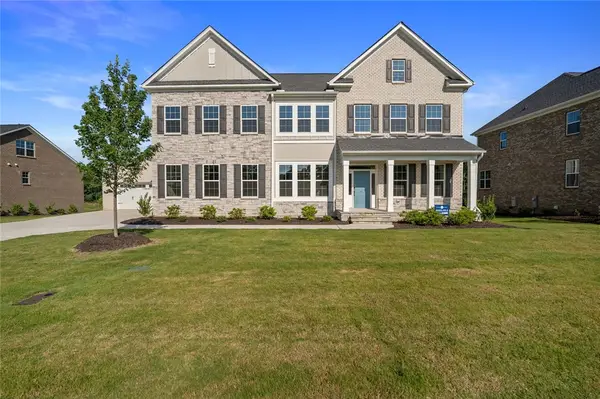 $884,990Active5 beds 4 baths4,546 sq. ft.
202 Chandler Court, Easley, SC 29642
MLS# 20304249Listed by: CLAYTON PROPERTIES GROUP DBA - MUNGO HOMES - New
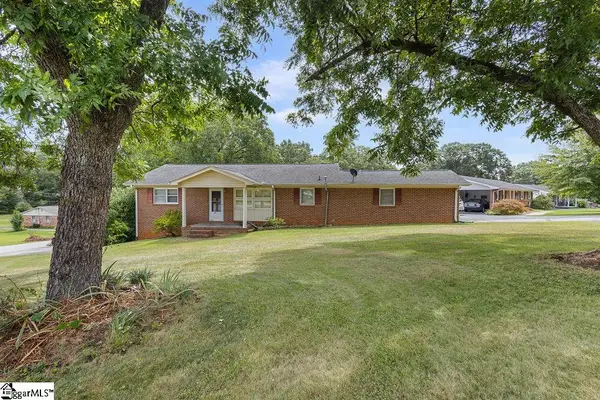 $224,900Active4 beds 2 baths
100 Spring Street, Easley, SC 29640
MLS# 1598665Listed by: CENTURY 21 BLACKWELL & CO. REA - New
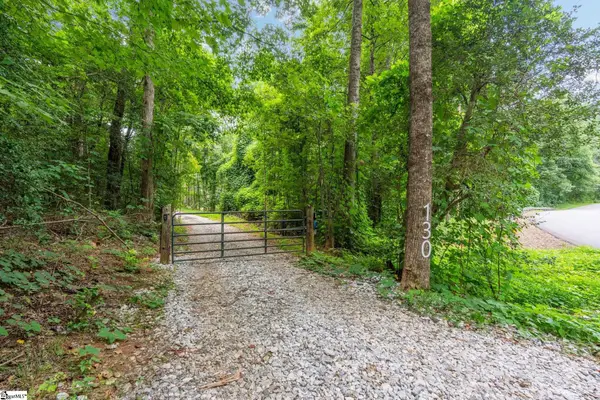 $386,000Active0 Acres
130 Chandler Road, Easley, SC 29640
MLS# 1598685Listed by: D H P REAL ESTATE LLC - New
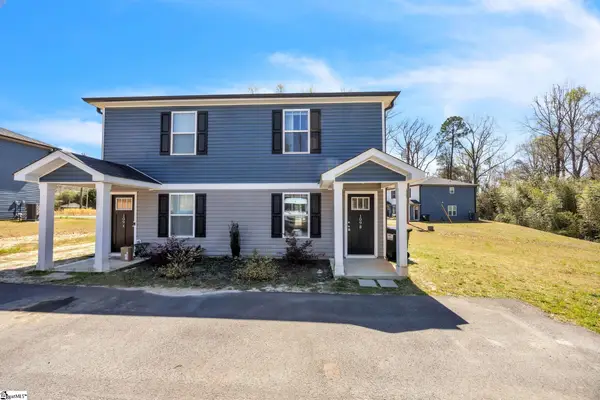 $349,000Active4 beds 4 baths2,100 sq. ft.
109 Old Liberty Road, Easley, SC 29640
MLS# 1598634Listed by: BLUEFIELD REALTY GROUP - New
 $475,000Active5 beds 4 baths
119 Berwick Court, Easley, SC 29642
MLS# 1598655Listed by: RE/MAX MOVES SIMPSONVILLE - New
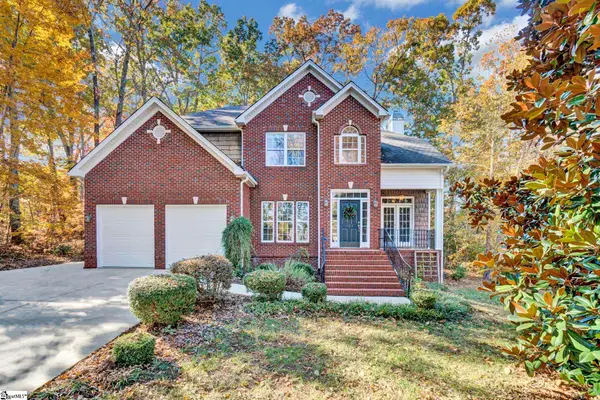 $479,000Active4 beds 3 baths
104 Ginkgo Court, Easley, SC 29642
MLS# 1598621Listed by: HOWARD HANNA ALLEN TATE - EASLEY POWDERSVILLE - New
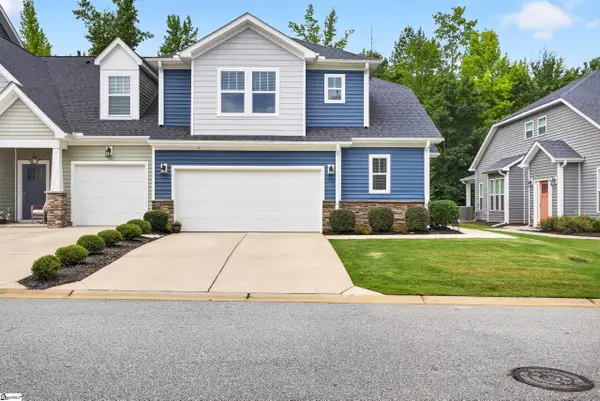 $349,990Active4 beds 3 baths
110 Tiger Pond Road, Easley, SC 29642
MLS# 1598573Listed by: HOWARD HANNA ALLEN TATE - GREENVILLE DOWNTOWN


Protect your home and budget from life's surprises with an Assurant Home Warranty, backed by a partner that supports you through every step of homeownership. Explore Plans.
© 2026 Better Homes and Gardens Real Estate LLC. An Anywhere Real Estate company. All rights reserved. Better Homes and Gardens® Real Estate is a registered trademark owned by Meredith Operations Corporation, licensed to Better Homes and Gardens Real Estate LLC and used with permission. Better Homes and Gardens Real Estate LLC fully supports the principles of the Fair Housing Act and the Equal Opportunity Act. Listing information is deemed reliable but is not guaranteed accurate.
Each office is independently owned and operated.
Any services or products provided by third parties are not provided by, affiliated with or related to Better Homes and Gardens Real Estate LLC, or its affiliated companies.