
104 Ginkgo Court, Easley, SC 29642
Local realty services provided by:Better Homes and Gardens Real Estate Young & Company
104 Ginkgo Court,Easley, SC 29642
$445,000
- 4 Beds
- 3 Baths
- - sq. ft.
- Single family
- Sold
Listed by: missy a rick
Office: howard hanna allen tate - easley powdersville
MLS#:1598621
Source:SC_GGAR
Sorry, we are unable to map this address
Price summary
- Price:$445,000
- Monthly HOA dues:$45.83
About this home
If you have been searching for a custom 4 bedroom, 3 bath home for sale in Easley, South Carolina with the charm and convenience of the Powdersville community, I think you are going to love the opportunity waiting at 104 Ginkgo Court. Located on a beautiful .57-acre cul-de-sac lot and zoned for Powdersville Elementary, Middle, and High School, this custom home offers approximately 2,700 square feet of living space, generous room sizes, timeless character, and a setting that is becoming increasingly difficult to find. From the moment I stepped through the two story foyer, I noticed the soaring ceilings, beautiful stone fireplace, and expansive windows that bring natural light into the main living area while overlooking the private backyard. The seller has already refinished the hardwood floors in the main living areas and dining room in today's more updated tones, giving the home a fresh, inviting feel. One of the things I like most about this floor plan is its flexibility. A main level bedroom and full bath provide the perfect space for overnight guests, multigenerational living, or a private home office. The kitchen offers quartz countertops, a pantry, breakfast area, and plenty of workspace while remaining open to the main living areas, making it easy to stay connected whether entertaining or enjoying everyday life. This home has been well loved over the years, providing an excellent foundation for its next chapter. While the next owner will likely want to complete cosmetic updates and some repairs, including refreshing portions of the kitchen, bathrooms, deck, and paint, the opportunity to personalize a quality custom home like this is becoming increasingly rare. Rather than paying a premium for someone else's design choices, you can create a home that reflects your own style while building equity in one of the Powdersville area's most desirable established neighborhoods. Outside, you'll appreciate the privacy of the wooded backyard, the spacious deck, patio, welcoming front porch, and outdoor fireplace that create wonderful spaces for relaxing or entertaining family and friends. Community amenities include a neighborhood pool, and the location offers convenient access to Easley, Powdersville, Greenville, Interstate 85, shopping, restaurants, and everyday conveniences. Finding a custom home in the Easley and Powdersville real estate market with this combination of space, lot size, location, Powdersville schools, and opportunity is becoming harder every year. Whether you have been searching for homes for sale in Easley SC, Powdersville homes, or a custom home where you can add your own personal touches, 104 Ginkgo Court is a rare opportunity to create something truly special....
Contact an agent
Home facts
- Year built:2002
- Subdivision & Development:Watson Grove
- Listing ID #:1598621
- Added:47 day(s) ago
- Updated:September 08, 2026 at 09:48 PM
Rooms and interior
- Bedrooms:4
- Total bathrooms:3
- Full bathrooms:3
- Flooring:Carpet, Ceramic Tile, Wood
- Kitchen Description:Microwave
Heating and cooling
- Heating:Natural Gas
- Central air:Yes
Structure and exterior
- Roof:Architectural
- Year built:2002
- Lot Features:1/2 - Acre, Cul-De-Sac
- Architectural Style:Traditional
- Construction Materials:Brick Veneer, Vinyl Siding
- Exterior Features:Deck, Front Porch, Patio
- Foundation Description:Crawl Space
- Levels:2 Story
Schools
- High school:Powdersville
- Middle school:Powdersville
- Elementary school:Powdersville
Utilities
- Water:Public
- Sewer:Public Sewer
Finances and disclosures
- Price:$445,000
- Tax amount:$1,742
Features and amenities
- Appliances:Electric Cooktop, Electric Water Heater, Microwave, Range
- Laundry features:2nd Floor, Laundry Room, Walk-in
- Amenities:int_feat_2 Story Foyer, int_feat_Ceiling Fan(s), int_feat_Ceiling Smooth, int_feat_Countertops Quartz, int_feat_High Ceilings, int_feat_Open Floorplan, int_feat_Pantry, int_feat_Tray Ceiling(s)
- Pool features:Pool
Parking
- Total parking spaces:2
- Parking description:Attached, Concrete, Driveway
- Garage:Yes
- Garage spaces:2
New listings near 104 Ginkgo Court
- Open Sat, 10am to 12pmNew
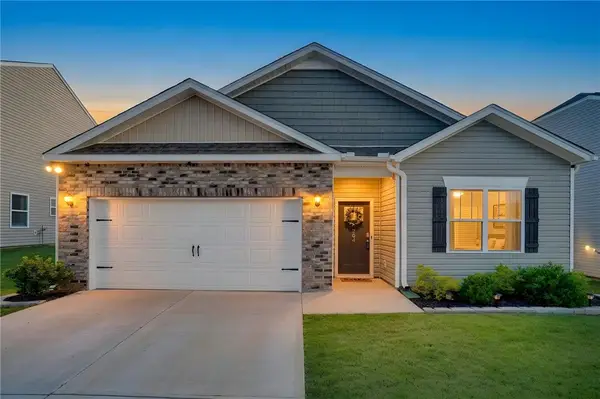 $329,000Active4 beds 2 baths1,802 sq. ft.
204 Fountain Oak Lane, Easley, SC 29642
MLS# 20305964Listed by: HOWARD HANNA ALLEN TATE - EASLEY POWDERSVILLE - New
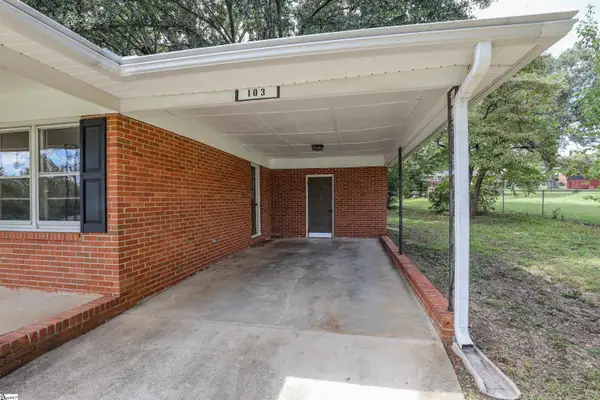 $210,000Active3 beds 1 baths
103 Belmont Circle, Easley, SC 29642
MLS# 1603254Listed by: KELLER WILLIAMS LUXURY LAKE LI - New
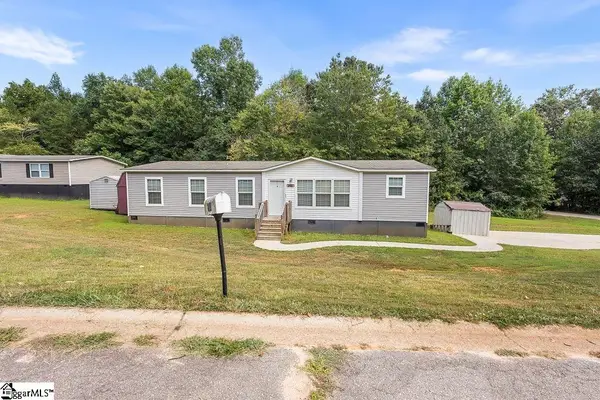 $209,900Active3 beds 2 baths
200 Eva Plaza, Easley, SC 29640
MLS# 1603255Listed by: CENTURY 21 BLACKWELL & CO. REA - New
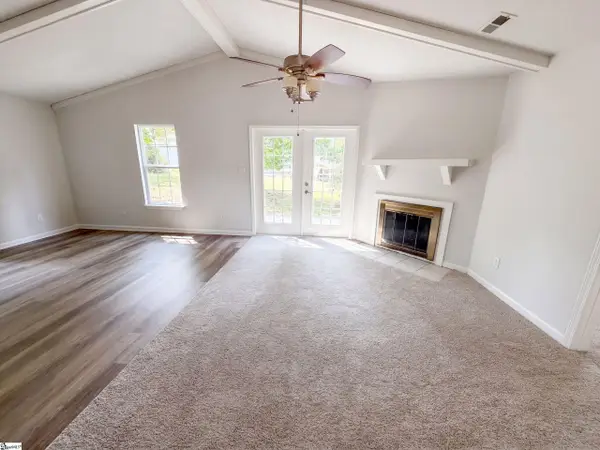 $251,000Active3 beds 2 baths
108 Woodcock Court, Easley, SC 29642
MLS# 1603224Listed by: OPENDOOR BROKERAGE - New
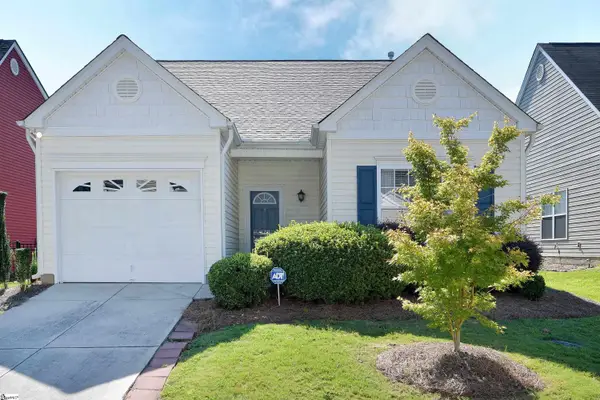 $247,900Active2 beds 2 baths
120 Ledgewood Way, Easley, SC 29642
MLS# 1603163Listed by: RE/MAX MOVES GREER - New
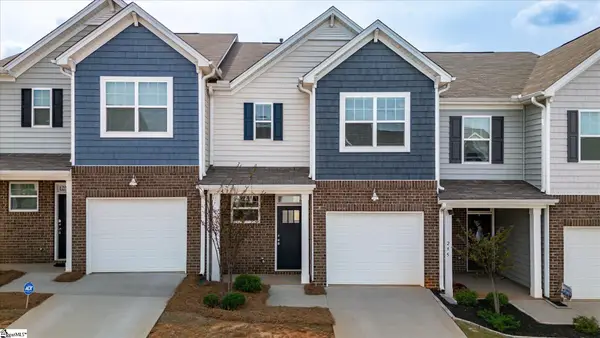 $214,900Active3 beds 3 baths
293 E Compass Way, Easley, SC 29640
MLS# 1603170Listed by: KINGFISHER REALTY - New
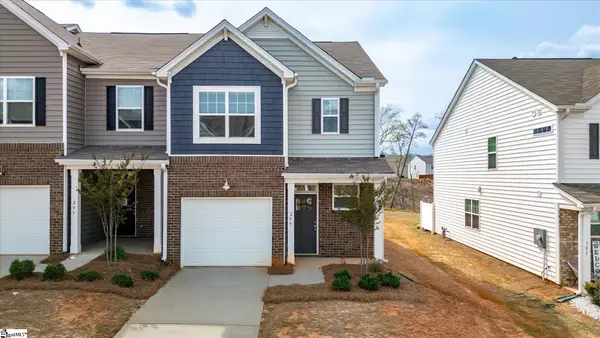 $209,900Active3 beds 3 baths
299 E Compass Way, Easley, SC 29640
MLS# 1603171Listed by: KINGFISHER REALTY - New
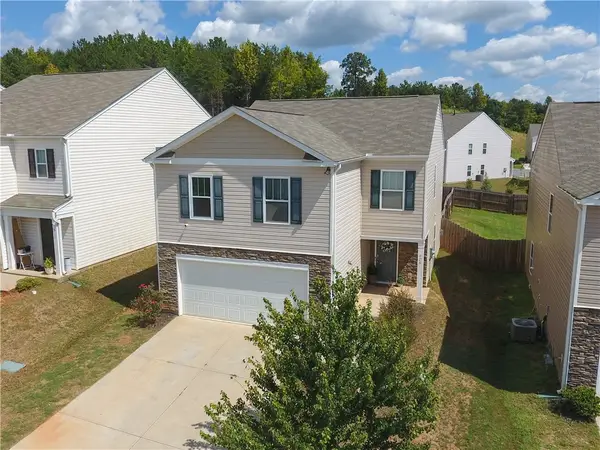 $315,000Active4 beds 3 baths1,927 sq. ft.
906 Ashwood Way, Easley, SC 29640
MLS# 20305908Listed by: KELLER WILLIAMS LUXURY LAKE LIVING - New
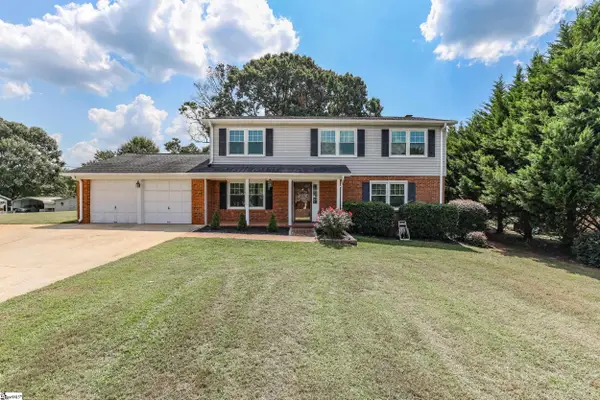 $350,000Active4 beds 3 baths
104 Forest Park Drive, Easley, SC 29642
MLS# 1603024Listed by: KELLER WILLIAMS CLEMSON - New
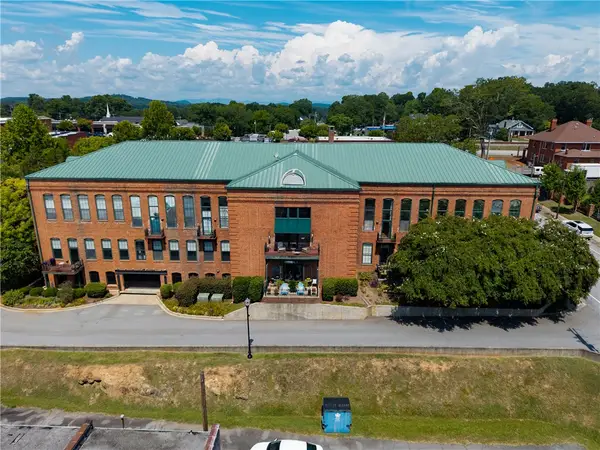 $512,000Active3 beds 3 baths1,808 sq. ft.
102 Russell Street #206, Easley, SC 29640
MLS# 20305790Listed by: REAL LOCAL/REAL BROKER, LLC


Protect your home and budget from life's surprises with an Assurant Home Warranty, backed by a partner that supports you through every step of homeownership. Explore Plans.
© 2026 Better Homes and Gardens Real Estate LLC. An Anywhere Real Estate company. All rights reserved. Better Homes and Gardens® Real Estate is a registered trademark owned by Meredith Operations Corporation, licensed to Better Homes and Gardens Real Estate LLC and used with permission. Better Homes and Gardens Real Estate LLC fully supports the principles of the Fair Housing Act and the Equal Opportunity Act. Listing information is deemed reliable but is not guaranteed accurate.
Each office is independently owned and operated.
Any services or products provided by third parties are not provided by, affiliated with or related to Better Homes and Gardens Real Estate LLC, or its affiliated companies.