
302 Palins Court, Easley, SC 29642
Local realty services provided by:Better Homes and Gardens Real Estate Medley
302 Palins Court,Easley, SC 29642
$425,000
- 4 Beds
- 3 Baths
- 2,123 sq. ft.
- Single family
- Active
Listed by: bruce bachtel
Office: bluefield realty group
MLS#:20306610
Source:SC_AAR
Price summary
- Price:$425,000
- Price per sq. ft.:$200.19
- Monthly HOA dues:$22.92
About this home
Welcome home to this beautifully maintained 4 bedroom, 2.5 bathroom home situated on over half an acre, featuring a spacious layout and plenty of room to enjoy both indoor and outdoor living. From the welcoming front porch to the large backyard, this home offers a comfortable combination of functionality, character, and space. Inside, the kitchen is designed for both everyday living and entertaining, featuring gorgeous granite countertops, abundant cabinet storage, and plenty of countertop workspace. The kitchen opens to a separate dining area, providing a dedicated space for meals and gatherings. The living room offers plenty of room for entertaining and is highlighted by a beautiful Italian marble fireplace that serves as a focal point of the space. The spacious primary bedroom is conveniently located on the main level and provides a comfortable retreat with room for a sitting area or additional furnishings. The primary bathroom features a relaxing soaking tub and a separate tiled shower, creating a functional and inviting space. The two upstairs bedrooms and bath provide flexibility for family, guests, or hobbies. The additional bedroom downstairs is especially versatile and could easily be used as a home office, playroom, home gym, craft room, or flex space depending on your needs. The screened porch extends the living space outdoors and overlooks the large, partially fenced backyard. The backyard offers multiple options for outdoor enjoyment, including space for grilling, entertaining, gardening, and gathering around a fire pit.Relax on the patio under the retractable awning on sunny days. A storage building offers valuable additional storage for lawn equipment, tools, seasonal items, or hobbies. The front porch adds even more usable outdoor space and creates the perfect spot for rocking chairs, morning coffee, or relaxing at the end of the day. Additional features include a tankless water heater, epoxy flooring in the garage with a transferable warranty, and a sealed porch and driveway with a transferable warranty. With spacious living areas, a main-level primary suite, flexible bedroom space, a screened porch, large backyard, storage building, and generous lot, this home offers plenty of room to live, work, relax, and entertain. This home is located in the award winning Powdersville school district and is just 15 mins from downtown Greenville and 10 mins from downtown Easley. Enjoy the small town feel while being close to many shopping and dining options. Reach out to Tiffany with questions at 864.483.0595....
Contact an agent
Home facts
- Year built:2016
- Subdivision & Development:Ellison Plantation
- Listing ID #:20306610
- Added:1 day(s) ago
- Updated:September 24, 2026 at 09:57 PM
Rooms and interior
- Bedrooms:4
- Total bathrooms:3
- Full bathrooms:2
- Half bathrooms:1
- Rooms Total:11
- Flooring:Carpet, Hardwood
- Dining Description:Breakfast Area
- Bathrooms Description:Bath in Primary Bedroom, Bathtub, Garden Tub/Roman Tub, Separate Shower, Walk-In Shower
- Kitchen Description:Convection Oven, Dishwasher, Gas Cooktop, Gas Oven, Gas Range, Microwave, Refrigerator
- Bedroom Description:Bath in Primary Bedroom, Main Level Primary
- Basement:Yes
- Basement Description:Crawl Space
- Living area:2,123 sq. ft.
Heating and cooling
- Cooling:Central Air, Electric, Forced Air
- Heating:Natural Gas
- Central air:Yes
Structure and exterior
- Roof:Architectural, Shingle
- Year built:2016
- Building area:2,123 sq. ft.
- Lot area:0.6 Acres
- Lot Features:Cul-de-Sac, Level, Outside City Limits, Sloped, Subdivision, Trees
- Architectural Style:Craftsman
- Construction Materials:Brick, Stone Veneer
- Exterior Features:Fence, Front Porch, Patio, Porch, Screened
- Foundation Description:Crawl Space
- Levels:2 Story
Schools
- High school:Powdersville High School
- Middle school:Powdersville Mi
- Elementary school:Powdersvil Elem
Utilities
- Water:Public
- Sewer:Septic Tank
Finances and disclosures
- Price:$425,000
- Price per sq. ft.:$200.19
- Tax amount:$1,609 (2025)
Features and amenities
- Appliances:Convection Oven, Dishwasher, Gas Cooktop, Gas Oven, Gas Range, Gas Water Heater, Microwave, Refrigerator, Tankless Water Heater
- Amenities:Blinds, Cable TV, Cathedral Ceilings, Ceiling Fans, Granite Counters, High Ceilings, Insulated Windows, Smoke Detectors, Smooth Ceilings, Tilt-In Windows, Tray Ceilings, Vaulted Ceilings, Vinyl Windows, Walk-in Closets
Parking
- Parking description:Attached, Garage, Garage Door Opener
- Garage:Yes
- Garage spaces:2
New listings near 302 Palins Court
- New
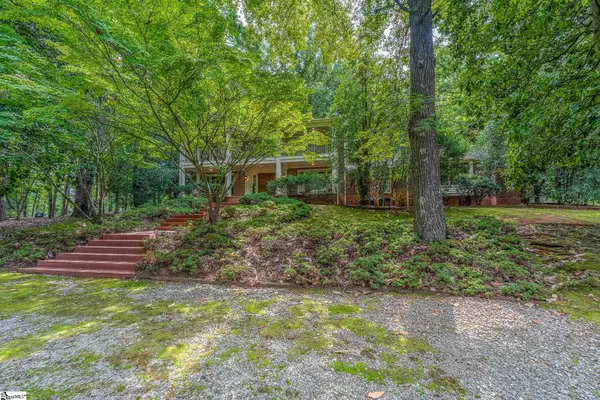 $1,200,000Active4 beds 4 baths
401 Rackley Mill Road, Easley, SC 29642
MLS# 1604788Listed by: JACKIE JOY PROPERTIES, LLC - Open Sat, 1 to 3pmNew
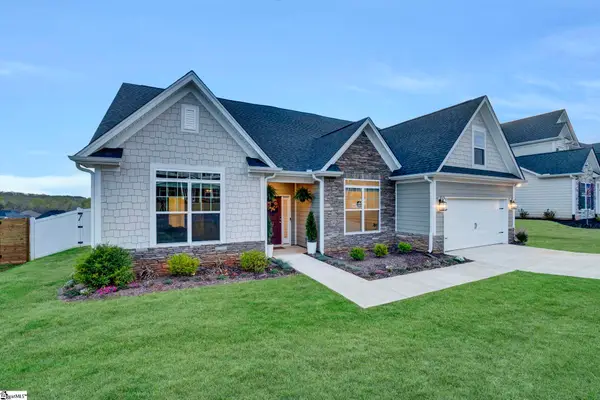 $524,900Active4 beds 3 baths
142 Juniper Hill Drive, Easley, SC 29642-7784
MLS# 1604686Listed by: BHHS C DAN JOYNER - MIDTOWN - New
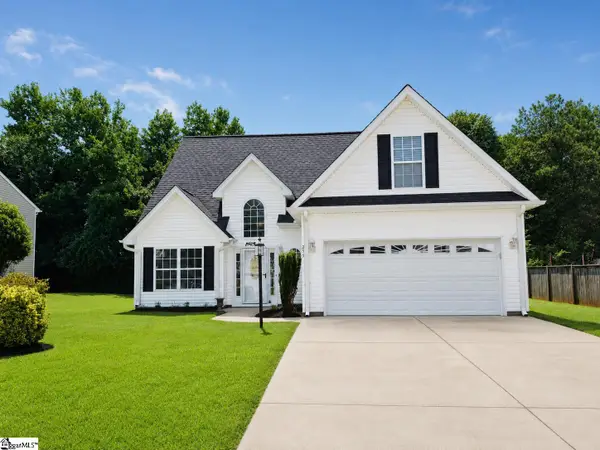 $299,900Active3 beds 3 baths
253 Rivers Edge Drive, Easley, SC 29642
MLS# 1604733Listed by: CLINGER REAL ESTATE - New
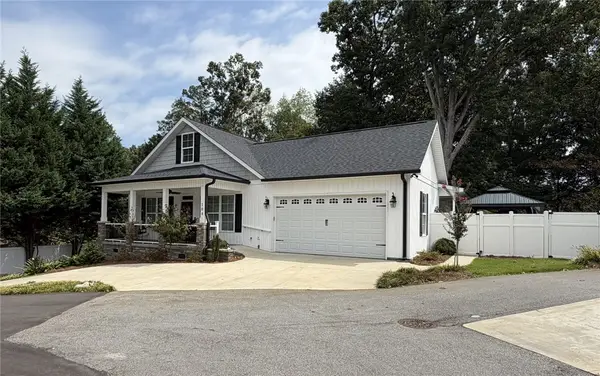 $439,700Active3 beds 3 baths2,107 sq. ft.
104 Cottage Way, Easley, SC 29642
MLS# 20306568Listed by: BRAND NAME REAL ESTATE UPSTATE - New
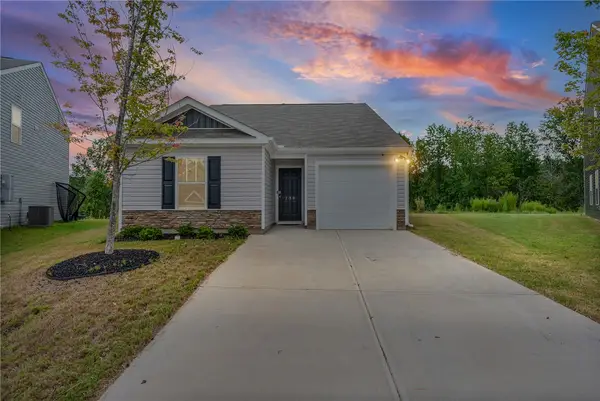 $297,000Active3 beds 2 baths1,183 sq. ft.
239 Mable Leaf Lane, Easley, SC 29640
MLS# 20306571Listed by: BLUEFIELD REALTY GROUP - New
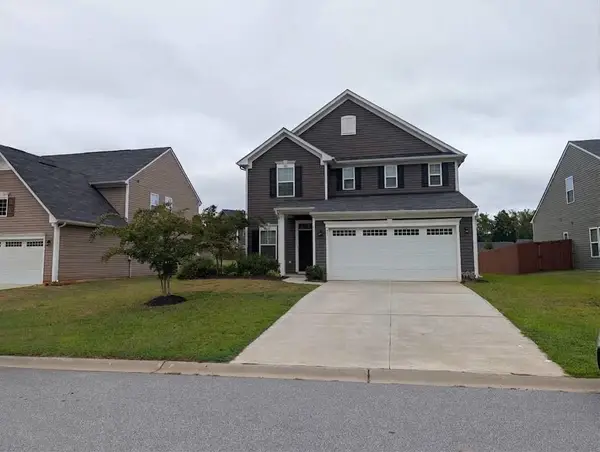 $345,000Active3 beds 3 baths1,902 sq. ft.
28 Wiltshire Circle, Easley, SC 29642
MLS# 342102Listed by: BHHS C DAN JOYNER - SPTBG - New
 $299,900Active3 beds 3 baths2,012 sq. ft.
318 Stone Briar Lane, Easley, SC 29642
MLS# 20306398Listed by: HOWARD HANNA ALLEN TATE - EASLEY POWDERSVILLE - New
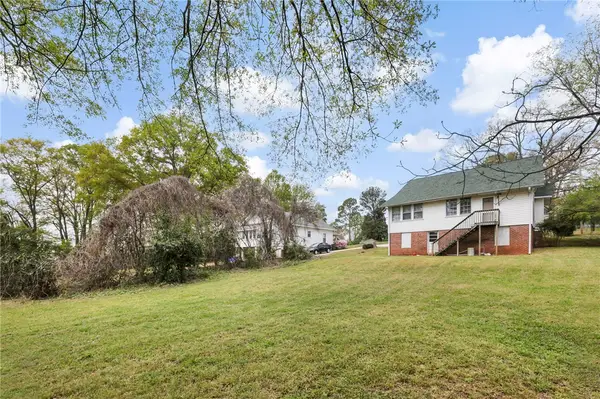 $215,000Active3 beds 1 baths1,488 sq. ft.
312 E A Avenue, Easley, SC 29640
MLS# 20306549Listed by: THE PROPERTY LOUNGE - New
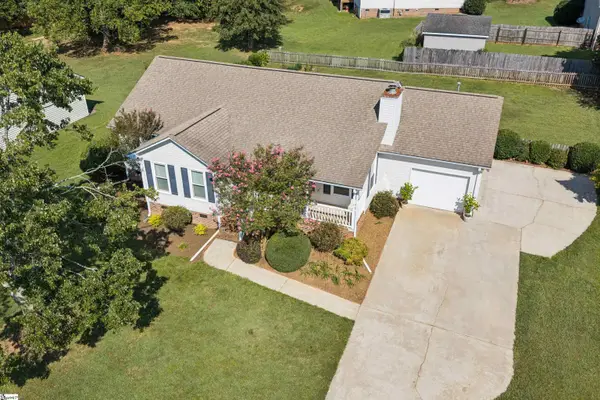 $299,999Active3 beds 2 baths
124 Zion School Road, Easley, SC 29642
MLS# 1604519Listed by: REAL BROKER GVL, LLC


Protect your home and budget from life's surprises with an Assurant Home Warranty, backed by a partner that supports you through every step of homeownership. Explore Plans.
© 2026 Better Homes and Gardens Real Estate LLC. An Anywhere Real Estate company. All rights reserved. Better Homes and Gardens® Real Estate is a registered trademark owned by Meredith Operations Corporation, licensed to Better Homes and Gardens Real Estate LLC and used with permission. Better Homes and Gardens Real Estate LLC fully supports the principles of the Fair Housing Act and the Equal Opportunity Act. Listing information is deemed reliable but is not guaranteed accurate.
Each office is independently owned and operated.
Any services or products provided by third parties are not provided by, affiliated with or related to Better Homes and Gardens Real Estate LLC, or its affiliated companies.