
1360 Beechfern Circle, Elgin, SC 29045
Local realty services provided by:Better Homes and Gardens Real Estate Palmetto
1360 Beechfern Circle,Elgin, SC 29045
$425,000
- 4 Beds
- 3 Baths
- 2,669 sq. ft.
- Single family
- Active
Listed by: ryan kuhn
Office: real broker llc.
MLS#:639312
Source:SC_CML
Price summary
- Price:$425,000
- Price per sq. ft.:$159.24
- Monthly HOA dues:$41.67
About this home
Move-In Ready All-Brick Home with a VA assumable 2.25 Loan! Welcome home to this beautiful all-brick residence featuring a highly desirable master on main. Step inside to soaring ceilings, fresh paint throughout, newly refinished hardwood floors in the main living areas, and brand-new carpet in all the bedrooms. The open floor plan is perfect for everyday living and entertaining. The spacious eat-in kitchen features stainless steel appliances, abundant cabinetry, and plenty of meal prep space. The master suite offers a tray ceiling, a tiled walk-in shower, soaking tub, double vanity, and a generous walk-in closet. Upstairs, you’ll find an oversized loft with a full bath, making it an ideal bonus room, home office, media room, or guest retreat, along with the fourth bedroom. Enjoy outdoor living in the spacious backyard with a large covered back porch that’s perfect for entertaining, grilling, or relaxing. There’s plenty of room to add a hot tub, garden, or create your own outdoor oasis. A large storage shed provides ample space for tools, lawn equipment, and recreational gear. Additional highlights include a private irrigation well, access to The Park’s community pool, and an incredible 2.25 VA assumable loan for qualified VA buyers. Conveniently located in the sought-after Woodcreek Farms community, you’ll enjoy easy access to shopping, dining, and everyday conveniences. Disclaimer: CMLS has not reviewed and, therefore, does not endorse vendors who may appear in listings....
Contact an agent
Home facts
- Year built:2014
- Subdivision & Development:THE PARK
- Listing ID #:639312
- Added:46 day(s) ago
- Updated:September 08, 2026 at 02:57 PM
Rooms and interior
- Bedrooms:4
- Total bathrooms:3
- Full bathrooms:3
- Dining Description:Ceiling Fan, Ceilings-High (over 9 Ft), Ceilings-Tray, Floors-Hardwood
- Bathrooms Description:Bath-Private, Bath-Shared, Double Vanity, Separate Shower, Tub-Garden, Tub-Shower
- Kitchen Description:Backsplash-Tiled, Cabinets-Stained, Counter Tops-Granite, Dishwasher, Disposal, Eat In, Floors-Hardwood, Island, Microwave Built In, Pantry, Recessed Lights, Refrigerator, Tankless H20
- Bedroom Description:Ceilings-Tray, Ceilings-Vaulted, Closet-Private, Closet-Walk in, Floors - Carpet, On Main Level, Separate Shower, Separate Water Closet
- Basement Description:No Basement
- Living area:2,669 sq. ft.
Heating and cooling
- Cooling:Central
- Heating:Central, Gas 1st Lvl
Structure and exterior
- Year built:2014
- Building area:2,669 sq. ft.
- Lot area:0.28 Acres
- Architectural Style:Contemporary
- Construction Materials:Brick-All Sides-AbvFound
- Exterior Features:Irrigation Well, Patio, Shed, Sprinkler
- Levels:1 1/2 Story
Schools
- High school:Spring Valley
- Middle school:Summit
- Elementary school:Catawba Trail
Utilities
- Water:Public
- Sewer:Public
Finances and disclosures
- Price:$425,000
- Price per sq. ft.:$159.24
Features and amenities
- Laundry features:Heated Space
- Amenities:Attic Access, Attic Storage, Cable TV Available, Ceiling Fan, Garage Opener, Security System-Owned, Smoke Detector
Parking
- Total parking spaces:6
- Parking description:Garage Attached, Side Entry
- Garage spaces:2
New listings near 1360 Beechfern Circle
- Coming Soon
 $319,900Coming Soon4 beds 3 baths2,295 sq. ft.
102 Calming Creek Way, Elgin, SC 29045
MLS# 4411903Listed by: NAKAI AND COMPANY REAL ESTATE LLC - New
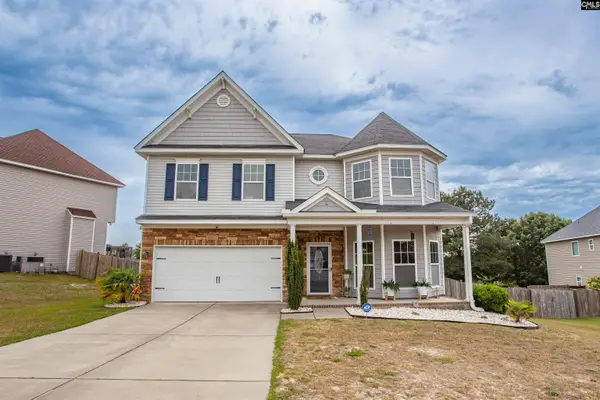 $456,000Active3 beds 3 baths3,585 sq. ft.
7 Templand Court, Elgin, SC 29045
MLS# 642471Listed by: GRAHAM REALTY, INC - New
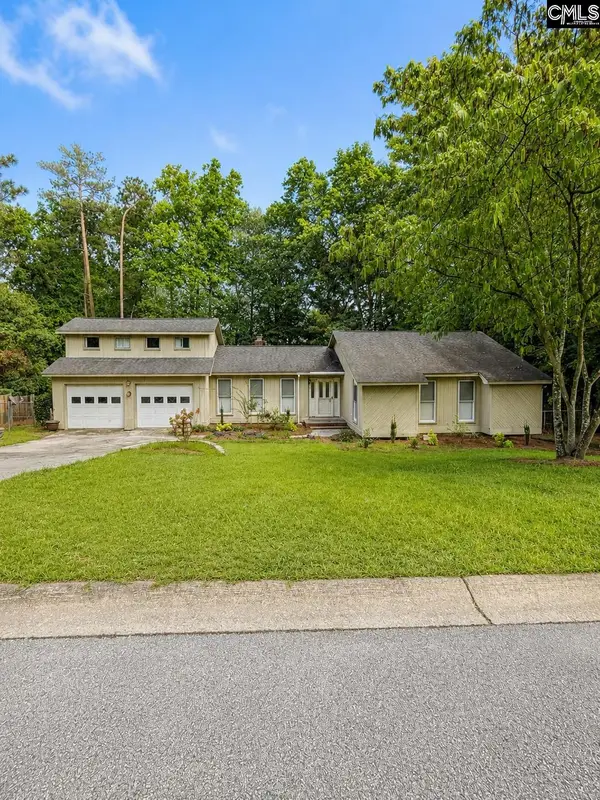 $274,900Active3 beds 2 baths2,185 sq. ft.
125 Windwood Drive, Elgin, SC 29045
MLS# 642458Listed by: COLDWELL BANKER REALTY - New
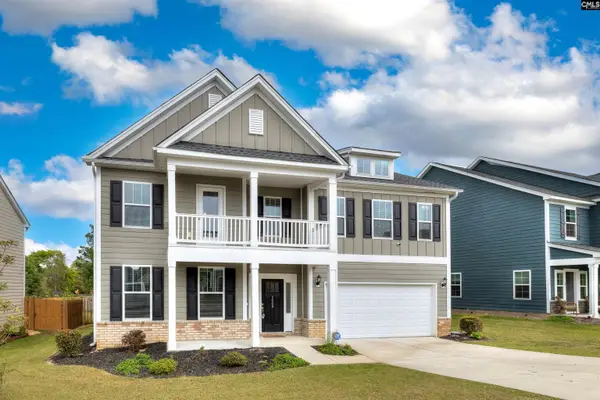 $504,900Active5 beds 4 baths4,175 sq. ft.
2009 Springdale Lane, Elgin, SC 29045
MLS# 642424Listed by: GAYMON REALTY GROUP INC - New
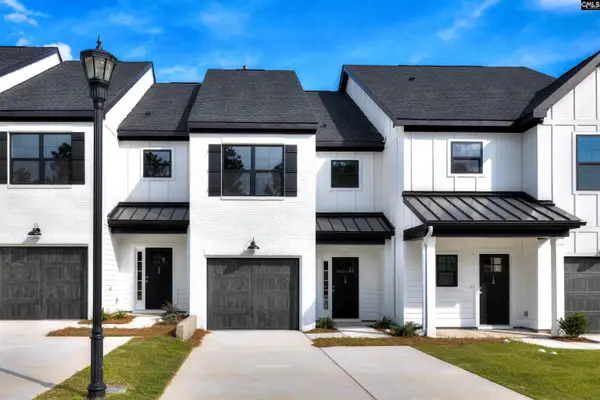 $257,900Active3 beds 3 baths1,362 sq. ft.
11 Fawn Spot Court, Elgin, SC 29045
MLS# 642405Listed by: ERA WILDER REALTY - New
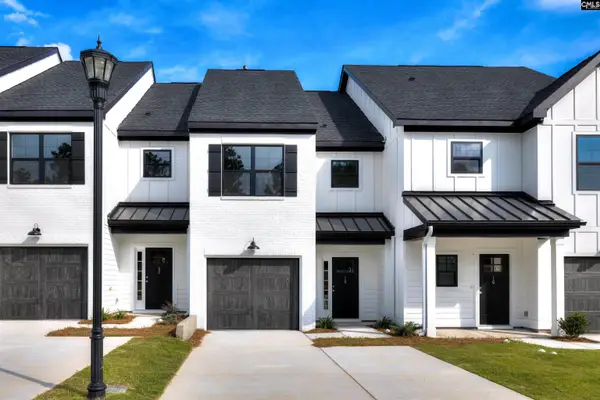 $253,500Active3 beds 3 baths1,362 sq. ft.
13 Fawn Spot Court, Elgin, SC 29045
MLS# 642407Listed by: ERA WILDER REALTY - New
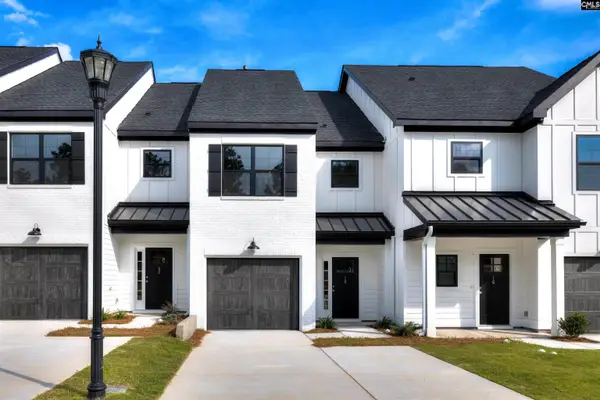 $253,500Active3 beds 3 baths1,362 sq. ft.
15 Fawn Spot Court, Elgin, SC 29045
MLS# 642409Listed by: ERA WILDER REALTY - New
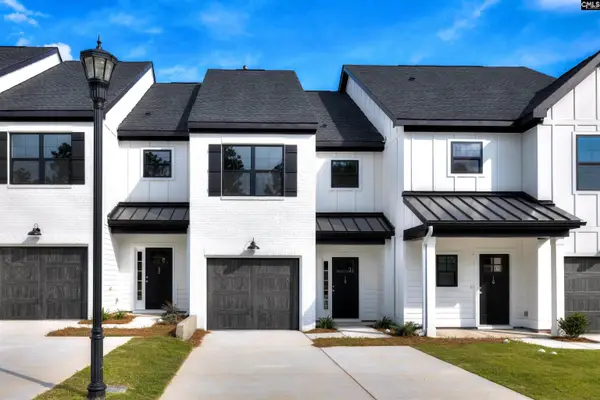 $257,900Active3 beds 3 baths1,362 sq. ft.
17 Fawn Spot Court, Elgin, SC 29045
MLS# 642410Listed by: ERA WILDER REALTY - New
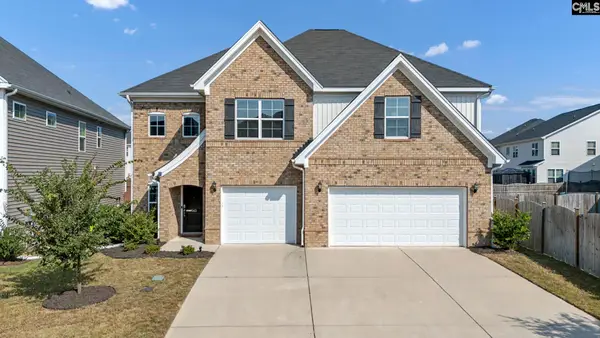 $475,000Active5 beds 4 baths3,551 sq. ft.
543 Lakota Drive, Elgin, SC 29045
MLS# 642366Listed by: EXP REALTY LLC - New
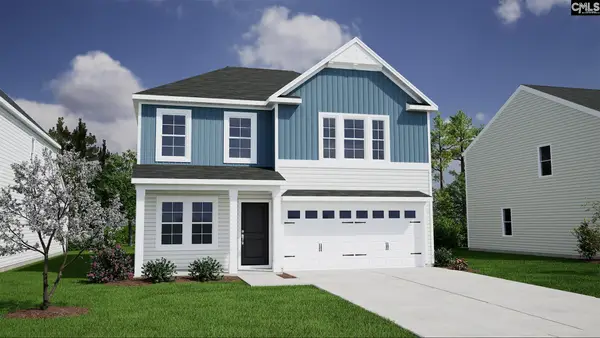 $286,625Active4 beds 3 baths1,806 sq. ft.
3102 Hallsdale Drive, Elgin, SC 29045
MLS# 642321Listed by: CLAYTON PROPERTIES GROUP INC


Protect your home and budget from life's surprises with an Assurant Home Warranty, backed by a partner that supports you through every step of homeownership. Explore Plans.
© 2026 Better Homes and Gardens Real Estate LLC. An Anywhere Real Estate company. All rights reserved. Better Homes and Gardens® Real Estate is a registered trademark owned by Meredith Operations Corporation, licensed to Better Homes and Gardens Real Estate LLC and used with permission. Better Homes and Gardens Real Estate LLC fully supports the principles of the Fair Housing Act and the Equal Opportunity Act. Listing information is deemed reliable but is not guaranteed accurate.
Each office is independently owned and operated.
Any services or products provided by third parties are not provided by, affiliated with or related to Better Homes and Gardens Real Estate LLC, or its affiliated companies.