
200 Dennington Drive, Elgin, SC 29045
Local realty services provided by:Better Homes and Gardens Real Estate Palmetto
200 Dennington Drive,Elgin, SC 29045
$375,000
- 5 Beds
- 4 Baths
- 3,033 sq. ft.
- Single family
- Active
Listed by: lorraine weber, peyton mcmahan
Office: clayton properties group inc
MLS#:643607
Source:SC_CML
Price summary
- Price:$375,000
- Price per sq. ft.:$123.64
- Monthly HOA dues:$43.75
About this home
Ellington lot 4378, the Turner plan! Estimated completion at the end of November 2026. Save up to $10k in closing costs with Silverton Mortgage/MGC! This Turner plan is situated on a corner homesite and features five bedrooms and three-and one-half bathrooms! Enter from the front porch to discover luxury vinyl plank flooring throughout the main level. A formal office with French doors is just off the entry, and the dining room flows to the great room, anchored by a gas fireplace. The kitchen offers Luna Pearl granite countertops, white cabinetry with crown and black hardware, stainless steel gas cooktop, pendant lighting, and a large walk-in pantry. The covered porch completes the main level and makes for the ideal retreat to enjoy your backyard. Hardwood treads on the staircase lead to the second level, where a spacious loft awaits. Two secondary bedrooms share a Jack & Jill bathroom with dual sinks, and two more bedrooms share an additional bathroom. The primary suite houses a separate tub and shower, dual sinks, and sizable walk-in closet. Don't miss out on this Turner plan in Ellington! Disclaimer: CMLS has not reviewed and, therefore, does not endorse vendors who may appear in listings....
Contact an agent
Home facts
- Year built:2026
- Subdivision & Development:ELLINGTON
- Listing ID #:643607
- Added:1 day(s) ago
- Updated:September 25, 2026 at 12:02 AM
Rooms and interior
- Bedrooms:5
- Total bathrooms:4
- Full bathrooms:3
- Half bathrooms:1
- Bathrooms Description:Bath-Jack & Jill, Bath-Private, Bath-Shared, Double Vanity, Separate Shower, Tub-Garden, Tub-Shower
- Kitchen Description:Cabinets-Painted, Counter Tops-Granite, Dishwasher, Disposal, Eat In, Island, Microwave Above Stove, Pantry, Recessed Lights, Tankless H20
- Bedroom Description:Ceiling Fan, Closet-Walk in, On Second Level, Separate Shower
- Basement Description:No Basement
- Living area:3,033 sq. ft.
Heating and cooling
- Cooling:Central
- Heating:Gas 1st Lvl, Heat Pump 2nd Lvl
Structure and exterior
- Year built:2026
- Building area:3,033 sq. ft.
- Lot area:0.15 Acres
- Architectural Style:Traditional
- Construction Materials:Vinyl
- Exterior Features:Patio, Sprinkler
- Levels:2 Story
Schools
- High school:Spring Valley
- Middle school:Summit
- Elementary school:Pontiac
Utilities
- Water:Public
- Sewer:Public
Finances and disclosures
- Price:$375,000
- Price per sq. ft.:$123.64
Features and amenities
- Laundry features:Heated Space
- Amenities:Attic Pull-Down Access, Ceiling Fan, Garage Opener, Smoke Detector
Parking
- Parking description:Front Entry, Garage Attached
- Garage spaces:2
New listings near 200 Dennington Drive
 $306,914Pending4 beds 2 baths1,927 sq. ft.
204 Denington Drive, Elgin, SC 29045
MLS# 643694Listed by: CLAYTON PROPERTIES GROUP INC $313,050Pending4 beds 2 baths1,889 sq. ft.
135 Pemberton Drive, Elgin, SC 29045
MLS# 643695Listed by: CLAYTON PROPERTIES GROUP INC- New
 $795,000Active5 beds 4 baths3,883 sq. ft.
66 Redbay Road, Elgin, SC 29045
MLS# 643696Listed by: YIP PREMIER REAL ESTATE LLC - New
 $649,900Active5 beds 5 baths4,321 sq. ft.
291 Palm Sedge Loop, Elgin, SC 29045
MLS# 643700Listed by: YIP PREMIER REAL ESTATE LLC - New
 $229,324Active3 beds 2 baths1,148 sq. ft.
3130 Hallsdale Drive, Elgin, SC 29045
MLS# 643701Listed by: CLAYTON PROPERTIES GROUP INC - New
 $423,900Active4 beds 2 baths1,886 sq. ft.
110 Cub Lane, Elgin, SC 29045
MLS# 643712Listed by: CONQUEST REALTY LLC - New
 $386,025Active6 beds 5 baths3,488 sq. ft.
210 Denington Drive, Elgin, SC 29045
MLS# 643716Listed by: CLAYTON PROPERTIES GROUP INC - New
 $350,000Active4 beds 3 baths2,557 sq. ft.
202 Denington Drive, Elgin, SC 29045
MLS# 643662Listed by: CLAYTON PROPERTIES GROUP INC - New
 $348,782Active4 beds 3 baths2,833 sq. ft.
214 Denington Drive, Elgin, SC 29045
MLS# 643657Listed by: CLAYTON PROPERTIES GROUP INC 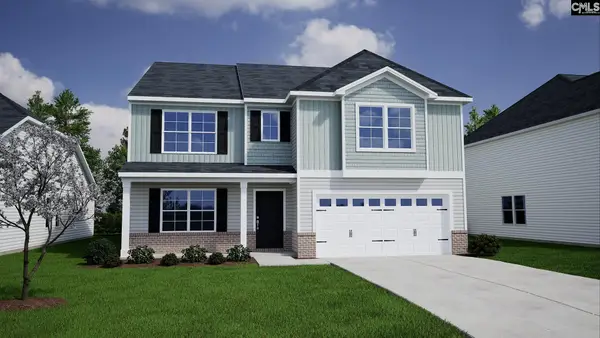 $392,549Pending5 beds 3 baths3,503 sq. ft.
141 Pemberton Drive, Elgin, SC 29045
MLS# 643604Listed by: CLAYTON PROPERTIES GROUP INC


Protect your home and budget from life's surprises with an Assurant Home Warranty, backed by a partner that supports you through every step of homeownership. Explore Plans.
© 2026 Better Homes and Gardens Real Estate LLC. An Anywhere Real Estate company. All rights reserved. Better Homes and Gardens® Real Estate is a registered trademark owned by Meredith Operations Corporation, licensed to Better Homes and Gardens Real Estate LLC and used with permission. Better Homes and Gardens Real Estate LLC fully supports the principles of the Fair Housing Act and the Equal Opportunity Act. Listing information is deemed reliable but is not guaranteed accurate.
Each office is independently owned and operated.
Any services or products provided by third parties are not provided by, affiliated with or related to Better Homes and Gardens Real Estate LLC, or its affiliated companies.