
266 Lemon Tree Crossing, Elgin, SC 29045
Local realty services provided by:Better Homes and Gardens Real Estate Palmetto
266 Lemon Tree Crossing,Elgin, SC 29045
$443,308
- 4 Beds
- 5 Baths
- 2,480 sq. ft.
- Single family
- Active
Listed by: amber garcia
Office: eastwood homes of columbia llc.
MLS#:641597
Source:SC_CML
Price summary
- Price:$443,308
- Price per sq. ft.:$178.75
- Monthly HOA dues:$33.33
About this home
The Fenwick is a three-bedroom, two-bath ranch-style home with a split bedroom design, a spacious and open family room, a breakfast area, and a kitchen with an island and pantry. This home also features a separate laundry room, a first-floor primary bedroom, and a covered rear porch. Options available to personalize this home include an office instead of one of the secondary bedrooms, the primary bedroom closet to open into the laundry room, and an optional second floor with additional bedrooms, a bath, a loft area, oversized unfinished storage, or a finished media room.Disclaimer: CMLS has not reviewed and, therefore, does not endorse vendors who may appear in listings. Disclaimer: CMLS has not reviewed and, therefore, does not endorse vendors who may appear in listings.
Contact an agent
Home facts
- Year built:2026
- Subdivision & Development:ARBORDALE
- Listing ID #:641597
- Added:1 day(s) ago
- Updated:August 26, 2026 at 03:01 AM
Rooms and interior
- Bedrooms:4
- Total bathrooms:5
- Full bathrooms:4
- Half bathrooms:1
- Bathrooms Description:Bath-Jack & Jill, Bath-Private, Double Vanity, Separate Shower, Tub-Shower
- Kitchen Description:Backsplash-Tiled, Cabinets-Painted, Counter Tops-Quartz, Dishwasher, Disposal, Eat In, Island, Microwave Built In, Pantry, Tankless H20
- Bedroom Description:Ceiling Fan, Ceilings-Tray, Closet-Private, Closet-Walk in, Floors - Carpet, On Main Level, Separate Shower, Separate Water Closet
- Basement Description:No Basement
- Living area:2,480 sq. ft.
Heating and cooling
- Cooling:Central, Split System, Zoned
- Heating:Gas 1st Lvl, Gas 2nd Lvl, Heat Pump 1st Lvl, Heat Pump 2nd Lvl, Split System, Zoned
Structure and exterior
- Year built:2026
- Building area:2,480 sq. ft.
- Lot area:0.25 Acres
- Architectural Style:Craftsman, Traditional
- Construction Materials:Fiber Cement-Hardy Plank
Schools
- High school:Blythewood
- Middle school:Kelly Mill
- Elementary school:Lake Carolina
Utilities
- Water:Public
- Sewer:Public
Finances and disclosures
- Price:$443,308
- Price per sq. ft.:$178.75
Features and amenities
- Laundry features:Electric, Heated Space, Utility Room
Parking
- Parking description:Front Entry, Garage Attached, Main Level Garage
- Garage spaces:2
New listings near 266 Lemon Tree Crossing
- Coming Soon
 $319,900Coming Soon4 beds 3 baths2,295 sq. ft.
102 Calming Creek Way, Elgin, SC 29045
MLS# 4411903Listed by: NAKAI AND COMPANY REAL ESTATE LLC - New
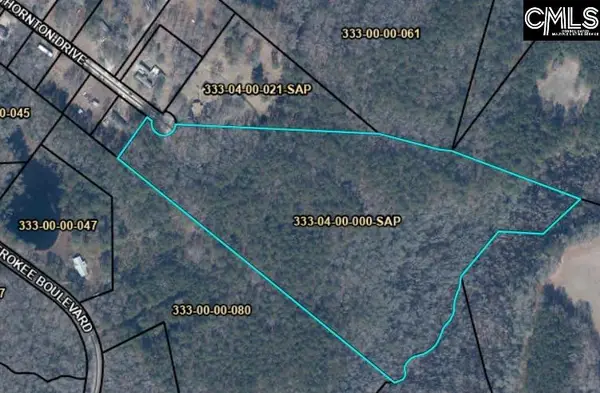 $235,000Active23.2 Acres
50 Thorn Way, Elgin, SC 29045
MLS# 641602Listed by: SC REAL ESTATE EXCHANGE - New
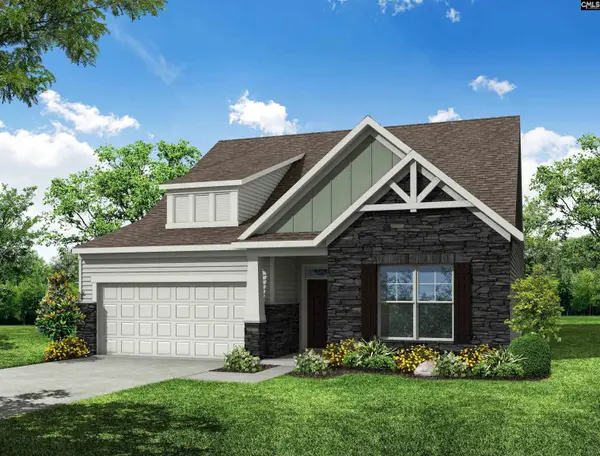 $417,561Active3 beds 2 baths2,020 sq. ft.
255 Lemon Tree Crossing, Elgin, SC 29045
MLS# 641598Listed by: EASTWOOD HOMES OF COLUMBIA LLC - New
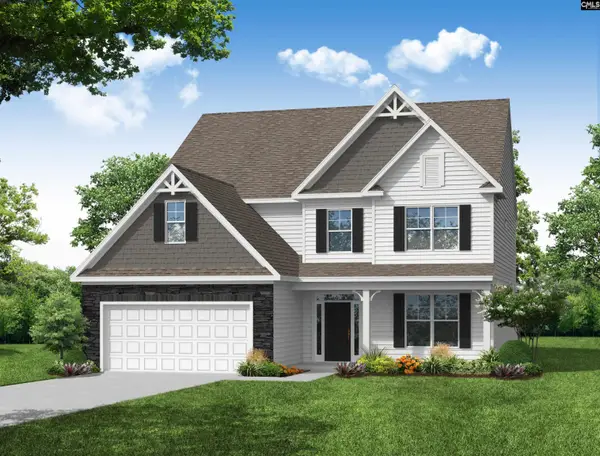 $513,959Active4 beds 4 baths3,330 sq. ft.
262 Lemon Tree Crossing, Elgin, SC 29045
MLS# 641562Listed by: EASTWOOD HOMES OF COLUMBIA LLC - New
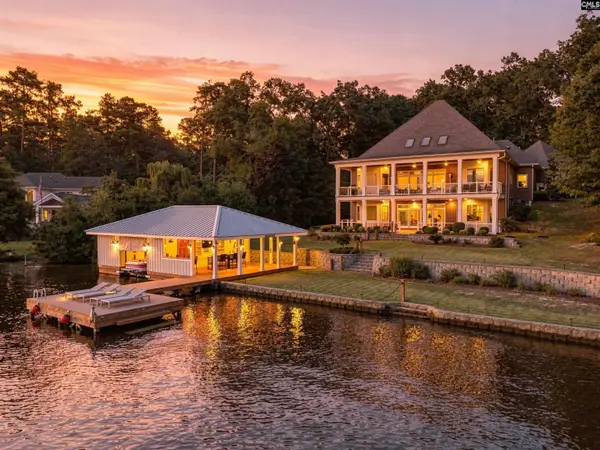 $1,500,000Active5 beds 6 baths5,415 sq. ft.
553 Jacobs Mill Pond Road, Elgin, SC 29045
MLS# 641539Listed by: CMM REALTY, INC. - Open Fri, 4 to 6pmNew
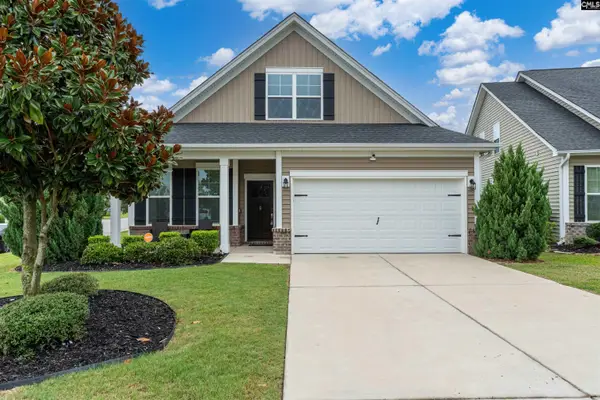 $285,000Active3 beds 3 baths1,774 sq. ft.
5 Attucks Court, Elgin, SC 29045
MLS# 641507Listed by: KELLER WILLIAMS PREFERRED - New
 $334,900Active4 beds 3 baths2,323 sq. ft.
132 Calming Creek Way, Elgin, SC 29045
MLS# 4416255Listed by: HENDERSON PROPERTIES - New
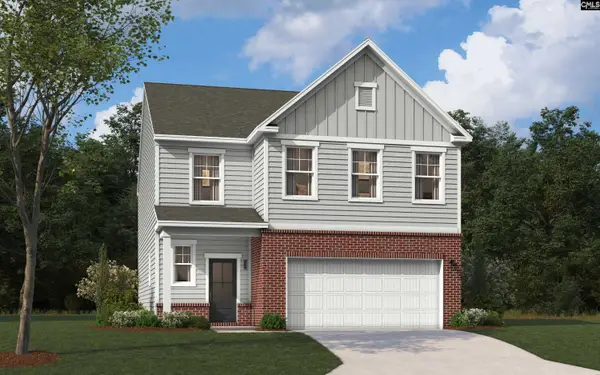 $335,885Active3 beds 3 baths2,325 sq. ft.
823 Huxley Lane, Elgin, SC 29045
MLS# 641485Listed by: SM SOUTH CAROLINA BROKERAGE LLC - New
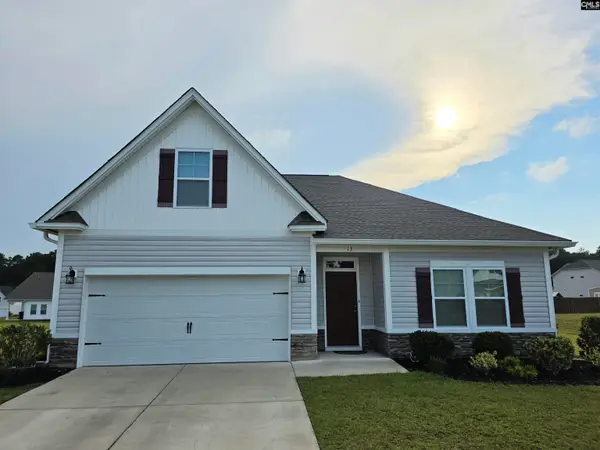 $350,000Active4 beds 2 baths2,083 sq. ft.
13 Brake Court, Elgin, SC 29045
MLS# 641469Listed by: HOME & LAND PROS LLC


Protect your home and budget from life's surprises with an Assurant Home Warranty, backed by a partner that supports you through every step of homeownership. Explore Plans.
© 2026 Better Homes and Gardens Real Estate LLC. An Anywhere Real Estate company. All rights reserved. Better Homes and Gardens® Real Estate is a registered trademark owned by Meredith Operations Corporation, licensed to Better Homes and Gardens Real Estate LLC and used with permission. Better Homes and Gardens Real Estate LLC fully supports the principles of the Fair Housing Act and the Equal Opportunity Act. Listing information is deemed reliable but is not guaranteed accurate.
Each office is independently owned and operated.
Any services or products provided by third parties are not provided by, affiliated with or related to Better Homes and Gardens Real Estate LLC, or its affiliated companies.