
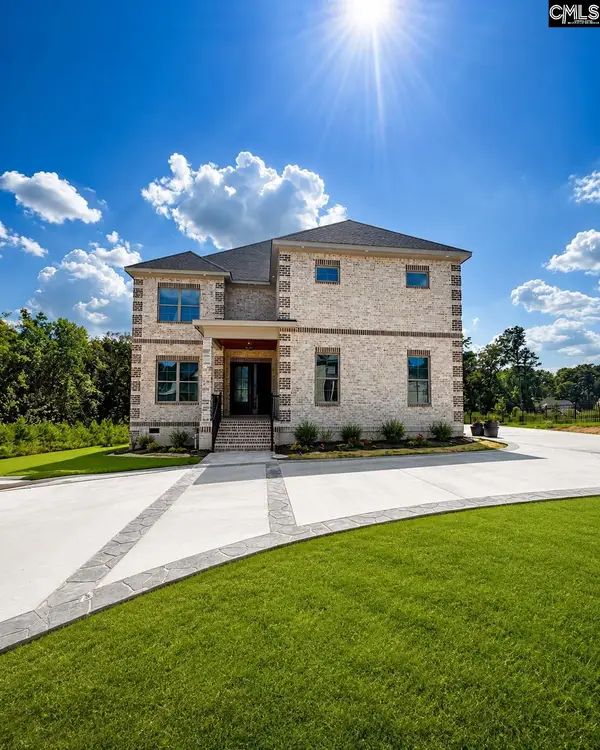
58 Sweetspire Drive, Elgin, SC 29045
Local realty services provided by:Better Homes and Gardens Real Estate Medley
Listed by: missy miller
Office: bhhs midlands real estate
MLS#:640212
Source:SC_CML
Price summary
- Price:$695,000
- Price per sq. ft.:$199.14
- Monthly HOA dues:$94.25
About this home
Located in one of the most desirable sections of Woodcreek Farms, this stunning home offers the perfect combination of space, style, and functionality on a beautifully landscaped .52-acre lot. Less than five years old and featuring 3,490 square feet, this 5-bedroom, 4-bath home provides an exceptional floor plan with both the owner’s suite and a guest bedroom conveniently located on the main level. The impressive foyer welcomes you with beautiful hardwood floors and opens to a formal dining room adorned with custom molding. Beyond the foyer, the spacious great room features a gas fireplace with built-ins and flows seamlessly into the kitchen, creating an ideal space for everyday living and entertaining. The kitchen offers abundant cabinet and counter space, tile backsplash, stainless steel appliances including built in oven, gas cook top, a large walk-in pantry, and an eat-in area overlooking the backyard. Privately situated on the right side of the home, the owner’s suite features tray ceilings and a luxurious bath complete with double vanities, a large tiled shower, soaking tub, separate water closet, and an impressive walk-in closet. The second main-level bedroom is located on the opposite side of the home, offering privacy for guests and convenient access to a full bath. Upstairs, you'll find a versatile loft, aseparate bonus room or home office with walk-in storage, and three additional spacious bedrooms. Bedrooms three and four share a Jack and Jill bath, while bedroom five enjoys access to the fourth full bath. Situated in highly sought-after Redbay in Woodcreek Farms, this exceptional home offers modern construction, a spacious and flexible floor plan, and a premier location convenient to golf, dining, shopping, and everything the Northeast Columbia area provides. Disclaimer: CMLS has not reviewed and, therefore, does not endorse vendors who may appear in listings....
Contact an agent
Home facts
- Year built:2021
- Subdivision & Development:WOODCREEK FARMS - REDBAY
- Listing ID #:640212
- Added:49 day(s) ago
- Updated:September 24, 2026 at 02:36 PM
Rooms and interior
- Bedrooms:5
- Total bathrooms:4
- Full bathrooms:4
- Dining Description:Ceilings-High (over 9 Ft), Ceilings-Tray, Floors-Hardwood, Molding
- Bathrooms Description:Bath-Jack & Jill, Bath-Private, Bath-Shared, Double Vanity, Separate Shower, Tub-Shower
- Kitchen Description:Backsplash-Tiled, Cabinets-Painted, Counter Tops-Quartz, Dishwasher, Disposal, Eat In, Floors-Hardwood, Island, Microwave Built In, Pantry, Recessed Lights, Tankless H20
- Bedroom Description:Ceiling Fan, Ceilings-High (over 9 Ft), Ceilings-Tray, Closet-Private, Closet-Walk in, Floors - Carpet, Floors-Hardwood, On Main Level, Separate Shower, Separate Water Closet
- Basement Description:No Basement
- Living area:3,490 sq. ft.
Heating and cooling
- Cooling:Central
- Heating:Central, Gas 1st Lvl, Heat Pump 2nd Lvl
Structure and exterior
- Year built:2021
- Building area:3,490 sq. ft.
- Lot area:0.52 Acres
- Architectural Style:Traditional
- Construction Materials:Brick-All Sides-AbvFound
- Exterior Features:Sprinkler
- Levels:2 Story
Schools
- High school:Spring Valley
- Middle school:Summit
- Elementary school:Catawba Trail
Utilities
- Water:Public
- Sewer:Public
Finances and disclosures
- Price:$695,000
- Price per sq. ft.:$199.14
Features and amenities
- Laundry features:Heated Space, Mud Room
- Amenities:Attic Access, Built-ins, Cable TV Available, Ceiling Fan, Garage Opener, Golf Community, Smoke Detector
Parking
- Parking description:Garage Attached, Main Level Garage, Side Entry
- Garage spaces:2
New listings near 58 Sweetspire Drive
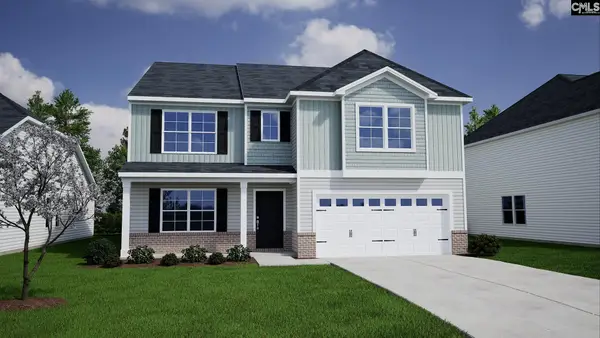 $392,549Pending5 beds 3 baths3,503 sq. ft.
141 Pemberton Drive, Elgin, SC 29045
MLS# 643604Listed by: CLAYTON PROPERTIES GROUP INC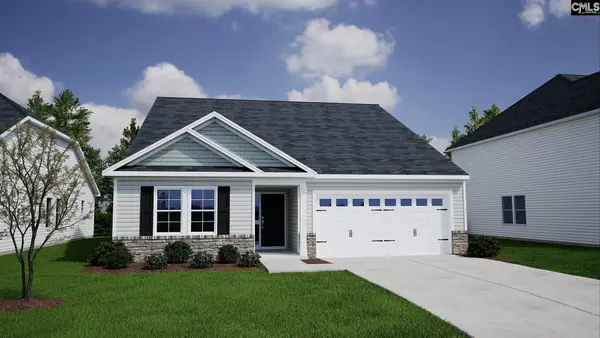 $319,094Pending3 beds 2 baths1,889 sq. ft.
131 Pemberton Drive, Elgin, SC 29045
MLS# 643605Listed by: CLAYTON PROPERTIES GROUP INC- New
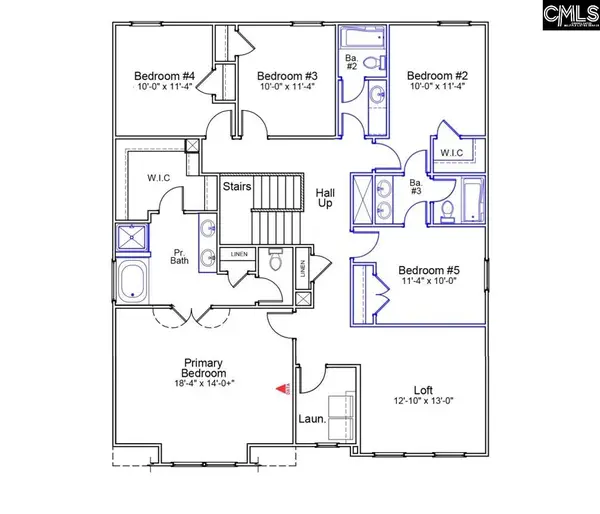 $375,000Active5 beds 4 baths3,033 sq. ft.
200 Dennington Drive, Elgin, SC 29045
MLS# 643607Listed by: CLAYTON PROPERTIES GROUP INC 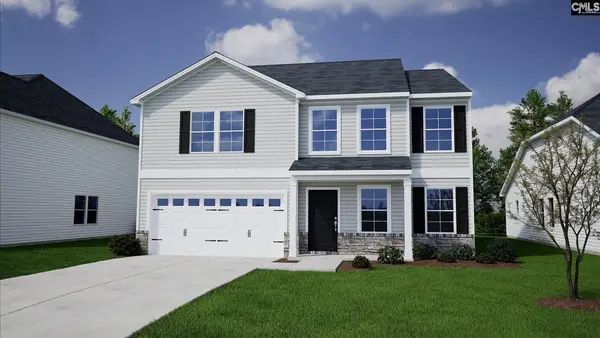 $360,488Pending4 beds 3 baths2,833 sq. ft.
208 Denington Drive, Elgin, SC 29045
MLS# 643598Listed by: CLAYTON PROPERTIES GROUP INC- New
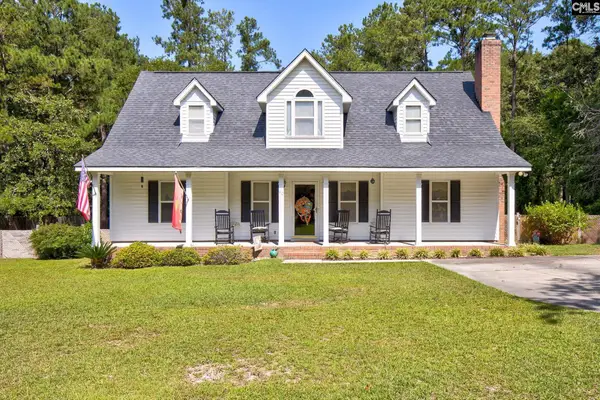 $350,000Active4 beds 3 baths2,307 sq. ft.
40 Nature Lane, Elgin, SC 29045
MLS# 643600Listed by: SOUTHERN PROPERTIES REALTY - New
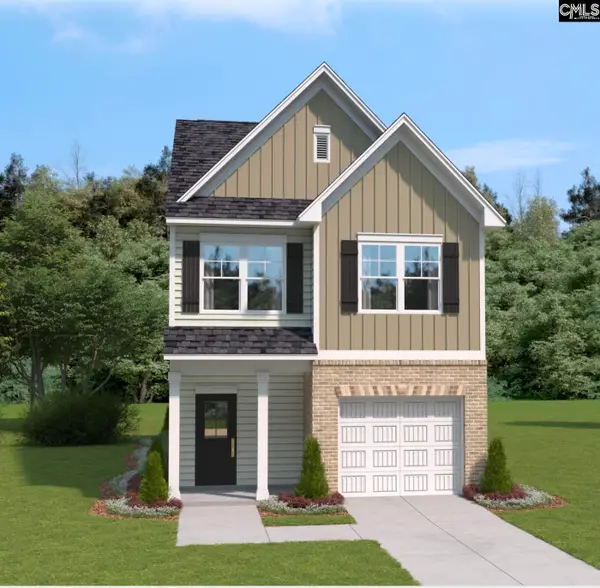 $266,800Active3 beds 3 baths1,642 sq. ft.
819 Huxley Lane, Elgin, SC 29045
MLS# 643588Listed by: SM SOUTH CAROLINA BROKERAGE LLC - Open Sat, 11am to 1pmNew
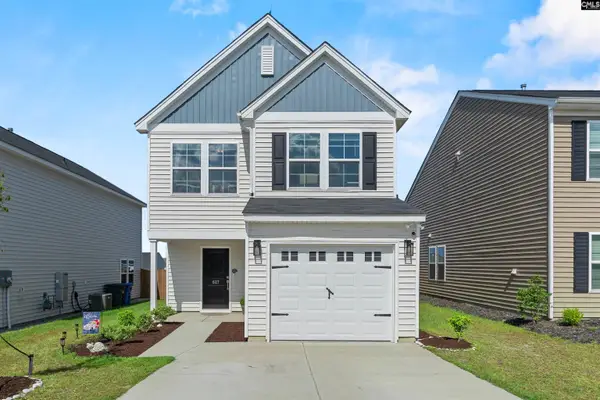 $255,000Active3 beds 3 baths1,536 sq. ft.
627 N Long Star Way, Elgin, SC 29045
MLS# 643589Listed by: KELLER WILLIAMS PREFERRED - New
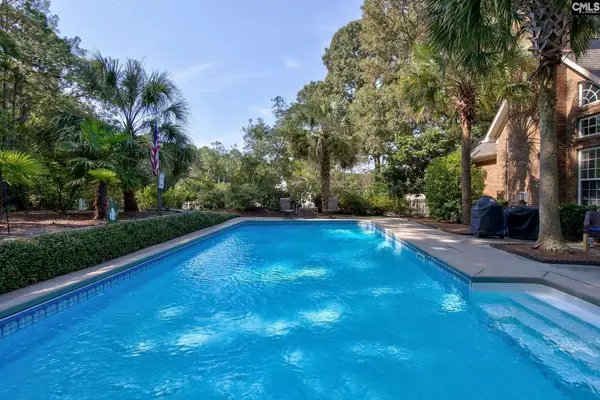 $525,000Active4 beds 3 baths2,845 sq. ft.
96 Stratford Plantation Drive, Elgin, SC 29045
MLS# 643592Listed by: SOUTHERN PROPERTIES REALTY - New
 $379,900Active3 beds 3 baths2,658 sq. ft.
612 Cog Lane, Elgin, SC 29045
MLS# 643534Listed by: CENTURY 21 VANGUARD - New
 $1,100,000Active5 beds 4 baths4,455 sq. ft.
346 Arrowleaf Lane, Elgin, SC 29045
MLS# 643527Listed by: CAROLINA MOVES


Protect your home and budget from life's surprises with an Assurant Home Warranty, backed by a partner that supports you through every step of homeownership. Explore Plans.
© 2026 Better Homes and Gardens Real Estate LLC. An Anywhere Real Estate company. All rights reserved. Better Homes and Gardens® Real Estate is a registered trademark owned by Meredith Operations Corporation, licensed to Better Homes and Gardens Real Estate LLC and used with permission. Better Homes and Gardens Real Estate LLC fully supports the principles of the Fair Housing Act and the Equal Opportunity Act. Listing information is deemed reliable but is not guaranteed accurate.
Each office is independently owned and operated.
Any services or products provided by third parties are not provided by, affiliated with or related to Better Homes and Gardens Real Estate LLC, or its affiliated companies.