
612 Cog Lane, Elgin, SC 29045
Local realty services provided by:Better Homes and Gardens Real Estate Palmetto
612 Cog Lane,Elgin, SC 29045
$369,900
- 3 Beds
- 3 Baths
- 2,658 sq. ft.
- Single family
- Active
Listed by: steve kozlowski
Office: century 21 vanguard
MLS#:643534
Source:SC_CML
Price summary
- Price:$369,900
- Price per sq. ft.:$139.16
- Monthly HOA dues:$45.83
About this home
Assumable loan with a 4.5 interest rate! Beautifully designed 3-bedroom, 3-full-bath home with upscale finishes, flexible living spaces, and a standout year-round exercise spa/jacuzzi. The open-concept living area is anchored by a gas fireplace with stunning floor-to-ceiling quartz stone, while the kitchen features quartz countertops, an oversized island, a pot filler, and abundant soft-close cabinetry. The spacious owner's suite includes a private bath with marble flooring, a marble shower, and a walk-in closet. French doors open to a flexible office or formal dining room, while the upstairs bonus space can easily serve as a second living area, game room, media room, or home gym. The backyard features a 12' x 7.5' heated exercise spa/jacuzzi, complemented by extensive LED lighting that enhances the atmosphere. An attached 2-car front-entry garage adds everyday convenience, while the home's thoughtful upgrades and versatile spaces help set it apart. Disclaimer: CMLS has not reviewed and, therefore, does not endorse vendors who may appear in listings....
Contact an agent
Home facts
- Year built:2022
- Subdivision & Development:WOODCREEK FARMS - THE MILL
- Listing ID #:643534
- Added:46 day(s) ago
- Updated:November 08, 2026 at 03:45 PM
Rooms and interior
- Bedrooms:3
- Total bathrooms:3
- Full bathrooms:3
- Dining Description:Molding
- Bathrooms Description:Bath-Private, Bath-Shared, Double Vanity, Separate Shower, Tub-Shower
- Kitchen Description:Backsplash-Tiled, Bar, Cabinets-Painted, Ceiling Fan, Counter Tops-Quartz, Eat In, Island, Pantry, Recessed Lights
- Bedroom Description:Ceiling Fan, Ceilings-Tray, Closet-Private, Closet-Walk in, Floors - Carpet, On Main Level, Separate Shower, Separate Water Closet
- Basement Description:No Basement
- Living area:2,658 sq. ft.
Heating and cooling
- Heating:Heat Pump 1st Lvl, Heat Pump 2nd Lvl
Structure and exterior
- Year built:2022
- Building area:2,658 sq. ft.
- Lot area:0.19 Acres
- Architectural Style:Craftsman
- Construction Materials:Stone, Vinyl
- Exterior Features:Patio
- Levels:2 Story
Schools
- High school:Spring Valley
- Middle school:Summit
- Elementary school:Pontiac
Utilities
- Water:Public
- Sewer:Public
Finances and disclosures
- Price:$369,900
- Price per sq. ft.:$139.16
Features and amenities
- Laundry features:Heated Space
Parking
- Parking description:Front Entry, Garage Attached, Main Level Garage
- Garage spaces:2
New listings near 612 Cog Lane
- New
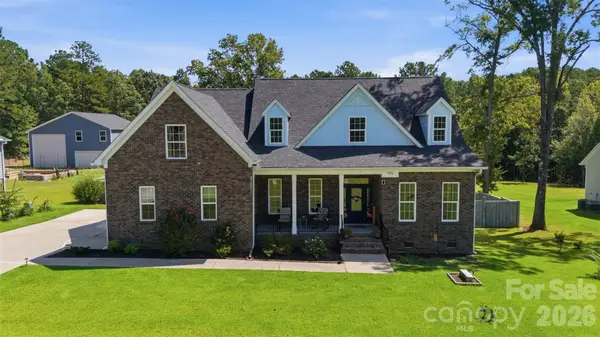 $570,000Active4 beds 3 baths2,753 sq. ft.
792 Tookie Doo Lane, Elgin, SC 29045
MLS# 4441509Listed by: RE/MAX HOME TEAM REALTY LLC - New
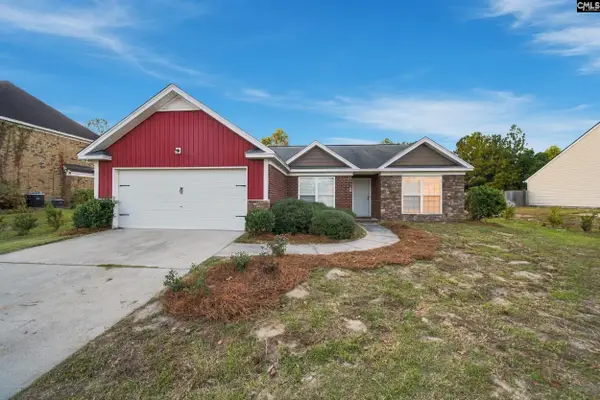 $250,000Active3 beds 2 baths1,865 sq. ft.
49 Saughtree Lane, Elgin, SC 29045
MLS# 646473Listed by: YIP PREMIER REAL ESTATE LLC - New
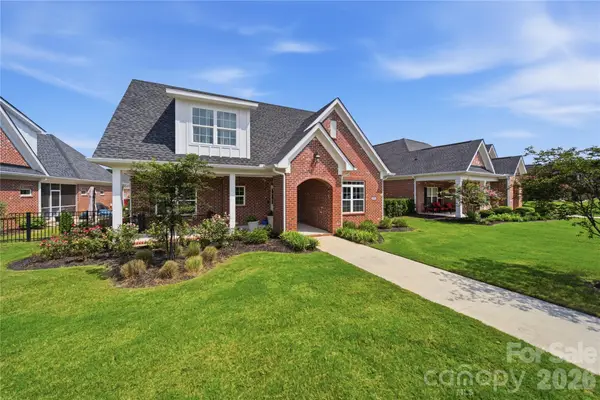 $565,000Active4 beds 3 baths2,937 sq. ft.
531 Buckview Lane, Elgin, SC 29045
MLS# 4439320Listed by: RE/MAX HOME TEAM REALTY LLC - New
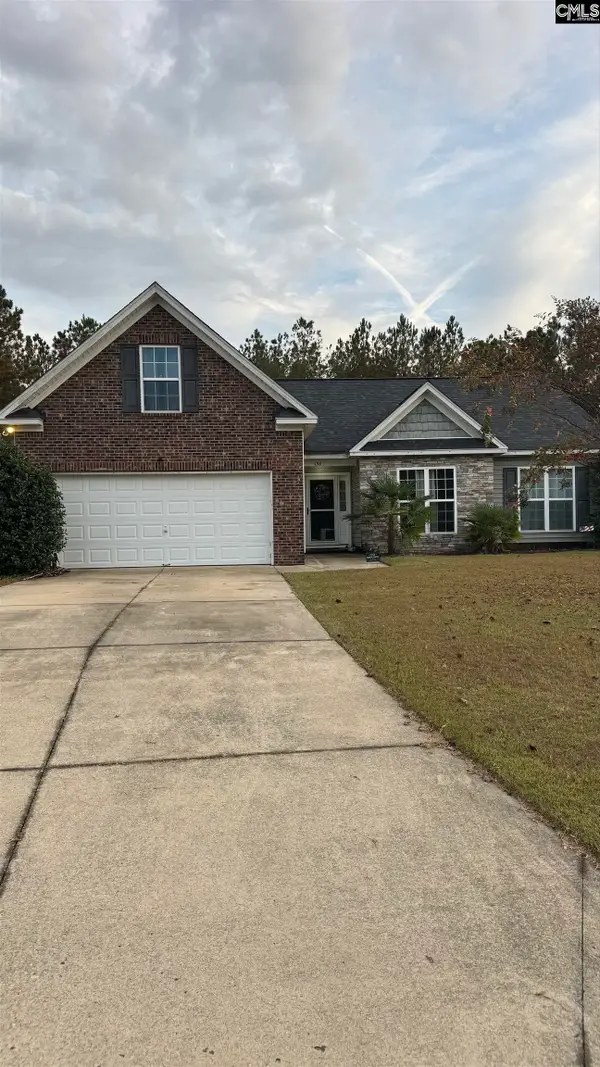 $280,000Active3 beds 2 baths1,663 sq. ft.
136 Sorrel Tree Lane, Elgin, SC 29045
MLS# 646401Listed by: SOUTHERN DREAMS REALTY - New
 $344,000Active5 beds 3 baths2,780 sq. ft.
316 Sundew Road, Elgin, SC 29045
MLS# 646403Listed by: NORTHGROUP REAL ESTATE LLC - New
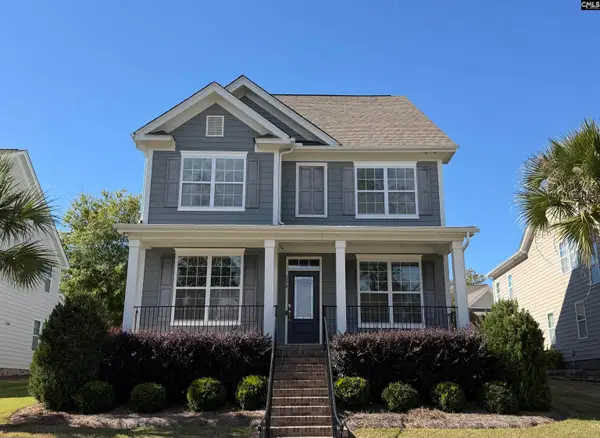 $474,900Active5 beds 4 baths3,264 sq. ft.
234 Thacher Loop, Elgin, SC 29045
MLS# 646250Listed by: EXIT REALTY UNLIMITED LLC - New
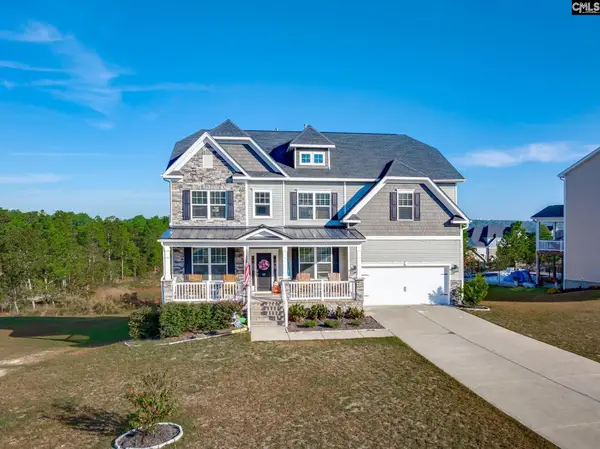 $675,000Active6 beds 4 baths5,343 sq. ft.
60 Coltswood Lane, Elgin, SC 29045
MLS# 646224Listed by: STOKES REALTY - New
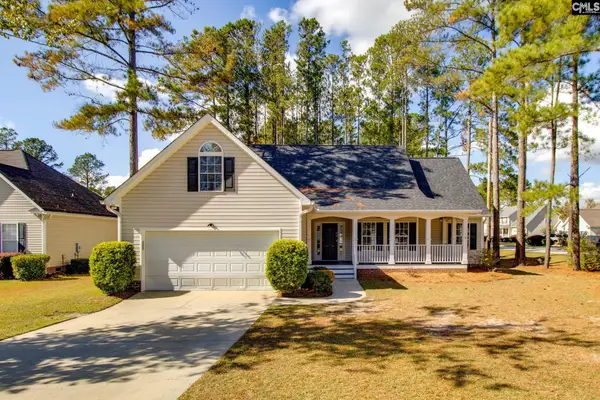 $315,000Active4 beds 2 baths2,847 sq. ft.
2 Strawberry Field Lane, Elgin, SC 29045
MLS# 646212Listed by: NORTHGROUP REAL ESTATE LLC - New
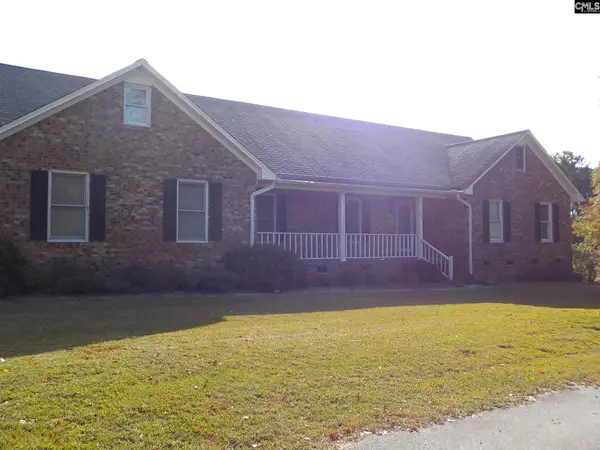 $499,000Active3 beds 3 baths2,300 sq. ft.
224 Sessions Road, Elgin, SC 29045
MLS# 646173Listed by: THE KNIGHT COMPANY, LLC - New
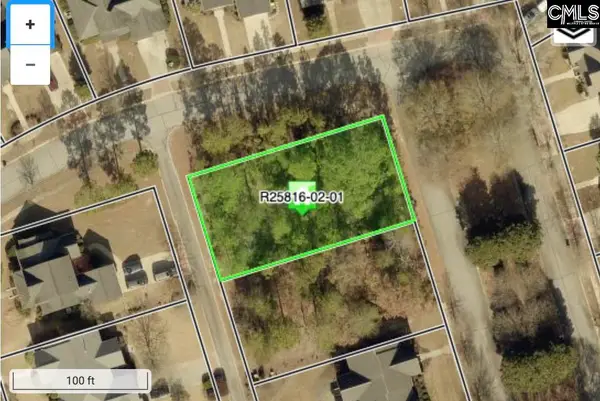 $125,000Active0.28 Acres
2 Greenside Lane, Elgin, SC 29045
MLS# 646138Listed by: KELLER WILLIAMS THE DOWNING GROUP


Protect your home and budget from life's surprises with an Assurant Home Warranty, backed by a partner that supports you through every step of homeownership. Explore Plans.
© 2026 Better Homes and Gardens Real Estate LLC. An Anywhere Real Estate company. All rights reserved. Better Homes and Gardens® Real Estate is a registered trademark owned by Meredith Operations Corporation, licensed to Better Homes and Gardens Real Estate LLC and used with permission. Better Homes and Gardens Real Estate LLC fully supports the principles of the Fair Housing Act and the Equal Opportunity Act. Listing information is deemed reliable but is not guaranteed accurate.
Each office is independently owned and operated.
Any services or products provided by third parties are not provided by, affiliated with or related to Better Homes and Gardens Real Estate LLC, or its affiliated companies.