
7 Templand Court, Elgin, SC 29045
Local realty services provided by:Better Homes and Gardens Real Estate Medley
7 Templand Court,Elgin, SC 29045
$456,000
- 3 Beds
- 3 Baths
- 3,585 sq. ft.
- Single family
- Active
Listed by: jeffrey graham, dylan jordan
Office: graham realty, inc
MLS#:642471
Source:SC_CML
Price summary
- Price:$456,000
- Price per sq. ft.:$127.2
- Monthly HOA dues:$21.67
About this home
Some houses photograph well. This one lives well. Stone, a deep covered porch, and a bay window tower give it presence from the street, and the 3,585 square feet behind that facade deliver on the promise. Slate blue wainscoting and hardwood floors frame the formal dining room. Arched openings and crown molding carry you into the family room, where the gas fireplace earns its keep on a January evening. The kitchen was built for someone who actually cooks: espresso cabinetry, granite with room to spread out, a double wall oven for the holidays, a breakfast bar for four, a walk-in pantry, and a butler's pantry with wine rack on the path to the table. A flex room downstairs becomes whatever the week demands, whether office, studio, or reading room. Upstairs is the part people remember. The owner's suite is less a bedroom than a wing: tray ceiling, private sitting area, a separate reading nook, then a bath with granite double vanity, soaking tub, and a walk-in shower, and a closet that has to be walked to be believed. Two more bedrooms rise into vaulted ceilings, one with a built-in window bench and shelving. A second flex space handles movie nights, guests, or the home gym. Even the laundry room earned its keep, with cabinetry, folding station, and hanging rack. Out back, privacy fencing and a mature tree line draw the yard closed. Two car garage, $260 yearly HOA, and I-20, Fort Jackson, Shaw AFB, and Clemson Road all within easy reach. Disclaimer: CMLS has not reviewed and, therefore, does not endorse vendors who may appear in listings....
Contact an agent
Home facts
- Year built:2012
- Subdivision & Development:KELSNEY RIDGE
- Listing ID #:642471
- Added:1 day(s) ago
- Updated:September 05, 2026 at 04:23 PM
Rooms and interior
- Bedrooms:3
- Total bathrooms:3
- Full bathrooms:2
- Half bathrooms:1
- Bathrooms Description:Bath-Private, Bath-Shared, Double Vanity, Separate Shower, Tub-Garden, Tub-Shower
- Kitchen Description:Backsplash-Tiled, Bar, Counter Tops-Granite, Dishwasher, Disposal, Eat In, Floors-Vinyl, Microwave Above Stove, Microwave Built In, Pantry, Recessed Lights, Refrigerator, Tankless H20, Wetbar
- Bedroom Description:Ceiling Fan, Ceilings-Tray, Closet-Private, Closet-Walk in, Floors - Carpet, On Second Level, Separate Shower
- Basement Description:No Basement
- Living area:3,585 sq. ft.
Heating and cooling
- Cooling:Central
- Heating:Central
Structure and exterior
- Year built:2012
- Building area:3,585 sq. ft.
- Lot area:0.45 Acres
- Architectural Style:Traditional
- Construction Materials:Vinyl
- Exterior Features:Patio, Sprinkler
- Levels:2 Story
Schools
- High school:Lugoff-Elgin
- Middle school:Leslie M Stover
- Elementary school:Dobys Mill
Utilities
- Water:Public
- Sewer:Septic
Finances and disclosures
- Price:$456,000
- Price per sq. ft.:$127.2
Features and amenities
- Laundry features:Heated Space, Utility Room
- Amenities:Attic Pull-Down Access, Ceiling Fan, Garage Opener, Security System-Owned
Parking
- Parking description:Front Entry, Garage Attached, Main Level Garage
- Garage spaces:2
New listings near 7 Templand Court
- Coming Soon
 $319,900Coming Soon4 beds 3 baths2,295 sq. ft.
102 Calming Creek Way, Elgin, SC 29045
MLS# 4411903Listed by: NAKAI AND COMPANY REAL ESTATE LLC - New
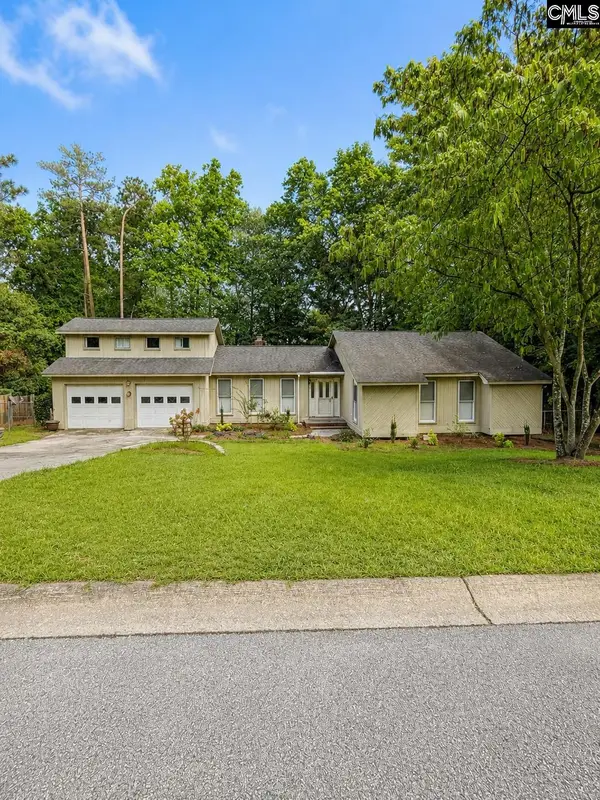 $274,900Active3 beds 2 baths2,185 sq. ft.
125 Windwood Drive, Elgin, SC 29045
MLS# 642458Listed by: COLDWELL BANKER REALTY - New
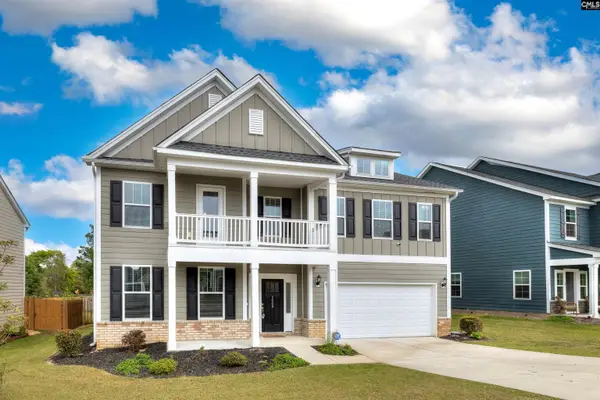 $504,900Active5 beds 4 baths4,175 sq. ft.
2009 Springdale Lane, Elgin, SC 29045
MLS# 642424Listed by: GAYMON REALTY GROUP INC - New
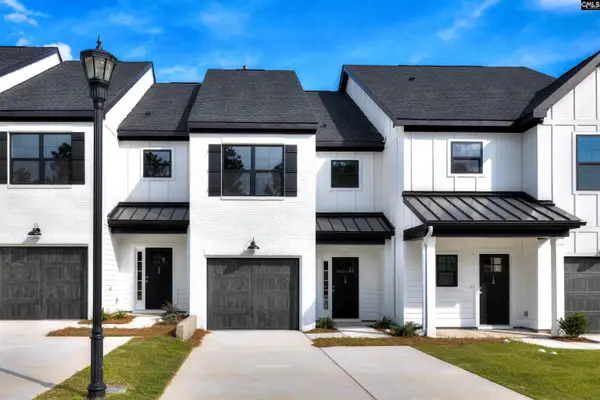 $257,900Active3 beds 3 baths1,362 sq. ft.
11 Fawn Spot Court, Elgin, SC 29045
MLS# 642405Listed by: ERA WILDER REALTY - New
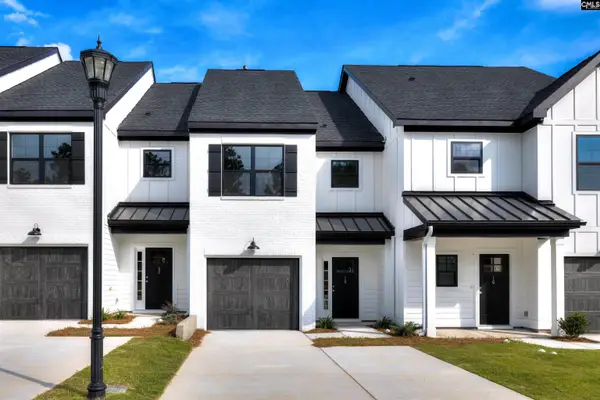 $253,500Active3 beds 3 baths1,362 sq. ft.
13 Fawn Spot Court, Elgin, SC 29045
MLS# 642407Listed by: ERA WILDER REALTY - New
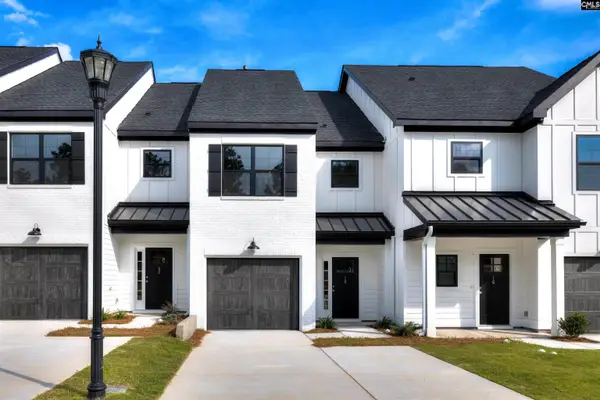 $253,500Active3 beds 3 baths1,362 sq. ft.
15 Fawn Spot Court, Elgin, SC 29045
MLS# 642409Listed by: ERA WILDER REALTY - New
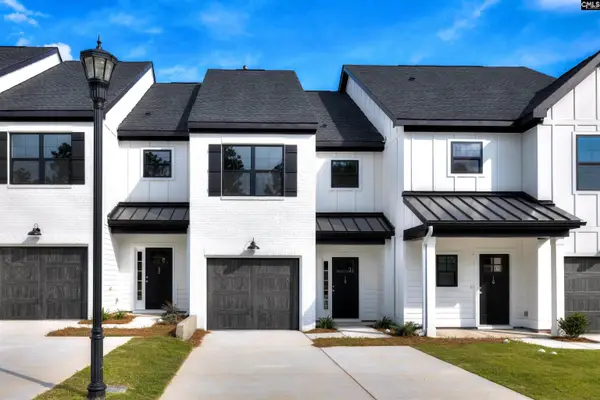 $257,900Active3 beds 3 baths1,362 sq. ft.
17 Fawn Spot Court, Elgin, SC 29045
MLS# 642410Listed by: ERA WILDER REALTY - Open Sat, 1 to 3pmNew
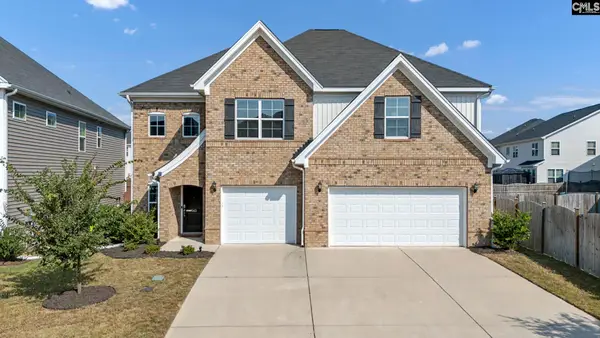 $475,000Active5 beds 4 baths3,551 sq. ft.
543 Lakota Drive, Elgin, SC 29045
MLS# 642366Listed by: EXP REALTY LLC - New
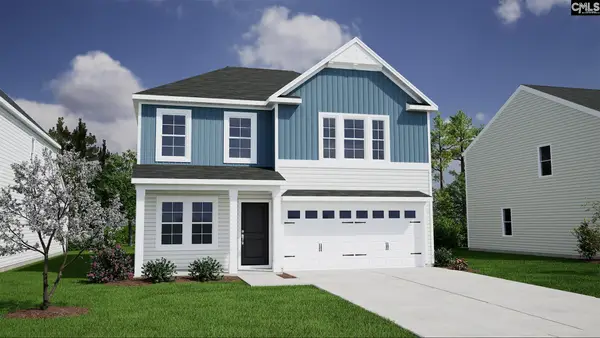 $286,625Active4 beds 3 baths1,806 sq. ft.
3102 Hallsdale Drive, Elgin, SC 29045
MLS# 642321Listed by: CLAYTON PROPERTIES GROUP INC


Protect your home and budget from life's surprises with an Assurant Home Warranty, backed by a partner that supports you through every step of homeownership. Explore Plans.
© 2026 Better Homes and Gardens Real Estate LLC. An Anywhere Real Estate company. All rights reserved. Better Homes and Gardens® Real Estate is a registered trademark owned by Meredith Operations Corporation, licensed to Better Homes and Gardens Real Estate LLC and used with permission. Better Homes and Gardens Real Estate LLC fully supports the principles of the Fair Housing Act and the Equal Opportunity Act. Listing information is deemed reliable but is not guaranteed accurate.
Each office is independently owned and operated.
Any services or products provided by third parties are not provided by, affiliated with or related to Better Homes and Gardens Real Estate LLC, or its affiliated companies.