
813 Royal Oak Way Drive, Elgin, SC 29045
Local realty services provided by:Better Homes and Gardens Real Estate Medley
Listed by: denise cole
Office: keller williams preferred
MLS#:639347
Source:SC_CML
Price summary
- Price:$740,000
- Price per sq. ft.:$168.83
- Monthly HOA dues:$108.33
About this home
Beautiful Golf Course Living on the 11th hole at Woodcreek Crossing in Woodcreek Farms. Home of the Colonial Life Charity Classic Golf Tournament. This beauty has a fenced in back yard with lots of privacy nested in a quiet cul-de-sac. Relax outback in a beautiful swimming pool, tanning pool, propane firepit, and a screened in back porch. New garage doors & garage door openers. Features of this nearly 4400 square foot lovely home includes 5 bedrooms, 4.5 bathrooms adorned with beautiful hardwood floors, 10-and-12- foot ceilings. Private in-law suite downstairs that has a full bath and a walk- in closet. Formal living, formal dining room with wainscoting, crown molding, and a great room with a fireplace, crown molding, custom built shelves, and a built- in doggie area. Open kitchen with lots of bar space, custom built pantry shelves, Samsung digital life dishwasher & refrigerator, and a huge breakfast area to enjoy lazy mornings weekends with surround sound. Upstairs contains a huge master bedroom with a sitting area, 3 Walk in closets with custom built shelves. 3 other large bedrooms upstairs contain a jack and jill bathroom, and some have custom built closets, a huge media room is also upstairs for relaxing. 3 car garage. This home is located in one of the most desirable neighborhoods. Home is EV charger ready (Electric Vehicle Charging). Great school district and close to Fort Jackson and all major interstates. This home is a a must-see! Home warranty. Disclaimer: CMLS has not reviewed and, therefore, does not endorse vendors who may appear in listings....
Contact an agent
Home facts
- Year built:2017
- Subdivision & Development:WOODCREEK FARMS - WOODCREEK CROS
- Listing ID #:639347
- Added:45 day(s) ago
- Updated:September 08, 2026 at 02:58 PM
Rooms and interior
- Bedrooms:5
- Total bathrooms:5
- Full bathrooms:4
- Half bathrooms:1
- Dining Description:Floors-Hardwood, Molding
- Bathrooms Description:Bath-Private, Double Vanity, Separate Shower
- Kitchen Description:Backsplash-Tiled, Bar, Cabinets-Stained, Counter Tops-Granite, Dishwasher, Disposal, Eat In, Island, Microwave Above Stove, Pantry, Recessed Lights, Refrigerator
- Bedroom Description:Ceiling Fan, Ceilings-Tray, Closet-His & Her, Closet-Private, Closet-Walk in, Floors - Carpet, On Second Level, Recessed Lighting, Separate Shower, Sitting Room
- Basement Description:No Basement
- Living area:4,383 sq. ft.
Heating and cooling
- Cooling:Central
- Heating:Gas 1st Lvl, Gas 2nd Lvl
Structure and exterior
- Year built:2017
- Building area:4,383 sq. ft.
- Lot area:0.34 Acres
- Lot Features:Cul-de-Sac
- Architectural Style:Traditional
- Construction Materials:Brick-All Sides-AbvFound
- Exterior Features:Landscape Lighting, Patio, Sprinkler
- Levels:2 Story
Schools
- High school:Spring Valley
- Middle school:Summit
- Elementary school:Catawba Trail
Utilities
- Water:Public
- Sewer:Public
Finances and disclosures
- Price:$740,000
- Price per sq. ft.:$168.83
Features and amenities
- Laundry features:Closet, Heated Space
- Amenities:Attic Pull-Down Access, Built-ins, Cable TV Available, Ceiling Fan, Garage Opener, Golf Community, Security System-Leased, Smoke Detector, Tennis Courts
- Pool features:Inground-Gunite
Parking
- Parking description:Garage Attached, Side Entry
- Garage spaces:3
New listings near 813 Royal Oak Way Drive
- Coming Soon
 $319,900Coming Soon4 beds 3 baths2,295 sq. ft.
102 Calming Creek Way, Elgin, SC 29045
MLS# 4411903Listed by: NAKAI AND COMPANY REAL ESTATE LLC - New
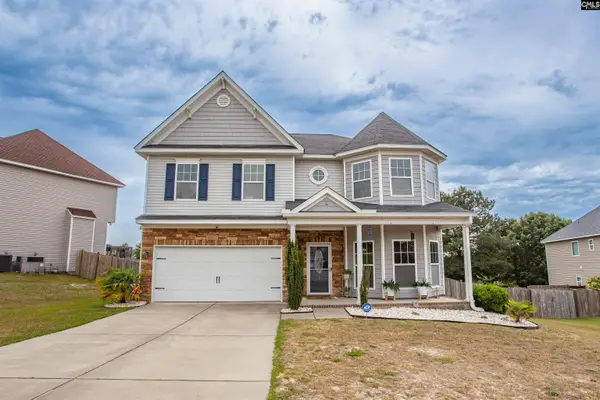 $456,000Active3 beds 3 baths3,585 sq. ft.
7 Templand Court, Elgin, SC 29045
MLS# 642471Listed by: GRAHAM REALTY, INC - New
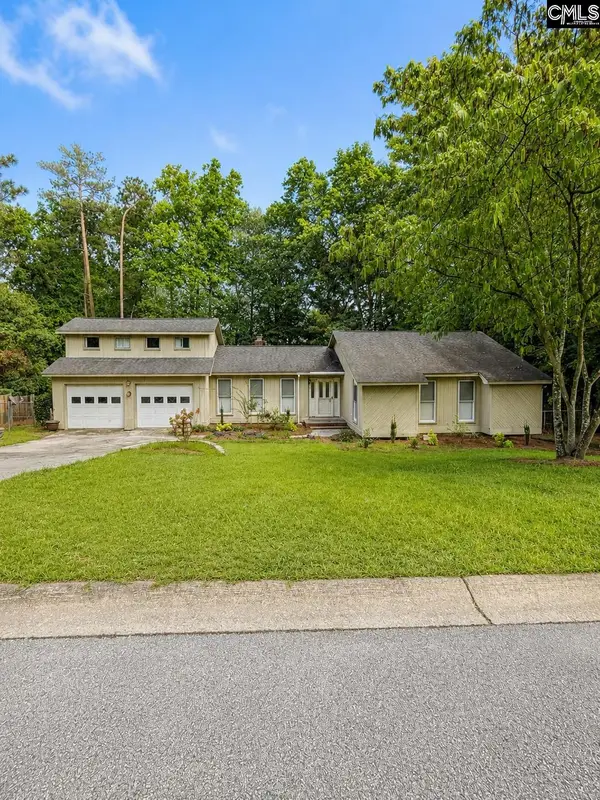 $274,900Active3 beds 2 baths2,185 sq. ft.
125 Windwood Drive, Elgin, SC 29045
MLS# 642458Listed by: COLDWELL BANKER REALTY - New
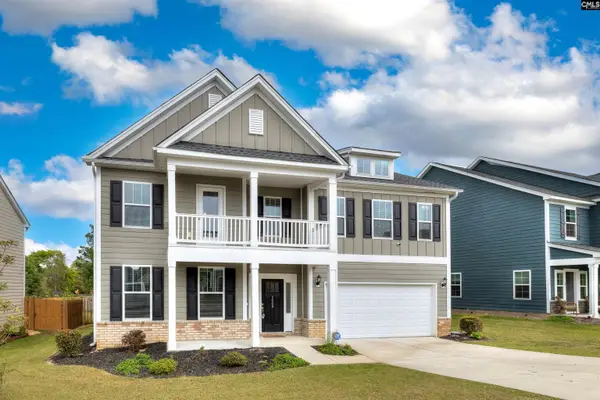 $504,900Active5 beds 4 baths4,175 sq. ft.
2009 Springdale Lane, Elgin, SC 29045
MLS# 642424Listed by: GAYMON REALTY GROUP INC - New
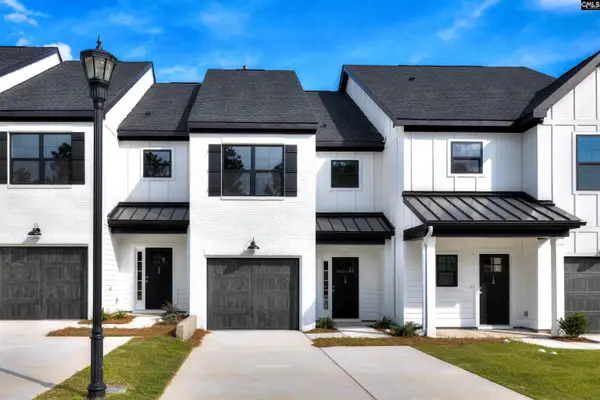 $257,900Active3 beds 3 baths1,362 sq. ft.
11 Fawn Spot Court, Elgin, SC 29045
MLS# 642405Listed by: ERA WILDER REALTY - New
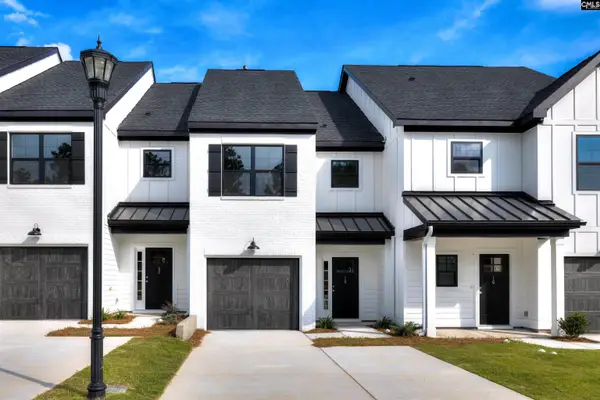 $253,500Active3 beds 3 baths1,362 sq. ft.
13 Fawn Spot Court, Elgin, SC 29045
MLS# 642407Listed by: ERA WILDER REALTY - New
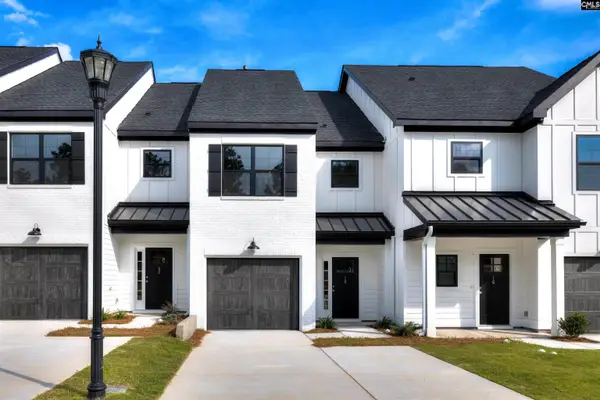 $253,500Active3 beds 3 baths1,362 sq. ft.
15 Fawn Spot Court, Elgin, SC 29045
MLS# 642409Listed by: ERA WILDER REALTY - New
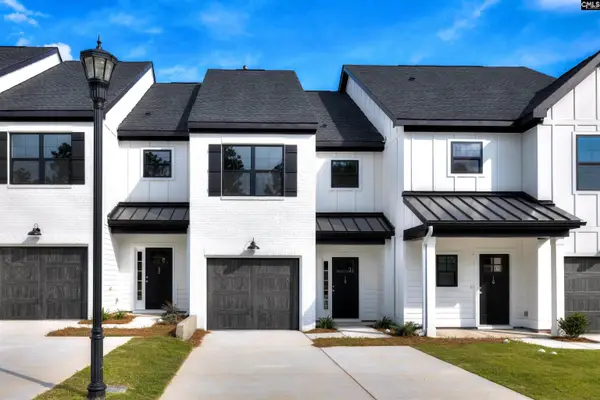 $257,900Active3 beds 3 baths1,362 sq. ft.
17 Fawn Spot Court, Elgin, SC 29045
MLS# 642410Listed by: ERA WILDER REALTY - New
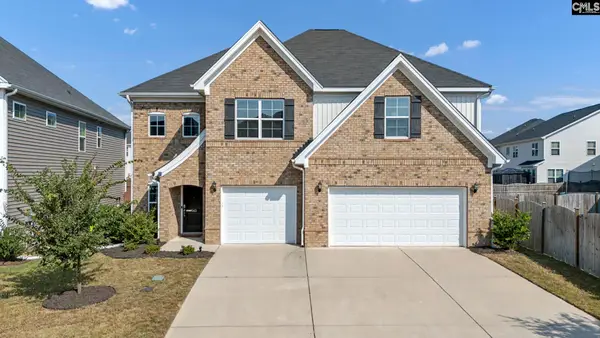 $475,000Active5 beds 4 baths3,551 sq. ft.
543 Lakota Drive, Elgin, SC 29045
MLS# 642366Listed by: EXP REALTY LLC - New
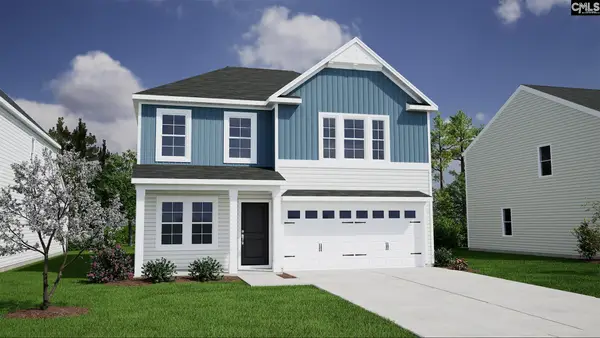 $286,625Active4 beds 3 baths1,806 sq. ft.
3102 Hallsdale Drive, Elgin, SC 29045
MLS# 642321Listed by: CLAYTON PROPERTIES GROUP INC


Protect your home and budget from life's surprises with an Assurant Home Warranty, backed by a partner that supports you through every step of homeownership. Explore Plans.
© 2026 Better Homes and Gardens Real Estate LLC. An Anywhere Real Estate company. All rights reserved. Better Homes and Gardens® Real Estate is a registered trademark owned by Meredith Operations Corporation, licensed to Better Homes and Gardens Real Estate LLC and used with permission. Better Homes and Gardens Real Estate LLC fully supports the principles of the Fair Housing Act and the Equal Opportunity Act. Listing information is deemed reliable but is not guaranteed accurate.
Each office is independently owned and operated.
Any services or products provided by third parties are not provided by, affiliated with or related to Better Homes and Gardens Real Estate LLC, or its affiliated companies.