
1022 Left Bank Dr, Florence, SC 29501-8432
Local realty services provided by:Better Homes and Gardens Real Estate Segars Realty
1022 Left Bank Dr,Florence, SC 29501-8432
$174,900
- 4 Beds
- 4 Baths
- 2,224 sq. ft.
- Single family
- Active
Listed by: adam l crosson
Office: crosson & co real estate brokered by exp realty
MLS#:2604159
Source:SC_RAGPD
Price summary
- Price:$174,900
- Price per sq. ft.:$78.64
About this home
Great location in the Oakdale community. This home is going to need some tlc, but it does have newer hvac and roof. Condition of swimming pool is unknown. Owner unsure of condition of the appliances. Home is in pre-foreclosure and is not availbe for showings at this time. Home is being sold as is.
Contact an agent
Home facts
- Year built:1975
- Subdivision & Development:Oakdale Psula
- Listing ID #:2604159
- Added:1 day(s) ago
- Updated:October 09, 2026 at 10:07 PM
Rooms and interior
- Bedrooms:4
- Total bathrooms:4
- Full bathrooms:3
- Flooring:Laminate, Tile
- Living area:2,224 sq. ft.
Structure and exterior
- Year built:1975
- Building area:2,224 sq. ft.
- Lot area:0.49 Acres
- Architectural Style:Traditional
- Construction Materials:Vinyl Siding
- Foundation Description:Crawl Space
- Levels:One
Schools
- High school:West Florence
- Middle school:Sneed
- Elementary school:Carver/Moore
Utilities
- Water:Public
- Sewer:Septic Tank
Finances and disclosures
- Price:$174,900
- Price per sq. ft.:$78.64
- Tax amount:$1,187
Features and amenities
- Appliances:Oven, Range, Refrigerator
- Pool features:Swimming Pool-Chlorine
Parking
- Parking description:Attached
- Garage:Yes
- Garage spaces:2
New listings near 1022 Left Bank Dr
- New
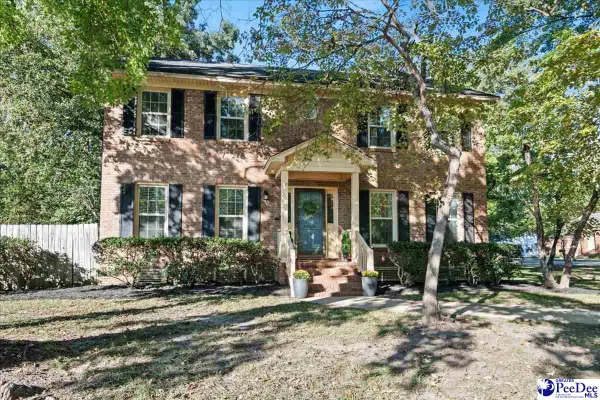 $319,900Active3 beds 3 baths2,181 sq. ft.
4100 Heather Drive, Florence, SC 29501
MLS# 2604156Listed by: EXP REALTY LLC - New
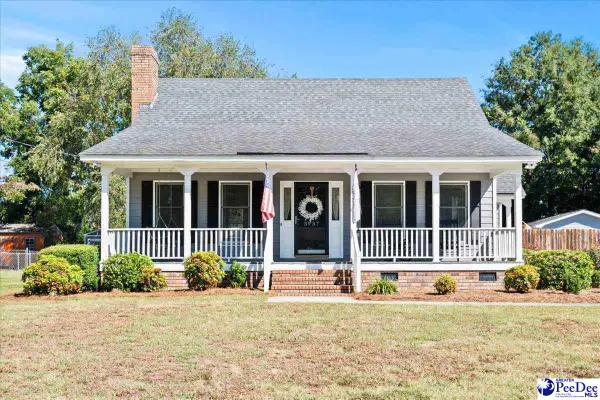 $284,900Active3 beds 2 baths1,611 sq. ft.
3937 Meadors Rd, Florence, SC 29501
MLS# 2604152Listed by: EXP REALTY GREYFEATHER GROUP - New
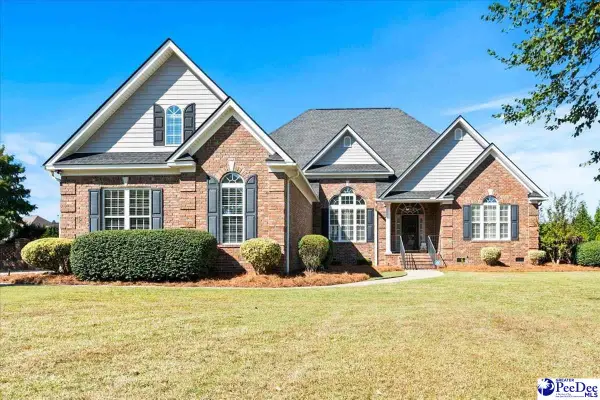 $539,900Active5 beds 4 baths3,044 sq. ft.
1975 Osprey Dr., Florence, SC 29501
MLS# 2604153Listed by: EXP REALTY LLC - New
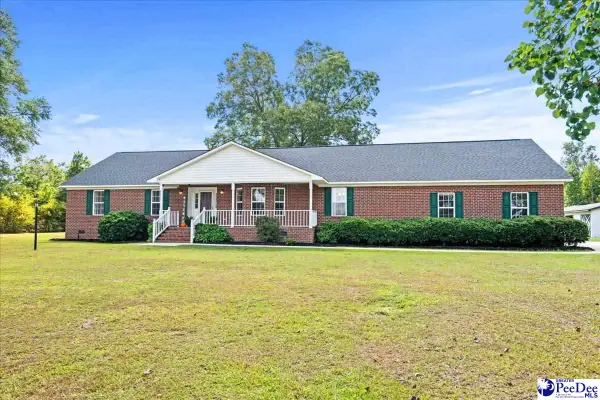 $415,000Active3 beds 3 baths2,428 sq. ft.
1122 S Wallace Rd., Florence, SC 29506
MLS# 2604154Listed by: EXP REALTY GREYFEATHER GROUP - New
 $179,000Active3 beds 2 baths1,740 sq. ft.
1806 Marsh Avenue, Florence, SC 29505
MLS# 2604139Listed by: GREYSTONE PROPERTIES, LLC - New
 $125,000Active3 beds 2 baths1,302 sq. ft.
1380 Damon Drive Apt. D, Florence, SC 29505
MLS# 2604135Listed by: KELLER WILLIAMS INNOVATE SOUTH - New
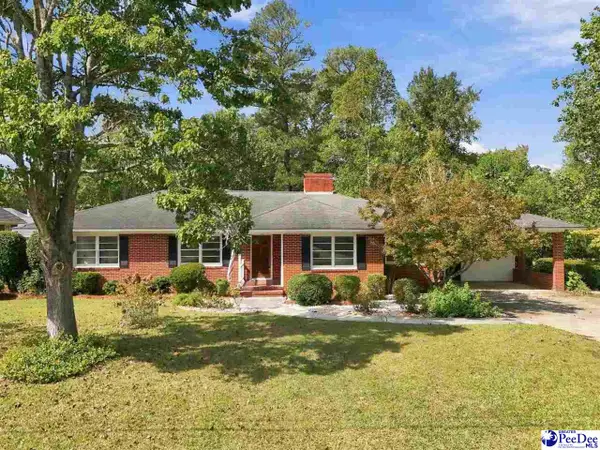 $289,000Active4 beds 2 baths2,460 sq. ft.
1307 Fairlane Dr, Florence, SC 29505-0000
MLS# 2604126Listed by: THE LITCHFIELD COMPANY REAL ESTATE-PRINCECRK - New
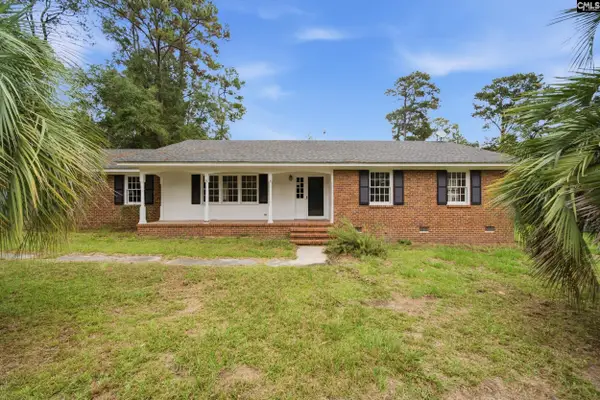 $239,900Active3 beds 2 baths2,220 sq. ft.
210 Quinby Circle, Florence, SC 29506
MLS# 644509Listed by: LPT REALTY LLC - New
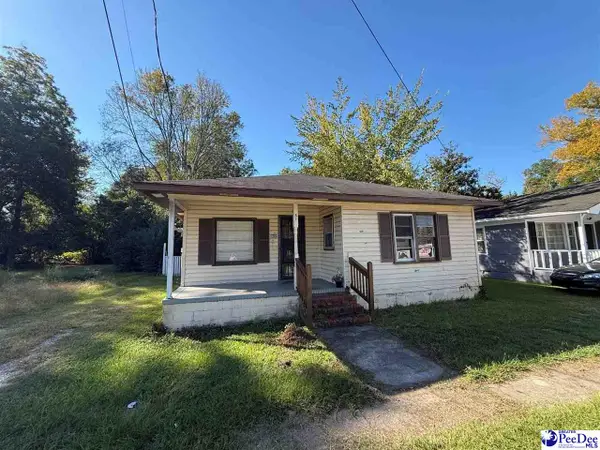 $60,000Active3 beds 2 baths1,130 sq. ft.
510 W Sumter, Florence, SC 29501
MLS# 2604116Listed by: GATEWAY REALTY GROUP


Protect your home and budget from life's surprises with an Assurant Home Warranty, backed by a partner that supports you through every step of homeownership. Explore Plans.
© 2026 Better Homes and Gardens Real Estate LLC. An Anywhere Real Estate company. All rights reserved. Better Homes and Gardens® Real Estate is a registered trademark owned by Meredith Operations Corporation, licensed to Better Homes and Gardens Real Estate LLC and used with permission. Better Homes and Gardens Real Estate LLC fully supports the principles of the Fair Housing Act and the Equal Opportunity Act. Listing information is deemed reliable but is not guaranteed accurate.
Each office is independently owned and operated.
Any services or products provided by third parties are not provided by, affiliated with or related to Better Homes and Gardens Real Estate LLC, or its affiliated companies.