
1380 Damon Drive Apt. D, Florence, SC 29505
Local realty services provided by:Better Homes and Gardens Real Estate Segars Realty
1380 Damon Drive Apt. D,Florence, SC 29505
$125,000
- 3 Beds
- 2 Baths
- 1,302 sq. ft.
- Condominium
- Active
Listed by: ajay patel
Office: keller williams innovate south
MLS#:2604135
Source:SC_RAGPD
Price summary
- Price:$125,000
- Price per sq. ft.:$96.01
- Monthly HOA dues:$195
About this home
Welcome to this first-floor 3-bedroom, 2-bathroom condo in Hunter’s Creek, offering just over 1,300 square feet of comfortable living space in a central Florence location. The living room features a ceiling fan and flows into the dining area, where a classic candlelight-style chandelier adds a traditional touch. The galley-style kitchen includes new stainless steel appliances, including a refrigerator, range, microwave, and dishwasher, all of which convey with the home. An opening above the sink provides a more open connection to the living space, while a separate laundry room with washer and dryer hookups adds convenience. The primary bedroom features a ceiling fan, walk-in closet, and private bathroom with a tub/shower combination and a bidet-equipped smart toilet with heated seat, warm-water wash, warm-air drying, massage spray, and night light. The two additional bedrooms each offer a closet and share a second full bathroom with a tub/shower combination. Near the back door, an additional area provides flexible space that could be used as a small sunroom or sitting area and leads to a small concrete patio. A glass storm door at the front entrance adds another practical touch. As a first-floor condo, this home offers easy access without stairs and includes open parking. The HOA covers water and sewer, trash pickup, pest control, and landscaping around the buildings, helping simplify everyday maintenance. Conveniently located near MUSC Health Florence Medical Center, shopping, restaurants, and other everyday amenities, this home offers a central location and low-maintenance lifestyle in Florence. Take a look and see if this Hunter’s Creek condo is the right fit for you....
Contact an agent
Home facts
- Year built:1994
- Subdivision & Development:Hunter's Creek
- Listing ID #:2604135
- Added:1 day(s) ago
- Updated:October 08, 2026 at 07:04 PM
Rooms and interior
- Bedrooms:3
- Total bathrooms:2
- Full bathrooms:2
- Flooring:Carpet
- Living area:1,302 sq. ft.
Heating and cooling
- Cooling:Central Air
- Heating:Central
- Central air:Yes
Structure and exterior
- Roof:Architectural Shingle
- Year built:1994
- Building area:1,302 sq. ft.
- Lot area:0.01 Acres
- Construction Materials:Vinyl Siding
- Exterior Features:Patio
- Foundation Description:Concrete Slab
Schools
- High school:South Florence
- Middle school:Sneed
- Elementary school:Briggs
Utilities
- Water:Public
- Sewer:Public Sewer
Finances and disclosures
- Price:$125,000
- Price per sq. ft.:$96.01
- Tax amount:$545
Features and amenities
- Appliances:Dishwasher, Microwave, Range, Refrigerator
- Laundry features:Washer/Dryer Connection
New listings near 1380 Damon Drive Apt. D
- New
 $179,000Active3 beds 2 baths1,740 sq. ft.
1806 Marsh Avenue, Florence, SC 29505
MLS# 2604139Listed by: GREYSTONE PROPERTIES, LLC - New
 $1,950Active1 beds 1 baths500 sq. ft.
127 W Evans St Unit H, Florence, SC 29501
MLS# 2604140Listed by: E&A REALTY - New
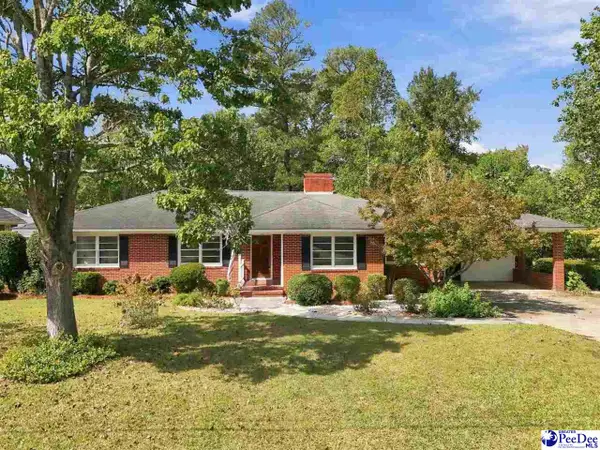 $289,000Active4 beds 2 baths2,460 sq. ft.
1307 Fairlane Dr, Florence, SC 29505-0000
MLS# 2604126Listed by: THE LITCHFIELD COMPANY REAL ESTATE-PRINCECRK - New
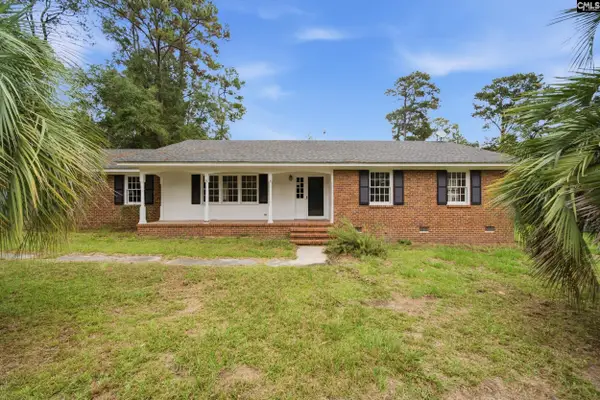 $239,900Active3 beds 2 baths2,220 sq. ft.
210 Quinby Circle, Florence, SC 29506
MLS# 644509Listed by: LPT REALTY LLC - New
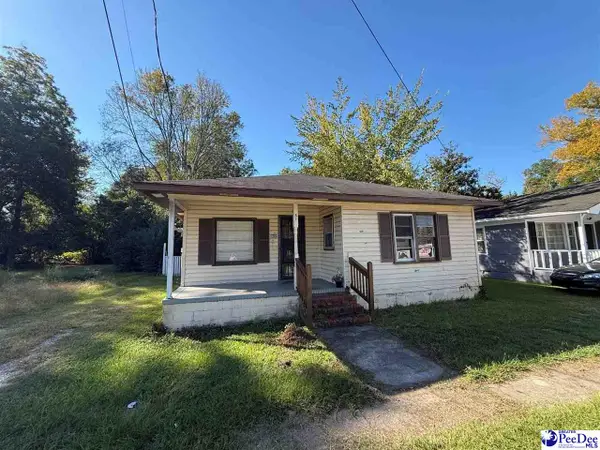 $60,000Active3 beds 2 baths1,130 sq. ft.
510 W Sumter, Florence, SC 29501
MLS# 2604116Listed by: GATEWAY REALTY GROUP - New
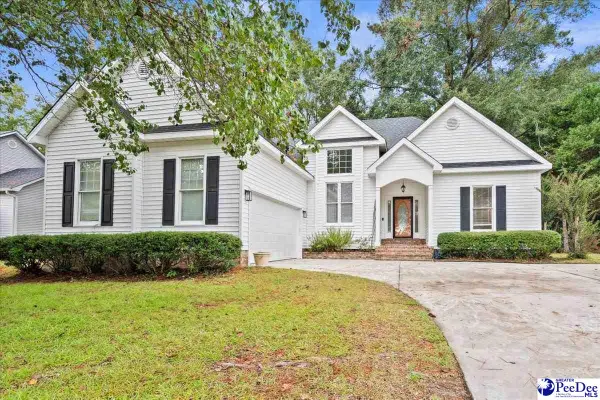 $259,500Active3 beds 2 baths1,568 sq. ft.
4215 Live Oak Circle, Florence, SC 29501
MLS# 2604115Listed by: EXP REALTY LLC - New
 $299,000Active4 beds 3 baths2,135 sq. ft.
619 Boone Circle, Florence, SC 29501
MLS# 2604113Listed by: EXP REALTY LLC 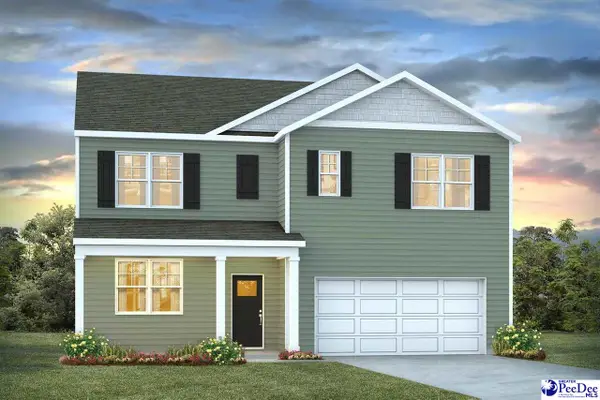 $341,730Pending6 beds 3 baths2,511 sq. ft.
3635 Little Gem Lane, Florence, SC 29505
MLS# 2604111Listed by: DR HORTON- Open Sun, 2 to 4pmNew
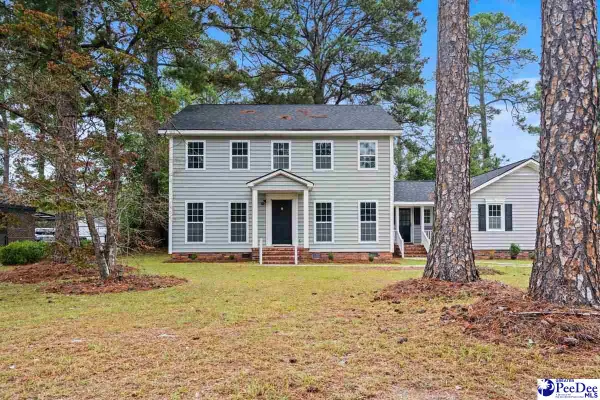 $349,900Active4 beds 4 baths2,824 sq. ft.
617 N Lansdowne Dr, Florence, SC 29501-1932
MLS# 2604137Listed by: EXP REALTY GREYFEATHER GROUP


Protect your home and budget from life's surprises with an Assurant Home Warranty, backed by a partner that supports you through every step of homeownership. Explore Plans.
© 2026 Better Homes and Gardens Real Estate LLC. An Anywhere Real Estate company. All rights reserved. Better Homes and Gardens® Real Estate is a registered trademark owned by Meredith Operations Corporation, licensed to Better Homes and Gardens Real Estate LLC and used with permission. Better Homes and Gardens Real Estate LLC fully supports the principles of the Fair Housing Act and the Equal Opportunity Act. Listing information is deemed reliable but is not guaranteed accurate.
Each office is independently owned and operated.
Any services or products provided by third parties are not provided by, affiliated with or related to Better Homes and Gardens Real Estate LLC, or its affiliated companies.