
1975 Osprey Dr., Florence, SC 29501
Local realty services provided by:Better Homes and Gardens Real Estate Segars Realty
Listed by: natalie taflinger
Office: exp realty llc.
MLS#:2604153
Source:SC_RAGPD
Price summary
- Price:$539,900
- Price per sq. ft.:$177.37
- Monthly HOA dues:$29.58
About this home
In the sought-after Forest Lake Pointe neighborhood, this expansive home sits on more than half an acre and offers over 3,000 square feet of living space. It includes five bedrooms, three and a half bathrooms, and a three-car garage, with a flexible fifth bedroom that can also serve as a bonus room. The home has been kept in excellent condition, with the roof and HVAC systems all less than 10 years old. Transom windows surround the front entry, opening to a spacious foyer. Soaring ceilings, decorative molding, plantation shutters, and large arched vinyl windows are found throughout the home. The formal dining room features judge’s paneling and oversized windows.The living room opens beneath a vaulted ceiling and centers around a gas-log fireplace with a custom mantel, while French doors lead directly to the screened porch. The kitchen offers crisp white cabinetry, black granite countertops, a tile backsplash, stainless steel appliances, double ovens, and a gas range. A bright adjoining breakfast nook provides a casual place to enjoy meals. A laundry room with added shelving and cabinetry, along with a half bath, completes the main living area. The first-floor primary suite continues the home’s spacious feel with a tray ceiling and tall windows. Behind a barn door, the ensuite includes a wraparound double vanity, a beautiful clawfoot tub, tiled walk-in shower with bench seating, and two adjoining walk-in closets with built-in shelving. On the opposite side of the home, three additional bedrooms share a full bathroom. Upstairs, the fifth bedroom sits near another full bath with a walk-in shower. With extensive built-in cabinetry and counter space, a sink, room for a mini-fridge, and a window bench, this flexible space could also serve as a bonus room, media room, or playroom. Enjoy the outdoors from the screened back porch, finished with brick paver flooring and a beadboard ceiling, with room for seating or outdoor dining. An adjoining patio creates additional space for grilling and gathering. The fully fenced backyard includes double-gate access and offers the perfect space for a future pool or other outdoor plans. Established shrubs and trees frame both the front and back yard, while a wide double-lane driveway leads to the three-car garage. Forest Lake is known for its natural surroundings and relaxed lifestyle, with lake access for fishing, kayaking, canoeing, and boating—all while keeping everyday conveniences within easy reach. Don’t miss your opportunity to experience this exceptional home — schedule your showing today!...
Contact an agent
Home facts
- Year built:2002
- Subdivision & Development:Forest Lake Pte
- Listing ID #:2604153
- Added:1 day(s) ago
- Updated:October 09, 2026 at 05:06 PM
Rooms and interior
- Bedrooms:5
- Total bathrooms:4
- Full bathrooms:3
- Flooring:Carpet, Hardwood, Tile, Wood
- Living area:3,044 sq. ft.
Heating and cooling
- Cooling:Central Air, Heat Pump
- Heating:Central, Gas Pack
- Central air:Yes
Structure and exterior
- Roof:Architectural Shingle
- Year built:2002
- Building area:3,044 sq. ft.
- Lot area:0.51 Acres
- Lot Features:Cul-De-Sac
- Architectural Style:Traditional
- Construction Materials:Brick Veneer
- Exterior Features:Covered Outdoor Ceiling Fan, Irrigation Well, Patio, Porch, Screen Porch, Screened Outdoor Space, Sprinkler System
- Foundation Description:Crawl Space
- Levels:One and One Half
Schools
- High school:West Florence
- Middle school:John W Moore Middle
- Elementary school:Delmae/Moore
Utilities
- Water:Public
- Sewer:Public Sewer
Finances and disclosures
- Price:$539,900
- Price per sq. ft.:$177.37
- Tax amount:$2,448
Features and amenities
- Appliances:Dishwasher, Disposal, Double Oven, Gas, Microwave
- Laundry features:Washer/Dryer Connection
Parking
- Parking description:Attached
- Garage:Yes
- Garage spaces:3
New listings near 1975 Osprey Dr.
- New
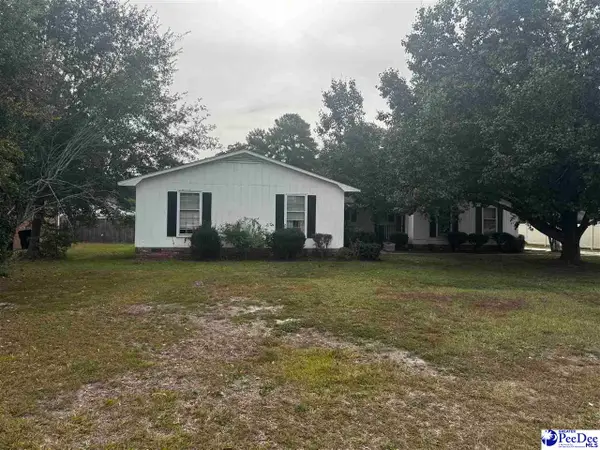 $174,900Active4 beds 4 baths2,224 sq. ft.
1022 Left Bank Dr, Florence, SC 29501-8432
MLS# 2604159Listed by: CROSSON & CO REAL ESTATE BROKERED BY EXP REALTY - New
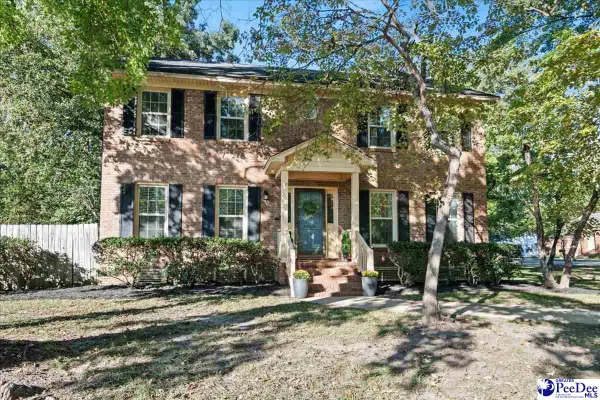 $319,900Active3 beds 3 baths2,181 sq. ft.
4100 Heather Drive, Florence, SC 29501
MLS# 2604156Listed by: EXP REALTY LLC - New
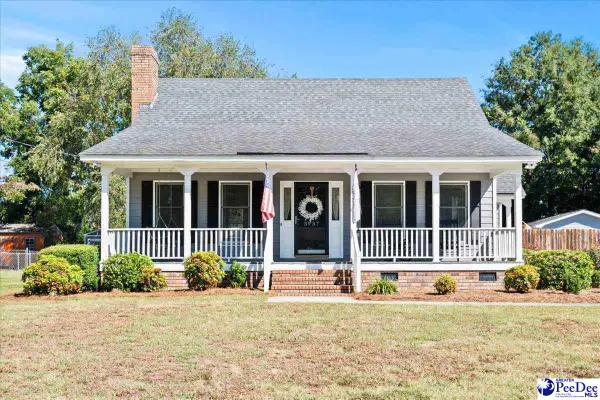 $284,900Active3 beds 2 baths1,611 sq. ft.
3937 Meadors Rd, Florence, SC 29501
MLS# 2604152Listed by: EXP REALTY GREYFEATHER GROUP - New
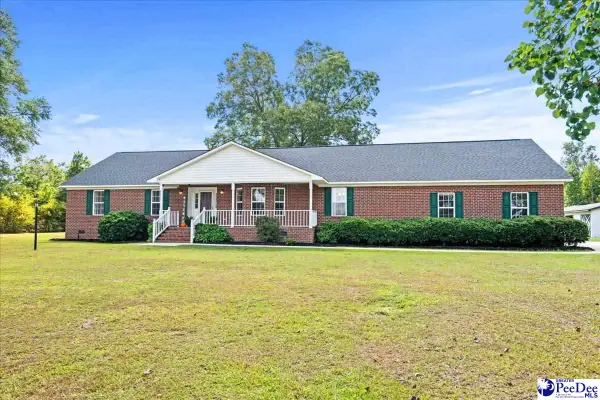 $415,000Active3 beds 3 baths2,428 sq. ft.
1122 S Wallace Rd., Florence, SC 29506
MLS# 2604154Listed by: EXP REALTY GREYFEATHER GROUP - New
 $179,000Active3 beds 2 baths1,740 sq. ft.
1806 Marsh Avenue, Florence, SC 29505
MLS# 2604139Listed by: GREYSTONE PROPERTIES, LLC - New
 $125,000Active3 beds 2 baths1,302 sq. ft.
1380 Damon Drive Apt. D, Florence, SC 29505
MLS# 2604135Listed by: KELLER WILLIAMS INNOVATE SOUTH - New
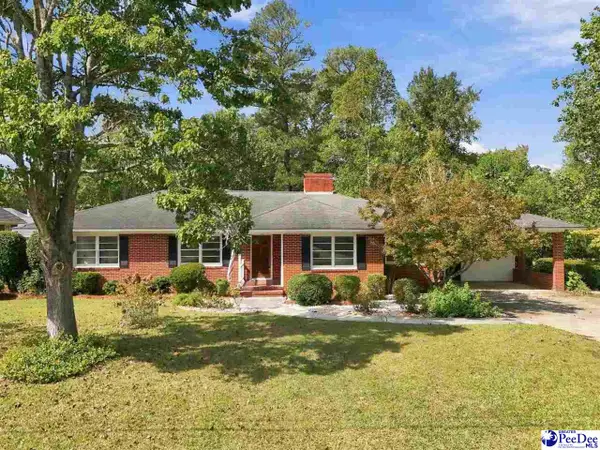 $289,000Active4 beds 2 baths2,460 sq. ft.
1307 Fairlane Dr, Florence, SC 29505-0000
MLS# 2604126Listed by: THE LITCHFIELD COMPANY REAL ESTATE-PRINCECRK - New
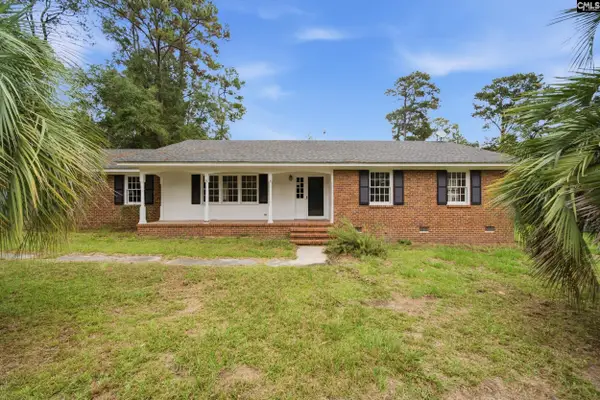 $239,900Active3 beds 2 baths2,220 sq. ft.
210 Quinby Circle, Florence, SC 29506
MLS# 644509Listed by: LPT REALTY LLC - New
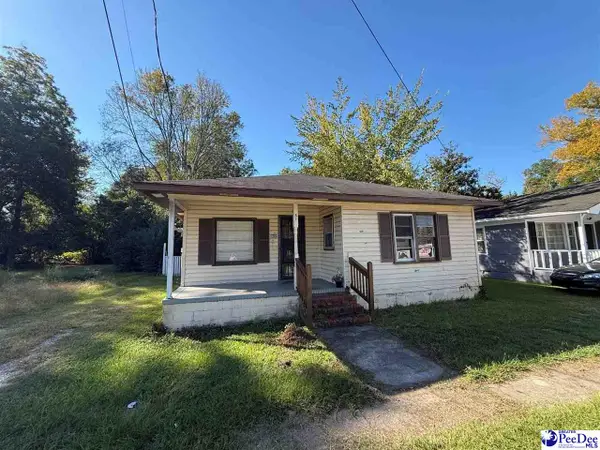 $60,000Active3 beds 2 baths1,130 sq. ft.
510 W Sumter, Florence, SC 29501
MLS# 2604116Listed by: GATEWAY REALTY GROUP


Protect your home and budget from life's surprises with an Assurant Home Warranty, backed by a partner that supports you through every step of homeownership. Explore Plans.
© 2026 Better Homes and Gardens Real Estate LLC. An Anywhere Real Estate company. All rights reserved. Better Homes and Gardens® Real Estate is a registered trademark owned by Meredith Operations Corporation, licensed to Better Homes and Gardens Real Estate LLC and used with permission. Better Homes and Gardens Real Estate LLC fully supports the principles of the Fair Housing Act and the Equal Opportunity Act. Listing information is deemed reliable but is not guaranteed accurate.
Each office is independently owned and operated.
Any services or products provided by third parties are not provided by, affiliated with or related to Better Homes and Gardens Real Estate LLC, or its affiliated companies.