
3135 Bartlett Street, Fort Mill, SC 29715
Local realty services provided by:Better Homes and Gardens Real Estate Foothills
Listed by: ashley lapointe
Office: real broker, llc.
MLS#:4441235
Source:CH
3135 Bartlett Street,Fort Mill, SC 29715
$799,000
- 3 Beds
- 4 Baths
- 3,515 sq. ft.
- Single family
- Active
Price summary
- Price:$799,000
- Price per sq. ft.:$227.31
- Monthly HOA dues:$321
About this home
This Dunwoody model brings all the style and smart upgrades. The bright white kitchen pops with brand-new tempered-glass appliances... Plus soft-close cabinets, upgraded countertops, a gas range with direct-vent hood, and a large kitchen island that’s ready for your next wine and charcuterie party. The newly renovated primary bath feels straight out of a boutique hotel with oversized shower, heated floors, and floating vanity. The main level also gives you a private office, and BR/BA perfect for those overnight guests. The garage setup? A total win — 4' extension, tandem space, epoxied floors, and its very own golf cart garage. Head outside to a brand-new patio and fully fenced backyard made for cookouts, quiet mornings, and everything in between. A rare oversized side lot creates a true sense of space and separation, surrounded by lush green space that feels like your own privatee retreat. Upstairs, a huge loft, oversized bedroom, and tons of storage keep things flexible whether you’re hosting guests or setting up a hobby haven. And then there’s life in The Orchards — indoor and outdoor pools, hot tubs, clubhouse, fitness center, ballroom, meeting rooms, grandkids’ park, dog park, 8 lit pickleball courts, 4 lit tennis courts, 2 bocce courts, an aerobics room, plus a full-time activities director making sure the calendar stays packed. Fresh updates, fun spaces, and a community that knows how to live — this one’s ready to welcome you home in style....
Contact an agent
Home facts
- Year built:2019
- Subdivision & Development:Carolina Orchards
- Listing ID #:4441235
- Updated:November 06, 2026 at 01:17 PM
Rooms and interior
- Bedrooms:3
- Total bathrooms:4
- Full bathrooms:3
- Half bathrooms:1
- Flooring:Carpet, Tile, Vinyl
- Kitchen Description:Convection Oven, Dishwasher, Disposal, Exhaust Hood, Gas Range
- Living area:3,515 sq. ft.
Heating and cooling
- Cooling:Central Air
- Central air:Yes
Structure and exterior
- Year built:2019
- Building area:3,515 sq. ft.
- Lot area:0.33 Acres
- Architectural Style:Transitional
- Construction Materials:Fiber Cement
- Exterior Features:Lawn Maintenance
- Foundation Description:Slab
Schools
- High school:Unspecified
- Elementary school:Unspecified
Utilities
- Water:County Water
- Sewer:County Sewer
Finances and disclosures
- Price:$799,000
- Price per sq. ft.:$227.31
Features and amenities
- Laundry features:Laundry Room, Main Level
- Amenities:Attic Stairs Pulldown, Breakfast Bar, Open Floorplan, Walk-In Closet(s), Walk-In Pantry
Parking
- Parking description:Attached Garage, Golf Cart Garage, Tandem
- Garage:Yes
- Garage spaces:3
 Listings courtesy of Canopy MLS as distributed by MLS GRID. Copyright 2021 Canopy MLS. All rights reserved. Canopy MLS, provides content displayed here (“provided content”) on an “as is” basis and makes no representations or warranties regarding the provided content, including, but not limited to those of non-infringement, timeliness, accuracy, or completeness. Individuals and companies using information presented are responsible for verification and validation of information they utilize and present to their customers and clients. Canopy MLS will not be liable for any damage or loss resulting from use of the provided content or the products available through Portals, IDX, VOW, and/or Syndication. Recipients of this information shall not resell, redistribute, reproduce, modify, or otherwise copy any portion thereof without the expressed written consent of Canopy MLS.
New listings near 3135 Bartlett Street
- Coming Soon
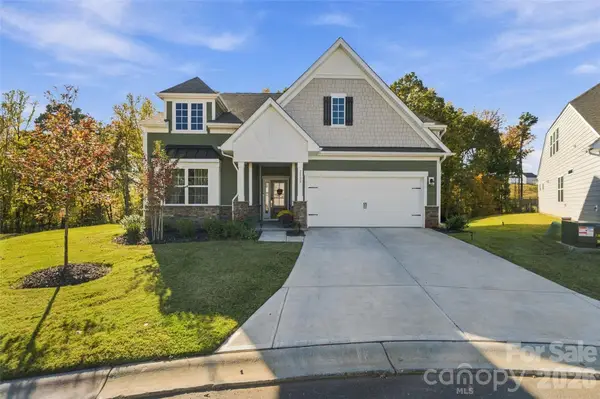 $615,000Coming Soon4 beds 3 baths2,991 sq. ft.
2150 Bowie Stone Court, Fort Mill, SC 29715
MLS# 4440997Listed by: EXP REALTY LLC ROCK HILL - Coming Soon
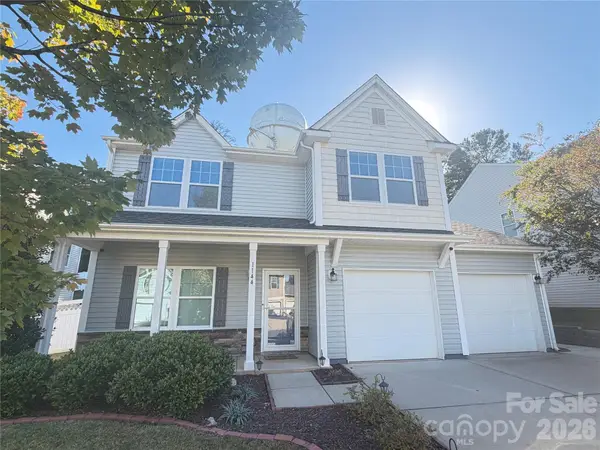 $500,000Coming Soon3 beds 3 baths2,023 sq. ft.
1144 Wagner Avenue, Fort Mill, SC 29715
MLS# 4439890Listed by: REAL BROKER, LLC - Coming SoonOpen Sun, 2 to 4pm
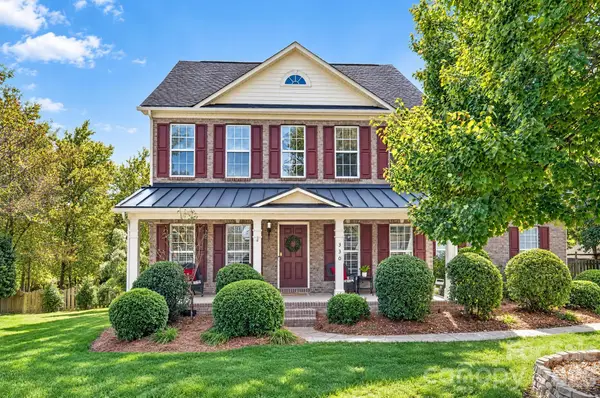 $650,000Coming Soon5 beds 3 baths3,444 sq. ft.
330 Drake Park Avenue, Fort Mill, SC 29708
MLS# 4438834Listed by: COMPASS - Coming SoonOpen Fri, 12 to 2pm
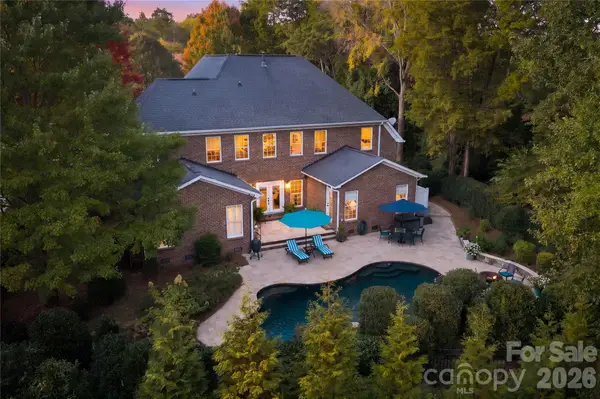 $950,000Coming Soon5 beds 4 baths3,818 sq. ft.
208 Pear Tree Court, Fort Mill, SC 29715
MLS# 4438937Listed by: KELLER WILLIAMS CONNECTED - Coming SoonOpen Fri, 12 to 2pm$950,000Coming Soon5 beds 4 baths3,818 sq. ft.
208 Pear Tree Court, Fort Mill, SC 29715
MLS# 4438937Listed by: KELLER WILLIAMS CONNECTED - Coming SoonOpen Fri, 12 to 2pm$950,000Coming Soon5 beds 4 baths3,818 sq. ft.
208 Pear Tree Court, Fort Mill, SC 29715
MLS# 4438937Listed by: KELLER WILLIAMS CONNECTED - Coming Soon
 $422,000Coming Soon2 beds 2 baths1,901 sq. ft.
1015 Platinum Drive, Fort Mill, SC 29708
MLS# 4436531Listed by: EXP REALTY LLC BALLANTYNE - Coming Soon
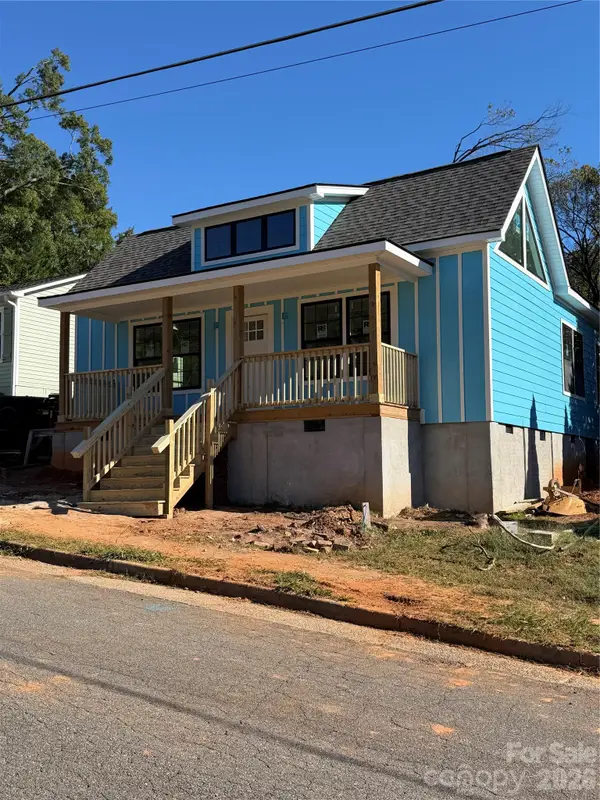 $479,000Coming Soon3 beds 3 baths1,800 sq. ft.
103 Morgan Street, Fort Mill, SC 29715
MLS# 4436996Listed by: CAROLINA REALTY SOLUTIONS - Open Sat, 1 to 4pmNew
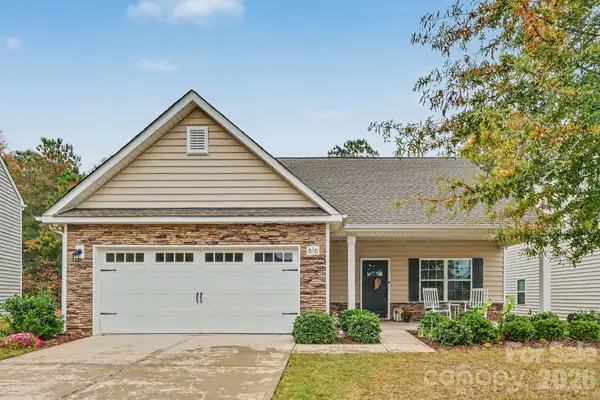 $420,000Active3 beds 3 baths1,717 sq. ft.
616 Pawnee Court #10, Fort Mill, SC 29715
MLS# 4440027Listed by: NORTHGROUP REAL ESTATE LLC


Protect your home and budget from life's surprises with an Assurant Home Warranty, backed by a partner that supports you through every step of homeownership. Explore Plans.
© 2026 Better Homes and Gardens Real Estate LLC. An Anywhere Real Estate company. All rights reserved. Better Homes and Gardens® Real Estate is a registered trademark owned by Meredith Operations Corporation, licensed to Better Homes and Gardens Real Estate LLC and used with permission. Better Homes and Gardens Real Estate LLC fully supports the principles of the Fair Housing Act and the Equal Opportunity Act. Listing information is deemed reliable but is not guaranteed accurate.
Each office is independently owned and operated.
Any services or products provided by third parties are not provided by, affiliated with or related to Better Homes and Gardens Real Estate LLC, or its affiliated companies.