
4071 Poplar Ridge Drive, Fort Mill, SC 29715
Local realty services provided by:Better Homes and Gardens Real Estate Paracle
Listed by: billy shugart
Office: compass
MLS#:4430691
Source:CH
Price summary
- Price:$2,250,000
- Price per sq. ft.:$465.55
About this home
Some homes impress you with a list of features. This one gets you with how it feels. Set on more than an acre in The Ridge at Fort Mill, 4071 Poplar Ridge Drive was designed for the way you actually want to live, with spaces that feel equally suited for a quiet night at home or a house full of friends.
Step inside and your eye is immediately drawn through the soaring foyer toward the backyard, setting the tone for a home filled with volume, natural light and thoughtful details. The great room brings warmth to the scale with beamed ceilings, a stone fireplace and French doors that make the outdoor living spaces feel like a natural extension of the home. The kitchen is every bit as functional as it is beautiful, with 11-foot ceilings, Sub-Zero refrigeration, Wolf cooking and plenty of room to gather.
The main-level primary suite feels like its own retreat with dramatic ceilings, a spa-like bath and oversized closet. A second main-level ensuite with a private den creates incredible flexibility for guests, multigenerational living or extended stays without sacrificing privacy.
And then there's the backyard. A heated and chilled saltwater pool and spa, covered patio with fireplace, stone fire pit and more than an acre of space turn home into the place everyone wants to be. Morning coffee outside, afternoons by the pool, dinner on the patio and cocktails around the fire can all happen without leaving home.
Upstairs adds two additional ensuite bedrooms and a spacious recreation room, while a heated and cooled gym offers even more flexibility and can be converted back to a fourth garage bay. A whole-house generator, EV hookup, sealed crawlspace, foam insulation, plantation shutters, hardwood floors and generous storage round out a home where the details were clearly considered.
Beautiful homes aren't hard to find. Homes that live this well are. Come experience 4071 Poplar Ridge Drive for yourself....
Contact an agent
Home facts
- Year built:2020
- Subdivision & Development:The Ridge at Fort Mill
- Listing ID #:4430691
- Updated:October 08, 2026 at 02:14 PM
Rooms and interior
- Bedrooms:4
- Total bathrooms:5
- Full bathrooms:4
- Half bathrooms:1
- Flooring:Tile, Wood
- Kitchen Description:Dishwasher, Double Oven, Exhaust Hood, Gas Cooktop, Microwave, Refrigerator, Trash Compactor
- Living area:4,833 sq. ft.
Heating and cooling
- Cooling:Central Air
- Heating:Natural Gas
- Central air:Yes
Structure and exterior
- Year built:2020
- Building area:4,833 sq. ft.
- Lot area:1.21 Acres
- Lot Features:Cul-De-Sac, Private, Wooded
- Architectural Style:Traditional
- Exterior Features:Fire Pit
- Foundation Description:Crawl Space
Schools
- High school:Catawba Ridge
- Elementary school:Dobys Bridge
Utilities
- Water:Well
- Sewer:Septic (At Site)
Finances and disclosures
- Price:$2,250,000
- Price per sq. ft.:$465.55
Features and amenities
- Laundry features:Laundry Room, Main Level
- Amenities:Garden Tub, Open Floorplan, Walk-In Closet(s), Walk-In Pantry
Parking
- Parking description:Attached Garage, Driveway, Garage Door Opener
- Garage:Yes
- Garage spaces:3
 Listings courtesy of Canopy MLS as distributed by MLS GRID. Copyright 2021 Canopy MLS. All rights reserved. Canopy MLS, provides content displayed here (“provided content”) on an “as is” basis and makes no representations or warranties regarding the provided content, including, but not limited to those of non-infringement, timeliness, accuracy, or completeness. Individuals and companies using information presented are responsible for verification and validation of information they utilize and present to their customers and clients. Canopy MLS will not be liable for any damage or loss resulting from use of the provided content or the products available through Portals, IDX, VOW, and/or Syndication. Recipients of this information shall not resell, redistribute, reproduce, modify, or otherwise copy any portion thereof without the expressed written consent of Canopy MLS.
New listings near 4071 Poplar Ridge Drive
- Coming Soon
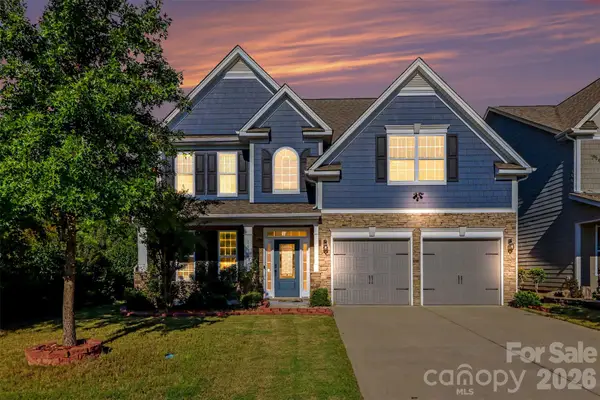 Listed by BHGRE$499,000Coming Soon5 beds 3 baths2,607 sq. ft.
1518 Fieldwood Drive, Fort Mill, SC 29708
MLS# 4432626Listed by: BETTER HOMES AND GARDEN REAL ESTATE PARACLE - Coming Soon
 $549,900Coming Soon4 beds 3 baths1,857 sq. ft.
1333 Secret Path Drive, Fort Mill, SC 29708
MLS# 4431940Listed by: NORTHGROUP REAL ESTATE LLC - Coming Soon
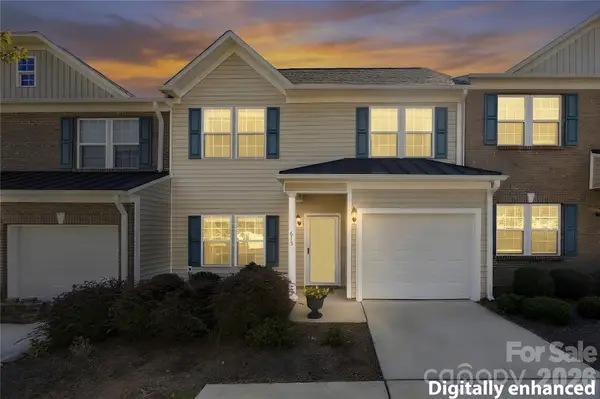 $374,000Coming Soon3 beds 3 baths1,538 sq. ft.
615 School House Lane, Fort Mill, SC 29708
MLS# 4422689Listed by: NORTHGROUP REAL ESTATE LLC - Coming Soon
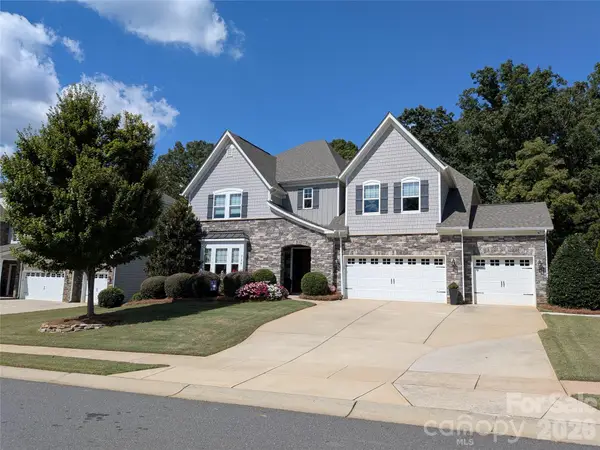 $940,000Coming Soon5 beds 5 baths4,836 sq. ft.
726 Kathy Dianne Drive, Fort Mill, SC 29707
MLS# 4430162Listed by: HOWARD HANNA ALLEN TATE FORT MILL - Coming Soon
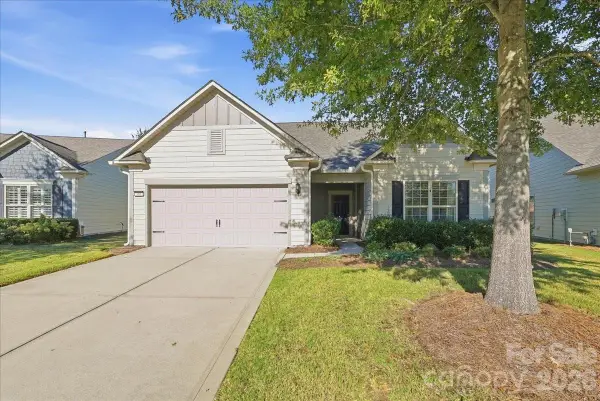 $725,000Coming Soon3 beds 3 baths2,397 sq. ft.
389 Harvest Valley Lane, Fort Mill, SC 29715
MLS# 4428912Listed by: SOUTHERN NEST REALTY INC - Coming SoonOpen Sat, 11am to 1pm
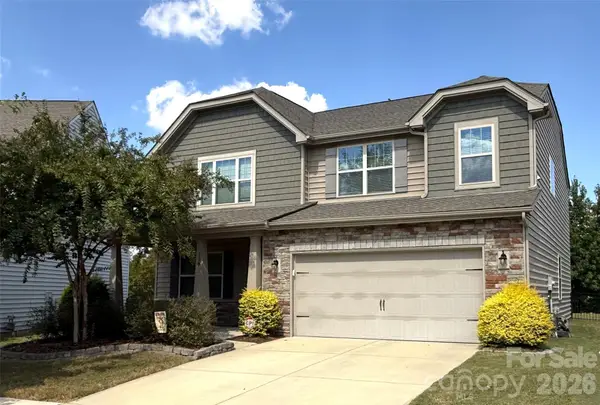 $590,000Coming Soon4 beds 3 baths2,482 sq. ft.
108 Rainbow Trout Trail, Fort Mill, SC 29715
MLS# 4430539Listed by: KELLER WILLIAMS BALLANTYNE AREA - Coming Soon
 $615,000Coming Soon4 beds 2 baths2,159 sq. ft.
1916 Felts Parkway, Fort Mill, SC 29715
MLS# 4408551Listed by: SOUTHERN NEST REALTY INC - New
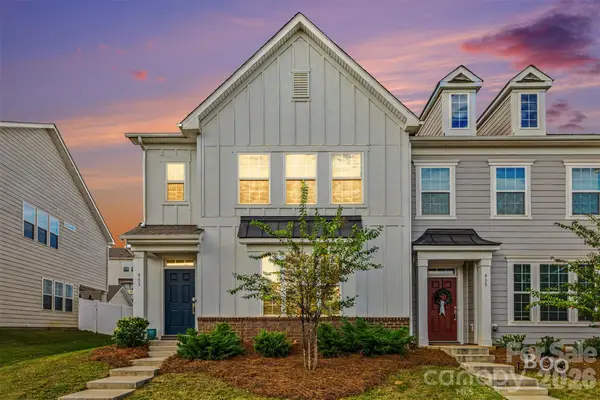 $415,000Active3 beds 3 baths2,572 sq. ft.
933 Cobbled Way, Fort Mill, SC 29715
MLS# 4417901Listed by: KELLER WILLIAMS CONNECTED - New
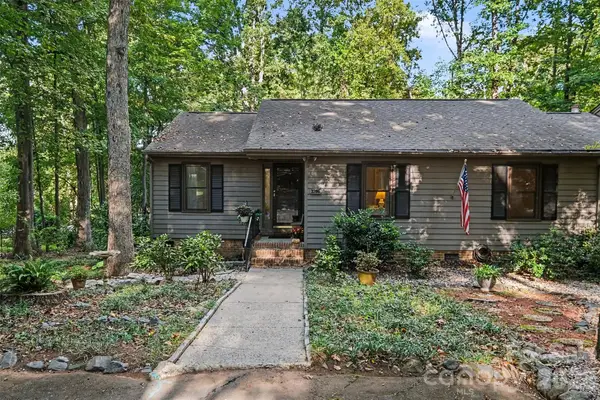 $260,000Active3 beds 2 baths1,407 sq. ft.
2786 Dogwood Hills Court, Fort Mill, SC 29715
MLS# 4429854Listed by: KELLER WILLIAMS BALLANTYNE AREA


Protect your home and budget from life's surprises with an Assurant Home Warranty, backed by a partner that supports you through every step of homeownership. Explore Plans.
© 2026 Better Homes and Gardens Real Estate LLC. An Anywhere Real Estate company. All rights reserved. Better Homes and Gardens® Real Estate is a registered trademark owned by Meredith Operations Corporation, licensed to Better Homes and Gardens Real Estate LLC and used with permission. Better Homes and Gardens Real Estate LLC fully supports the principles of the Fair Housing Act and the Equal Opportunity Act. Listing information is deemed reliable but is not guaranteed accurate.
Each office is independently owned and operated.
Any services or products provided by third parties are not provided by, affiliated with or related to Better Homes and Gardens Real Estate LLC, or its affiliated companies.