
461 Delta Drive, Fort Mill, SC 29715
Local realty services provided by:Better Homes and Gardens Real Estate Integrity Partners
Listed by: michael calabrese, brian simpson
Office: prism properties & development inc
MLS#:4433225
Source:CH
461 Delta Drive,Fort Mill, SC 29715
$285,000
- 2 Beds
- 3 Baths
- 1,554 sq. ft.
- Townhouse
- Active
Price summary
- Price:$285,000
- Price per sq. ft.:$183.4
- Monthly HOA dues:$331
About this home
Enjoy comfortable, low-maintenance living in this inviting 2-bedroom, 2.5-bathroom townhouse with a private fenced-in backyard that backs to peaceful wooded views. The outdoor space features a patio, artificial turf and mulch, making it perfect for relaxing or entertaining with minimal upkeep. Inside, the spacious Great Room features a cozy gas fireplace and TV niche, flowing into the kitchen and dining area for an open and functional layout. Upstairs, the primary suite offers a private full bathroom, while the second bedroom provides additional living space. Two spacious upper loft areas offer flexibility for a home office, media room, playroom or additional living space. The laundry is conveniently located upstairs, and the home offers plenty of storage throughout. Additional features include a new water heater, fiber-optic wiring for high-speed internet and cable, along with a one-car garage. The HOA covers water, lawn care, exterior maintenance and pest management, adding to the ease of ownership. Residents also enjoy access to the community pool and clubhouse. With its private outdoor space, wooded backdrop and convenient community amenities, this townhouse offers a great combination of comfort and easy living!...
Contact an agent
Home facts
- Year built:2006
- Subdivision & Development:Cascades
- Listing ID #:4433225
- Updated:October 09, 2026 at 08:16 PM
Rooms and interior
- Bedrooms:2
- Total bathrooms:3
- Full bathrooms:2
- Half bathrooms:1
- Flooring:Carpet, Linoleum, Wood
- Kitchen Description:Dishwasher, Disposal, Electric Range, Microwave
- Living area:1,554 sq. ft.
Heating and cooling
- Cooling:Central Air, Heat Pump
- Heating:Heat Pump
- Central air:Yes
Structure and exterior
- Year built:2006
- Building area:1,554 sq. ft.
- Lot area:0.03 Acres
- Construction Materials:Vinyl
- Exterior Features:Lawn Maintenance
- Foundation Description:Slab
Schools
- High school:Unspecified
- Elementary school:Unspecified
Utilities
- Sewer:Public Sewer
Finances and disclosures
- Price:$285,000
- Price per sq. ft.:$183.4
Features and amenities
- Laundry features:Laundry Room, Upper Level
Parking
- Parking description:Attached Garage, Driveway
- Garage:Yes
- Garage spaces:1
 Listings courtesy of Canopy MLS as distributed by MLS GRID. Copyright 2021 Canopy MLS. All rights reserved. Canopy MLS, provides content displayed here (“provided content”) on an “as is” basis and makes no representations or warranties regarding the provided content, including, but not limited to those of non-infringement, timeliness, accuracy, or completeness. Individuals and companies using information presented are responsible for verification and validation of information they utilize and present to their customers and clients. Canopy MLS will not be liable for any damage or loss resulting from use of the provided content or the products available through Portals, IDX, VOW, and/or Syndication. Recipients of this information shall not resell, redistribute, reproduce, modify, or otherwise copy any portion thereof without the expressed written consent of Canopy MLS. CH Member Broker: Rachel Brown
New listings near 461 Delta Drive
- Coming SoonOpen Sun, 2 to 4pm
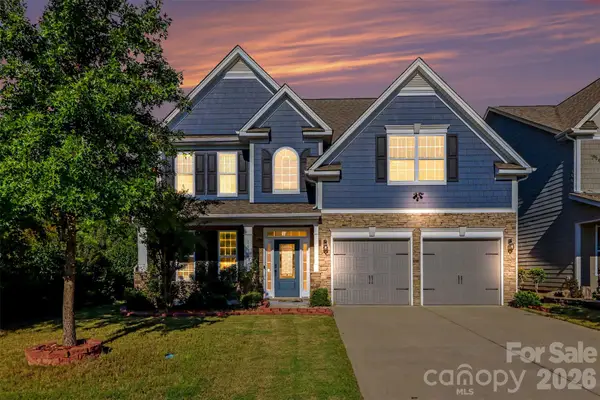 Listed by BHGRE$499,000Coming Soon5 beds 3 baths2,607 sq. ft.
1518 Fieldwood Drive, Fort Mill, SC 29708
MLS# 4432626Listed by: BETTER HOMES AND GARDEN REAL ESTATE PARACLE - Coming Soon
 $549,900Coming Soon4 beds 3 baths1,857 sq. ft.
1333 Secret Path Drive, Fort Mill, SC 29708
MLS# 4431940Listed by: NORTHGROUP REAL ESTATE LLC - Coming Soon
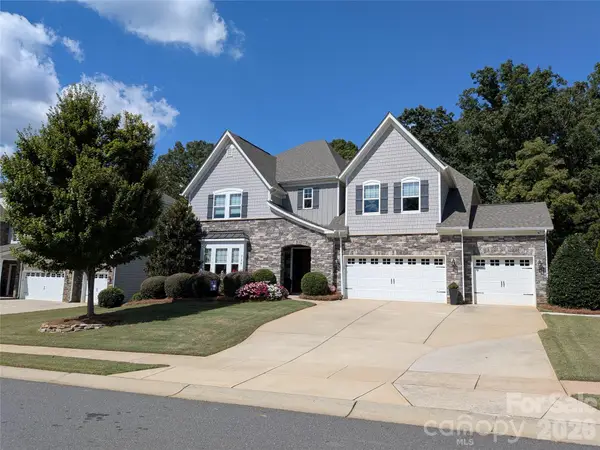 $940,000Coming Soon5 beds 5 baths4,836 sq. ft.
726 Kathy Dianne Drive, Fort Mill, SC 29707
MLS# 4430162Listed by: HOWARD HANNA ALLEN TATE FORT MILL - Coming Soon
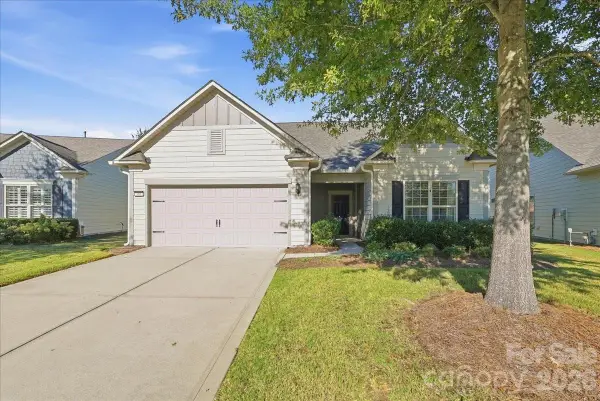 $725,000Coming Soon3 beds 3 baths2,397 sq. ft.
389 Harvest Valley Lane, Fort Mill, SC 29715
MLS# 4428912Listed by: SOUTHERN NEST REALTY INC - Coming Soon
 $615,000Coming Soon4 beds 2 baths2,159 sq. ft.
1916 Felts Parkway, Fort Mill, SC 29715
MLS# 4408551Listed by: SOUTHERN NEST REALTY INC - New
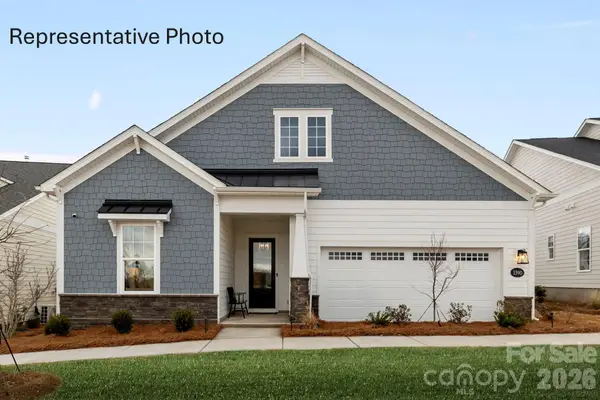 $699,900Active3 beds 3 baths2,796 sq. ft.
1424 Twin Leaf Road, Fort Mill, SC 29715
MLS# 4433153Listed by: DRB GROUP OF NORTH CAROLINA, LLC - New
 $619,000Active5 beds 3 baths2,722 sq. ft.
239 Keating Place Drive, Fort Mill, SC 29708
MLS# 4429689Listed by: NITRO REALTY GROUP LLC - New
 $510,000Active4 beds 3 baths2,372 sq. ft.
715 W Cheval Drive, Fort Mill, SC 29708
MLS# 4432095Listed by: CHOSEN REALTY OF NC LLC - Open Sun, 12 to 2pmNew
 $1,175,000Active4 beds 5 baths3,792 sq. ft.
5575 Arden Mill Drive, Fort Mill, SC 29715
MLS# 4424912Listed by: COMPASS


Protect your home and budget from life's surprises with an Assurant Home Warranty, backed by a partner that supports you through every step of homeownership. Explore Plans.
© 2026 Better Homes and Gardens Real Estate LLC. An Anywhere Real Estate company. All rights reserved. Better Homes and Gardens® Real Estate is a registered trademark owned by Meredith Operations Corporation, licensed to Better Homes and Gardens Real Estate LLC and used with permission. Better Homes and Gardens Real Estate LLC fully supports the principles of the Fair Housing Act and the Equal Opportunity Act. Listing information is deemed reliable but is not guaranteed accurate.
Each office is independently owned and operated.
Any services or products provided by third parties are not provided by, affiliated with or related to Better Homes and Gardens Real Estate LLC, or its affiliated companies.