
715 W Cheval Drive, Fort Mill, SC 29708
Local realty services provided by:Better Homes and Gardens Real Estate Heritage
Listed by: nick huscroft
Office: chosen realty of nc llc.
MLS#:4432095
Source:CH
715 W Cheval Drive,Fort Mill, SC 29708
$510,000
- 4 Beds
- 3 Baths
- 2,372 sq. ft.
- Single family
- Active
Price summary
- Price:$510,000
- Price per sq. ft.:$215.01
- Monthly HOA dues:$42.5
About this home
Beautiful 4-bedroom home on a desirable corner lot in sought-after Knightsbridge. Features include laminate and tile flooring, custom built ins, an updated kitchen with backsplash, stainless steel appliances, and center island. Spacious primary suite with tray ceiling and updated bath with tiled shower and garden tub. Enjoy the rear deck overlooking the fully fenced backyard. Large storage shed provides excellent storage or workshop space. Recent updates include the water heater, furnace, and A/C unit for added peace of mind. Convenient to top-rated Fort Mill schools, shopping, dining, and more.
Contact an agent
Home facts
- Year built:1997
- Subdivision & Development:Knightsbridge
- Listing ID #:4432095
- Updated:October 09, 2026 at 06:10 PM
Rooms and interior
- Bedrooms:4
- Total bathrooms:3
- Full bathrooms:2
- Half bathrooms:1
- Flooring:Laminate, Tile
- Kitchen Description:Dishwasher, Disposal, Gas Cooktop, Gas Oven, Gas Range, Microwave, Refrigerator
- Living area:2,372 sq. ft.
Heating and cooling
- Cooling:Central Air
- Heating:Natural Gas
- Central air:Yes
Structure and exterior
- Year built:1997
- Building area:2,372 sq. ft.
- Lot area:0.28 Acres
- Lot Features:Corner Lot
- Construction Materials:Vinyl
- Exterior Features:Fence, Storage
- Foundation Description:Slab
Schools
- High school:Nation Ford
- Elementary school:Pleasant Knoll
Utilities
- Sewer:Public Sewer
Finances and disclosures
- Price:$510,000
- Price per sq. ft.:$215.01
Features and amenities
- Laundry features:Laundry Room
- Amenities:Attic Stairs Pulldown
Parking
- Parking description:Attached Garage, Driveway, Garage Door Opener
- Garage:Yes
- Garage spaces:2
 Listings courtesy of Canopy MLS as distributed by MLS GRID. Copyright 2021 Canopy MLS. All rights reserved. Canopy MLS, provides content displayed here (“provided content”) on an “as is” basis and makes no representations or warranties regarding the provided content, including, but not limited to those of non-infringement, timeliness, accuracy, or completeness. Individuals and companies using information presented are responsible for verification and validation of information they utilize and present to their customers and clients. Canopy MLS will not be liable for any damage or loss resulting from use of the provided content or the products available through Portals, IDX, VOW, and/or Syndication. Recipients of this information shall not resell, redistribute, reproduce, modify, or otherwise copy any portion thereof without the expressed written consent of Canopy MLS.
New listings near 715 W Cheval Drive
- Coming SoonOpen Sun, 2 to 4pm
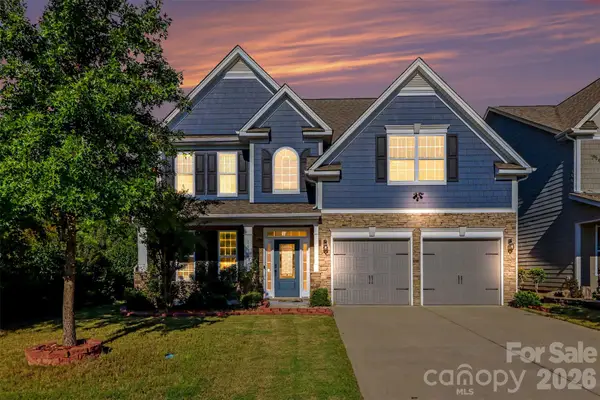 Listed by BHGRE$499,000Coming Soon5 beds 3 baths2,607 sq. ft.
1518 Fieldwood Drive, Fort Mill, SC 29708
MLS# 4432626Listed by: BETTER HOMES AND GARDEN REAL ESTATE PARACLE - Coming Soon
 $549,900Coming Soon4 beds 3 baths1,857 sq. ft.
1333 Secret Path Drive, Fort Mill, SC 29708
MLS# 4431940Listed by: NORTHGROUP REAL ESTATE LLC - Coming Soon
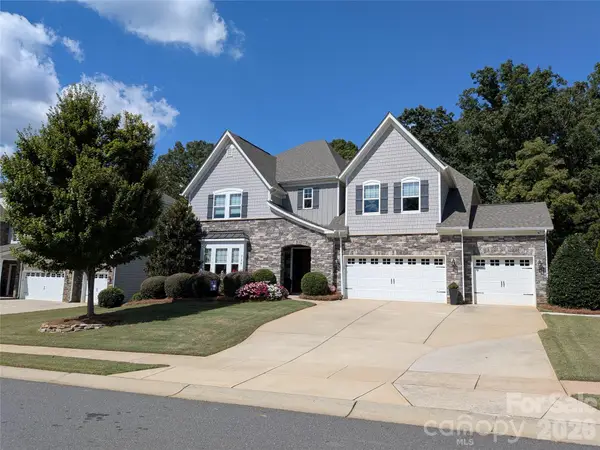 $940,000Coming Soon5 beds 5 baths4,836 sq. ft.
726 Kathy Dianne Drive, Fort Mill, SC 29707
MLS# 4430162Listed by: HOWARD HANNA ALLEN TATE FORT MILL - Coming Soon
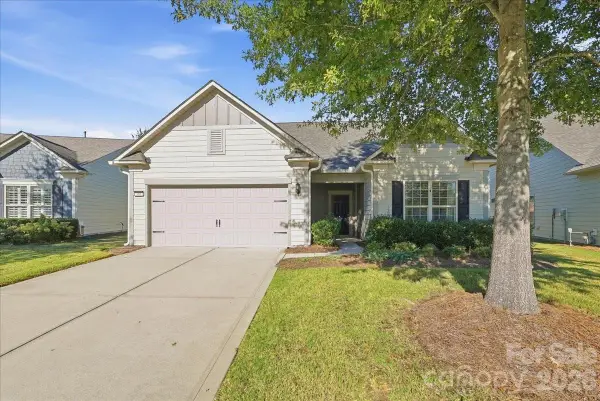 $725,000Coming Soon3 beds 3 baths2,397 sq. ft.
389 Harvest Valley Lane, Fort Mill, SC 29715
MLS# 4428912Listed by: SOUTHERN NEST REALTY INC - Coming Soon
 $615,000Coming Soon4 beds 2 baths2,159 sq. ft.
1916 Felts Parkway, Fort Mill, SC 29715
MLS# 4408551Listed by: SOUTHERN NEST REALTY INC - New
 $619,000Active5 beds 3 baths2,722 sq. ft.
239 Keating Place Drive, Fort Mill, SC 29708
MLS# 4429689Listed by: NITRO REALTY GROUP LLC - New
 $285,000Active2 beds 3 baths1,554 sq. ft.
461 Delta Drive, Fort Mill, SC 29715
MLS# 4433225Listed by: PRISM PROPERTIES & DEVELOPMENT INC - Open Sun, 12 to 2pmNew
 $1,175,000Active4 beds 5 baths3,792 sq. ft.
5575 Arden Mill Drive, Fort Mill, SC 29715
MLS# 4424912Listed by: COMPASS - New
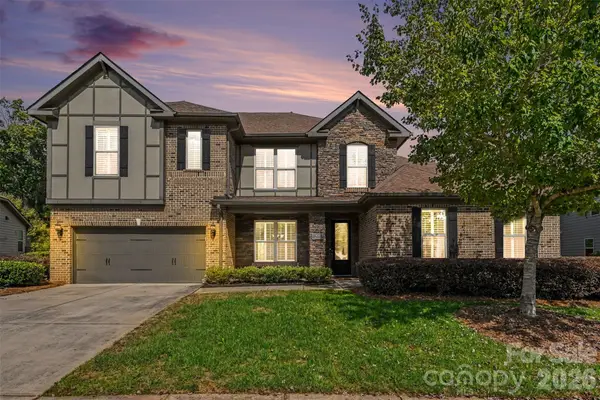 $810,000Active4 beds 4 baths3,890 sq. ft.
831 Tyne Drive, Fort Mill, SC 29715
MLS# 4432362Listed by: KELLER WILLIAMS CONNECTED


Protect your home and budget from life's surprises with an Assurant Home Warranty, backed by a partner that supports you through every step of homeownership. Explore Plans.
© 2026 Better Homes and Gardens Real Estate LLC. An Anywhere Real Estate company. All rights reserved. Better Homes and Gardens® Real Estate is a registered trademark owned by Meredith Operations Corporation, licensed to Better Homes and Gardens Real Estate LLC and used with permission. Better Homes and Gardens Real Estate LLC fully supports the principles of the Fair Housing Act and the Equal Opportunity Act. Listing information is deemed reliable but is not guaranteed accurate.
Each office is independently owned and operated.
Any services or products provided by third parties are not provided by, affiliated with or related to Better Homes and Gardens Real Estate LLC, or its affiliated companies.