
568 Sweet Peach Lane, Fort Mill, SC 29715
Local realty services provided by:Better Homes and Gardens Real Estate Foothills
Listed by: ashley lapointe
Office: costello real estate and investments llc.
MLS#:4414382
Source:CH
568 Sweet Peach Lane,Fort Mill, SC 29715
$950,000
- 4 Beds
- 4 Baths
- 3,815 sq. ft.
- Single family
- Pending
Price summary
- Price:$950,000
- Price per sq. ft.:$249.02
- Monthly HOA dues:$196
About this home
Welcome to easy golf-course living in the heart of Springfield! This beautifully updated 4-bedroom, 3.5-bath golf villa puts you right where you want to be—close to the action, yet tucked away in one of the neighborhood’s most desirable locations.
Inside, you’ll find updates throughout, thoughtful finishes, and plenty of space to spread out. The large heated and cooled sunroom is a true standout—perfect for morning coffee, game days, entertaining, or simply soaking up the views year-round. Step outside to professionally designed hardscaping that creates an inviting outdoor space made for relaxing after a round of golf.
And the curb appeal? Pure Southern charm. A welcoming front porch, upper balcony, and beautiful landscaping give this home serious personality. Plus, you’re just moments from all the amazing Springfield amenities.
Golf, lifestyle, location and Southern charm—all wrapped up in one very special Springfield villa.
Contact an agent
Home facts
- Year built:2007
- Subdivision & Development:Springfield
- Listing ID #:4414382
- Updated:August 14, 2026 at 12:07 PM
Rooms and interior
- Bedrooms:4
- Total bathrooms:4
- Full bathrooms:3
- Half bathrooms:1
- Kitchen Description:Dishwasher, Disposal, Electric Oven, Exhaust Hood, Microwave, Oven, Wall Oven
- Living area:3,815 sq. ft.
Heating and cooling
- Heating:Forced Air
- Central air:Yes
Structure and exterior
- Year built:2007
- Building area:3,815 sq. ft.
- Lot area:0.18 Acres
- Construction Materials:Fiber Cement
- Exterior Features:Fire Pit, Gas Grill, Lawn Maintenance
- Foundation Description:Crawl Space
Schools
- High school:Nation Ford
- Elementary school:Fort Mill
Utilities
- Water:County Water
- Sewer:County Sewer
Finances and disclosures
- Price:$950,000
- Price per sq. ft.:$249.02
Features and amenities
- Laundry features:Laundry Room, Main Level
Parking
- Parking description:Attached Garage
- Garage:Yes
- Garage spaces:2
 Listings courtesy of Canopy MLS as distributed by MLS GRID. Copyright 2021 Canopy MLS. All rights reserved. Canopy MLS, provides content displayed here (“provided content”) on an “as is” basis and makes no representations or warranties regarding the provided content, including, but not limited to those of non-infringement, timeliness, accuracy, or completeness. Individuals and companies using information presented are responsible for verification and validation of information they utilize and present to their customers and clients. Canopy MLS will not be liable for any damage or loss resulting from use of the provided content or the products available through Portals, IDX, VOW, and/or Syndication. Recipients of this information shall not resell, redistribute, reproduce, modify, or otherwise copy any portion thereof without the expressed written consent of Canopy MLS.
New listings near 568 Sweet Peach Lane
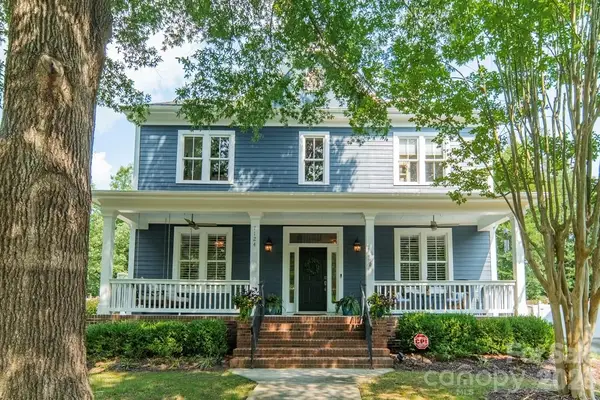 $850,000Pending4 beds 3 baths2,911 sq. ft.
7124 Michael Scott Crossing, Fort Mill, SC 29708
MLS# 4413230Listed by: COMPASS- $850,000Pending4 beds 3 baths2,911 sq. ft.
7124 Michael Scott Crossing, Fort Mill, SC 29708
MLS# 4413230Listed by: COMPASS - $850,000Pending4 beds 3 baths2,911 sq. ft.
7124 Michael Scott Crossing, Fort Mill, SC 29708
MLS# 4413230Listed by: COMPASS - $850,000Pending4 beds 3 baths2,911 sq. ft.
7124 Michael Scott Crossing, Fort Mill, SC 29708
MLS# 4413230Listed by: COMPASS - Open Sat, 2 to 4pmNew
 $250,000Active2 beds 2 baths1,138 sq. ft.
112 Joshua Case Court, Fort Mill, SC 29715
MLS# 4407649Listed by: REDFIN CORPORATION - Open Sat, 11am to 1pmNew
 $425,000Active3 beds 3 baths1,814 sq. ft.
527 Palmarosa Street, Fort Mill, SC 29715
MLS# 4411138Listed by: KELLER WILLIAMS CONNECTED 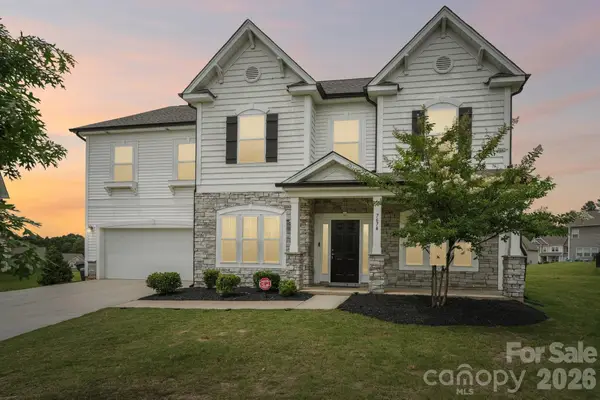 $624,900Active5 beds 4 baths3,245 sq. ft.
7674 Fenn Way, Fort Mill, SC 29707
MLS# 4396473Listed by: NESTLEWOOD REALTY, LLC- New
 $539,000Active4 beds 3 baths2,479 sq. ft.
8330 Bourgess Court, Fort Mill, SC 29707
MLS# 4408358Listed by: PREMIER SOUTH - New
 $315,000Active3 beds 2 baths1,611 sq. ft.
1615 Harris Road, Fort Mill, SC 29708
MLS# 4413178Listed by: RINEHART REALTY CORPORATION - Coming Soon
 $749,000Coming Soon4 beds 3 baths
134 Dudley Drive, Fort Mill, SC 29715
MLS# 4414127Listed by: RE/MAX EXECUTIVE


Protect your home and budget from life's surprises with an Assurant Home Warranty, backed by a partner that supports you through every step of homeownership. Explore Plans.
© 2026 Better Homes and Gardens Real Estate LLC. An Anywhere Real Estate company. All rights reserved. Better Homes and Gardens® Real Estate is a registered trademark owned by Meredith Operations Corporation, licensed to Better Homes and Gardens Real Estate LLC and used with permission. Better Homes and Gardens Real Estate LLC fully supports the principles of the Fair Housing Act and the Equal Opportunity Act. Listing information is deemed reliable but is not guaranteed accurate.
Each office is independently owned and operated.
Any services or products provided by third parties are not provided by, affiliated with or related to Better Homes and Gardens Real Estate LLC, or its affiliated companies.