
10 Oldenberg Court, Greenville, SC 29615
Local realty services provided by:Better Homes and Gardens Real Estate Young & Company
Listed by: valerie s miller
Office: marchant real estate inc.
MLS#:1598512
Source:SC_GGAR
Price summary
- Price:$1,625,000
- Monthly HOA dues:$208.33
About this home
Exclusive luxury home on a 1.5 acre, very private cul de sac lot in Stonebrook Farm, one of Greenville’s most prestigious gated communities is "move in ready" for you and your family. This home is ideal for multi-generational living. As you enter the cul de sac and see this home you will be wowed with the stunning presence, from the very lush and perfectly manicured landscape to the painted brick exterior with bronze metal gutters, downspouts, and over the front door copper canopy accents. You are warmly welcomed as you enter this fine home into a grand two story foyer that opens to the formal dining room, living room with fireplace and family room with gas log fireplace. The 9- foot ceilings and fine detailing in the moldings and additional molding detailing over the doors give this home a feeling of overall elegance and quality. Hardwood floors are throughout all rooms on the first floor plus. The updated kitchen is a true chef’s dream with a large granite island and top of the line stainless steel appliances and an eat in breakfast area. There is a large walk in pantry and an additional sunroom with an extra sink for easy access to the outdoor dining deck. The Master bedroom suite is on the main level with an elegant master bath with large separate shower, separate marble vanities, and jetted tub. A huge custom built closet that includes a large marble topped cabinet with multiple drawers. Upstairs on the second level you will find 4 bedrooms and 2 full bathrooms and an extra bonus room for a study. Up one more floor is another bonus room with 1/2 bath for a playroom or home theater. The lower level is like another complete house, 2500 s/f with three bedrooms and 2 full baths which makes it perfect as an in-law suite, multigenerational living, or for visiting guests. A second laundry room plus a large custom bar, refrigerator, and a fireplace makes it easy to enjoy. This amazing space opens out to a covered entertaining area with a view of the beautiful pool with a waterfall and the patio surrounded by more lush and wooded landscape with a fenced in yard. This home has accommodated parties with 200 guests who have enjoyed the easy flow of this home for entertaining. Ready to move in, gorgeous lot, with privacy that is not easily replicated. The Eastside location is amazing only 11 minutes to the GSP airport, 7 minutes to Pelham Medical Center, 19 minutes to Patewood Medical Center. Award winning school district. Stonebrook Farm amenities include pool, clubhouse, tennis courts and play yard that are only a few minutes walk from this home....
Contact an agent
Home facts
- Year built:2000
- Listing ID #:1598512
- Added:1 day(s) ago
- Updated:July 23, 2026 at 04:47 AM
Rooms and interior
- Bedrooms:7
- Total bathrooms:7
- Full bathrooms:5
- Half bathrooms:2
- Flooring:Carpet, Ceramic Tile, Wood
- Kitchen Description:Dishwasher, Disposal, Microwave
- Basement Description:Dehumidifier, Finished, Sump Pump, Walk-Out Access
Heating and cooling
- Cooling:Electric
- Heating:Multi-Units, Natural Gas
- Central air:Yes
Structure and exterior
- Roof:Composition
- Year built:2000
- Lot Features:1 - 2 Acres, Cul-De-Sac, Few Trees, Wooded
- Architectural Style:Traditional
- Construction Materials:Brick Veneer
- Exterior Features:Deck, Front Porch, Patio
- Foundation Description:Basement, Sump Pump
- Levels:3 or More Stories
Schools
- High school:J. L. Mann
- Middle school:Riverside
- Elementary school:Oakview
Utilities
- Water:Public
- Sewer:Public Sewer
Finances and disclosures
- Price:$1,625,000
- Tax amount:$5,345
Features and amenities
- Appliances:Dehumidifier, Dishwasher, Electric Oven, Gas Water Heater, Microwave, Range Hood, Self Cleaning Oven, Tankless Water Heater, Washer
- Laundry features:1st Floor, Electric Dryer Hookup, Laundry Closet, Laundry Room, Sink, Walk-in, Washer, Washer Hookup
- Amenities:int_feat_2 Story Foyer, int_feat_2nd Stair Case, int_feat_Bookcases, int_feat_Ceiling Fan(s), int_feat_Ceiling Smooth, int_feat_Coffered Ceiling(s), int_feat_Granite Counters, int_feat_High Ceilings, int_feat_Pantry, int_feat_Walk-In Closet(s)
- Pool features:In Ground, Pool
Parking
- Total parking spaces:3
- Parking description:Attached, Concrete, Garage Door Opener, Key Pad Entry, Parking Pad, Side/Rear Entry, Yard Door
- Garage:Yes
- Garage spaces:3
New listings near 10 Oldenberg Court
- New
 $345,000Active3 beds 3 baths
106 Wyndham Court, Greenville, SC 29615
MLS# 1598538Listed by: COLDWELL BANKER CAINE/WILLIAMS - Open Sat, 2 to 4pmNew
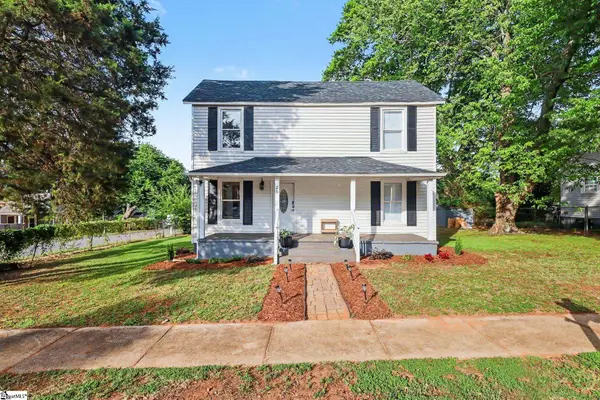 $320,000Active3 beds 3 baths
26 2nd Avenue, Greenville, SC 29609
MLS# 1598539Listed by: REMAX EXECUTIVE GREENVILLE - New
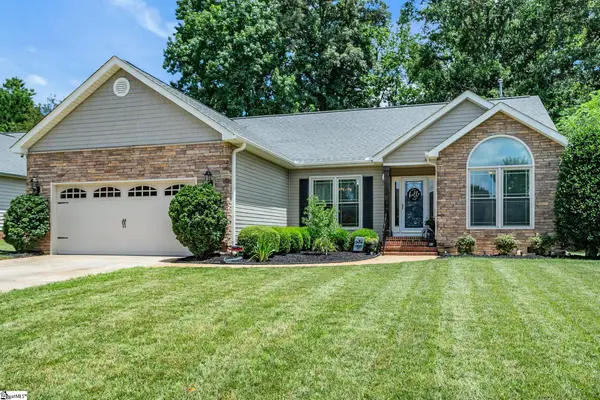 $495,000Active4 beds 2 baths
6 Kingsbury Way, Greenville, SC 29617
MLS# 1598546Listed by: FOOTHILLS PROPERTY GROUP, LLC - New
 $300,000Active4 beds 2 baths
335 Woodlark Street, Greenville, SC 29607
MLS# 1598533Listed by: REDFIN CORPORATION - New
 $1,450,000Active4 beds 4 baths
407 Pinckney Street, Greenville, SC 29601
MLS# 1598534Listed by: ADVISOR REAL ESTATE, LLC - Open Sun, 2 to 4pmNew
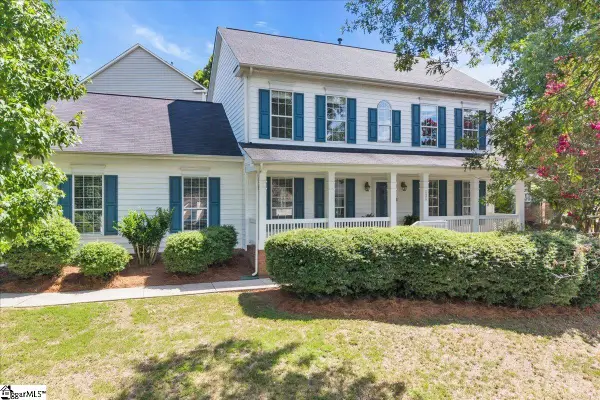 $349,000Active3 beds 3 baths
125 Misty Crest Circle, Greenville, SC 29615
MLS# 1598492Listed by: BHHS C DAN JOYNER - MIDTOWN - New
 $675,000Active4 beds 3 baths
108 Merrifield Drive, Greenville, SC 29615
MLS# 1598468Listed by: COLDWELL BANKER CAINE/WILLIAMS - New
 $479,000Active2 beds 3 baths
252 Glenbrooke Way, Greenville, SC 29615
MLS# 1598474Listed by: MARCHANT REAL ESTATE INC. - New
 $382,500Active3 beds 3 baths2,250 sq. ft.
142 Gervais Circle, Greenville, SC 29607
MLS# 339735Listed by: EXP REALTY, LLC


Protect your home and budget from life's surprises with an Assurant Home Warranty, backed by a partner that supports you through every step of homeownership. Explore Plans.
© 2026 Better Homes and Gardens Real Estate LLC. An Anywhere Real Estate company. All rights reserved. Better Homes and Gardens® Real Estate is a registered trademark owned by Meredith Operations Corporation, licensed to Better Homes and Gardens Real Estate LLC and used with permission. Better Homes and Gardens Real Estate LLC fully supports the principles of the Fair Housing Act and the Equal Opportunity Act. Listing information is deemed reliable but is not guaranteed accurate.
Each office is independently owned and operated.
Any services or products provided by third parties are not provided by, affiliated with or related to Better Homes and Gardens Real Estate LLC, or its affiliated companies.