
227 Telford Drive, Greenville, SC 29617
Local realty services provided by:Better Homes and Gardens Real Estate Palmetto
227 Telford Drive,Greenville, SC 29617
$223,500
- 3 Beds
- 3 Baths
- - sq. ft.
- Townhouse
- Active
Listed by: barbara dansby
Office: bracken real estate
MLS#:1607406
Source:SC_GGAR
Price summary
- Price:$223,500
- Monthly HOA dues:$140
About this home
An end-unit setting, a fenced backyard, and lawn care handled by the HOA. Built in 2022, 227 Telford Drive offers 3 bedrooms, 2.5 baths, and an attached one-car garage, approximately 7 minutes from the Swamp Rabbit Trail and 15 minutes from downtown Greenville. The main level connects the kitchen, dining area, and living room, making it easy to stay part of the conversation while cooking or entertaining. Dark cabinetry, granite countertops, stainless steel appliances, and an island with seating give the kitchen both style and function. Windows along the side and back bring natural light into the living areas, while a half bath adds convenience for guests. Upstairs, the primary suite features a walk-in closet and a private bath with double sinks and a walk-in shower. Two additional bedrooms offer room for guests, a home office, or everyday needs, with a second full bath and laundry nearby. Out back, the patio and privacy-fenced yard provide a spot for morning coffee, grilling, or a little gardening. Spend less time on lawn care and more time enjoying nearby trails, restaurants, shopping, and everything downtown Greenville has to offer....
Contact an agent
Home facts
- Year built:2022
- Subdivision & Development:Foxcroft Townes
- Listing ID #:1607406
- Added:1 day(s) ago
- Updated:October 22, 2026 at 08:02 PM
Rooms and interior
- Bedrooms:3
- Total bathrooms:3
- Full bathrooms:2
- Half bathrooms:1
- Flooring:Carpet, Vinyl
- Kitchen Description:Dishwasher, Disposal, Microwave
Heating and cooling
- Cooling:Electric
- Heating:Electric
Structure and exterior
- Roof:Composition
- Year built:2022
- Architectural Style:Craftsman
- Construction Materials:Vinyl Siding
- Exterior Features:Patio
- Foundation Description:Slab
- Levels:2 Story
Schools
- High school:Berea
- Middle school:Berea
- Elementary school:Berea
Utilities
- Water:Public
- Sewer:Public Sewer
Finances and disclosures
- Price:$223,500
- Tax amount:$2,008
Features and amenities
- Appliances:Dishwasher, Electric Cooktop, Electric Oven, Gas Water Heater, Microwave, Tankless Water Heater
- Laundry features:2nd Floor, Electric Dryer Hookup, Laundry Room, Walk-in, Washer Hookup
- Amenities:int_feat_Countertops Quartz, int_feat_Granite Counters, int_feat_Open Floorplan, int_feat_Pantry, int_feat_Walk-In Closet(s)
Parking
- Total parking spaces:1
- Parking description:Attached, Concrete
- Garage:Yes
- Garage spaces:1
New listings near 227 Telford Drive
- New
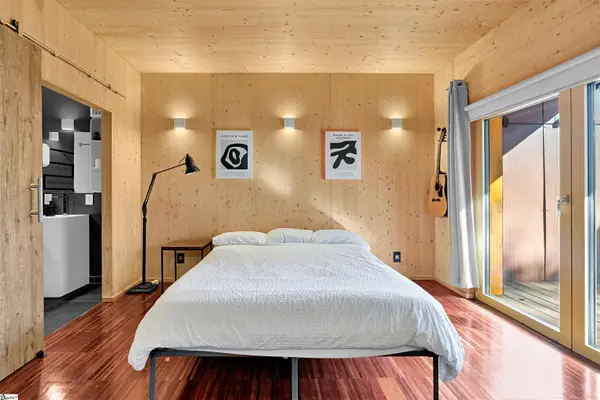 $450,000Active2 beds 2 baths
308 S Calhoun Street, Greenville, SC 29601
MLS# 1607441Listed by: REAL BROKER GVL, LLC - New
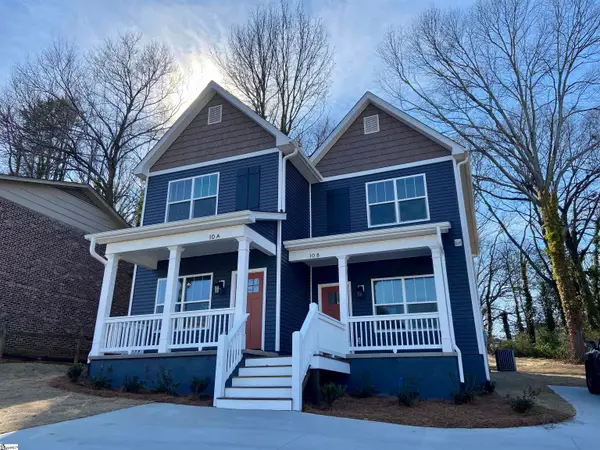 $475,000Active4 beds 6 baths
10 Stevens Street, Greenville, SC 29611
MLS# 1607443Listed by: REEDY PROPERTY GROUP, LLC - New
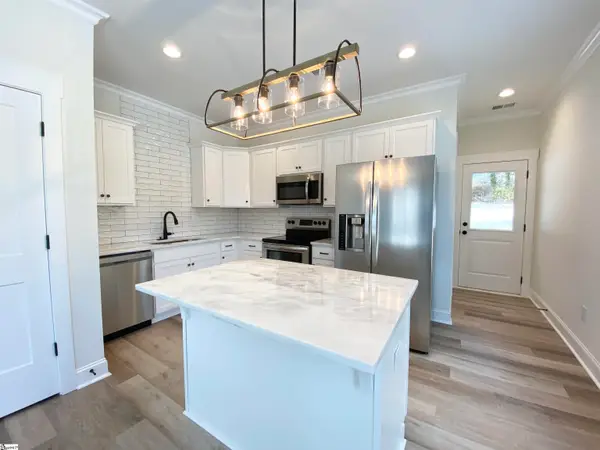 $475,000Active4 beds 4 baths
401 S Franklin Road, Greenville, SC 29611
MLS# 1607445Listed by: REEDY PROPERTY GROUP, LLC - New
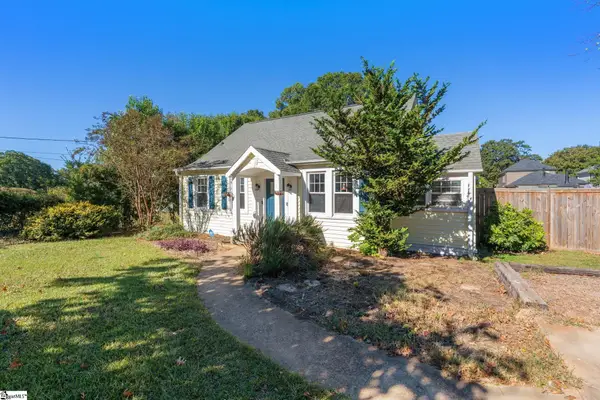 $345,000Active3 beds 2 baths
212 Brookdale Avenue, Greenville, SC 29607
MLS# 1607424Listed by: EXP REALTY LLC - New
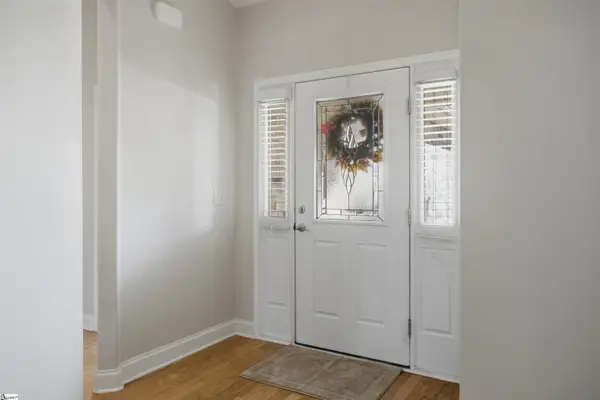 $369,500Active4 beds 2 baths
3 Moonlit Drive, Greenville, SC 29605
MLS# 1607429Listed by: BHHS C DAN JOYNER - MIDTOWN - New
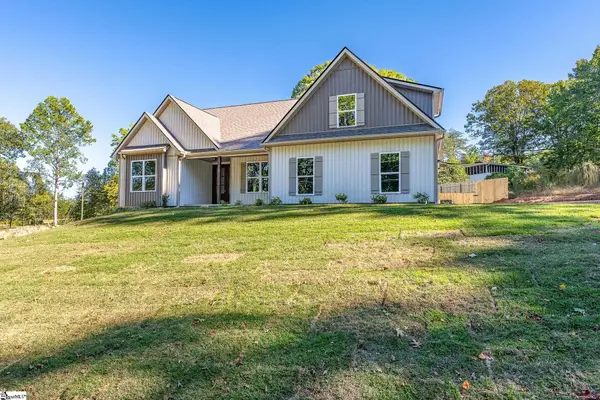 $639,900Active3 beds 4 baths
19 Kimberly Drive, Greenville, SC 29609
MLS# 1607438Listed by: CAROLINA MOVES, LLC - New
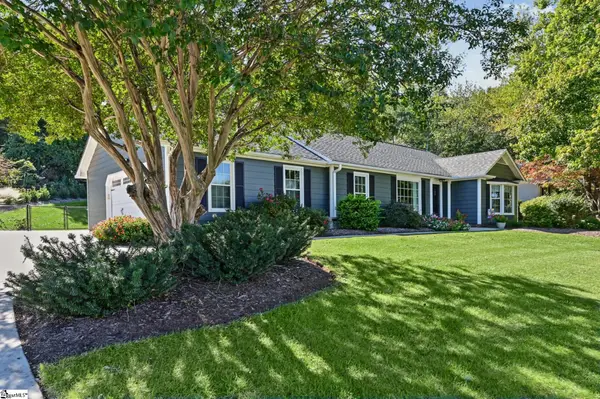 $429,900Active3 beds 2 baths
4601 Coach Hill Drive, Greenville, SC 29615
MLS# 1607421Listed by: LIVE UPSTATE SC - New
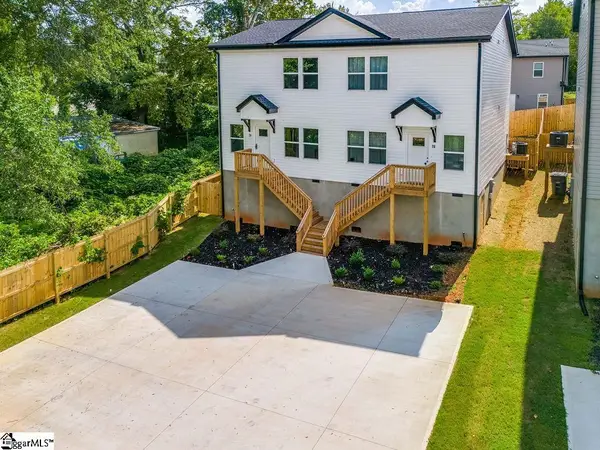 $499,900Active6 beds 6 baths
7 Blackwood Street, Greenville, SC 29611
MLS# 1607415Listed by: VANROCK REALTY - New
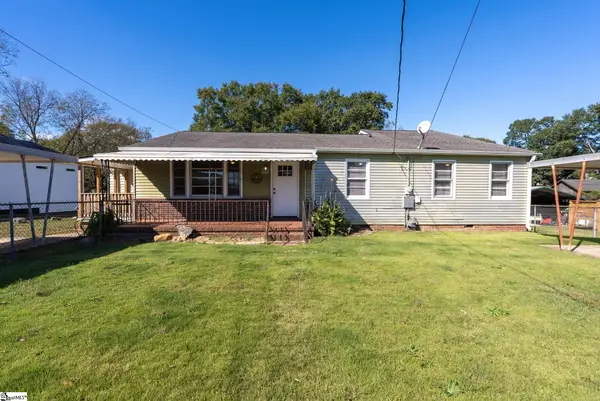 $299,000Active5 beds 2 baths
308 Gordon Street, Greenville, SC 29611
MLS# 1607417Listed by: KELLER WILLIAMS DRIVE - New
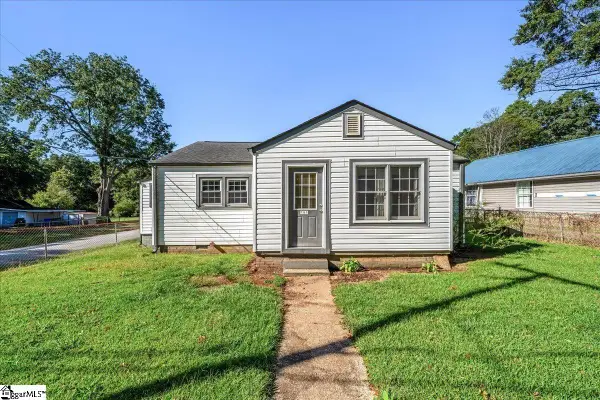 $210,000Active2 beds 1 baths
101 Bradley Street, Greenville, SC 29611
MLS# 1607399Listed by: KELLER WILLIAMS GREENVILLE CENTRAL


Protect your home and budget from life's surprises with an Assurant Home Warranty, backed by a partner that supports you through every step of homeownership. Explore Plans.
© 2026 Better Homes and Gardens Real Estate LLC. An Anywhere Real Estate company. All rights reserved. Better Homes and Gardens® Real Estate is a registered trademark owned by Meredith Operations Corporation, licensed to Better Homes and Gardens Real Estate LLC and used with permission. Better Homes and Gardens Real Estate LLC fully supports the principles of the Fair Housing Act and the Equal Opportunity Act. Listing information is deemed reliable but is not guaranteed accurate.
Each office is independently owned and operated.
Any services or products provided by third parties are not provided by, affiliated with or related to Better Homes and Gardens Real Estate LLC, or its affiliated companies.