
23 Caventon Drive, Greenville, SC 29681
Local realty services provided by:Better Homes and Gardens Real Estate Young & Company
23 Caventon Drive,Greenville, SC 29681
$639,000
- 5 Beds
- 5 Baths
- - sq. ft.
- Single family
- Active
Upcoming open houses
- Sun, Jul 1202:00 pm - 04:00 pm
Listed by: kim c johnson
Office: coldwell banker caine/williams
MLS#:1597074
Source:SC_GGAR
Price summary
- Price:$639,000
- Monthly HOA dues:$50
About this home
Welcome to 23 Caventon Drive! This immaculate 5-bedroom, 4.5-bath home with a 3-car garage sits on one of the premier lots in the neighborhood. The thoughtfully designed floor plan features two primary suites, including a spacious primary bedroom on the main level and a second luxurious primary suite upstairs, ideal for multi-generational living or guests. A dramatic two-story foyer welcomes you into the home, while the elegant dining room showcases coffered ceilings and detailed moldings. The gourmet kitchen is equipped with granite countertops, a large center island, stainless steel appliances, gas cooktop, walk-in pantry, abundant cabinetry, and a bright breakfast area. The kitchen opens seamlessly to the fireside family room featuring built-in bookshelves and abundant natural light. The main-level primary suite offers a large walk-in closet and bath with dual vanities. Upstairs, the second primary suite features a sitting area/office space, multiple walk-in closets, and a spa-like bath with dual sinks, separate tub and shower, and linen closet. A large media room provides the perfect space for movie nights, gaming, or entertaining. All secondary bedrooms are generously sized. Enjoy outdoor living year-round on the covered patio overlooking the beautiful backyard. Community amenities include a pool and playground. Conveniently located near shopping, dining, and entertainment in Simpsonville and Five Forks. This exceptional home is a must-see!...
Contact an agent
Home facts
- Year built:2020
- Listing ID #:1597074
- Added:1 day(s) ago
- Updated:July 09, 2026 at 08:20 PM
Rooms and interior
- Bedrooms:5
- Total bathrooms:5
- Full bathrooms:4
- Half bathrooms:1
- Flooring:Carpet
- Kitchen Description:Dishwasher, Disposal, Microwave
Heating and cooling
- Cooling:Electric
- Heating:Forced Air, Gas Available
Structure and exterior
- Roof:Architectural
- Year built:2020
- Lot Features:1/2 Acre or Less, Few Trees, Sidewalk
- Architectural Style:Traditional
- Construction Materials:Hardboard Siding
- Exterior Features:Front Porch, Rear Porch
- Foundation Description:Slab
- Levels:2 Story
Schools
- High school:Hillcrest
- Middle school:Hillcrest
- Elementary school:Bells Crossing
Utilities
- Water:Public
- Sewer:Public Sewer
Finances and disclosures
- Price:$639,000
- Tax amount:$2,723
Features and amenities
- Appliances:Dishwasher, Electric Oven, Gas Water Heater, Microwave, Range Hood, Self Cleaning Oven
- Laundry features:2nd Floor, Laundry Room, Sink, Walk-in
- Amenities:int_feat_2 Story Foyer, int_feat_Bookcases, int_feat_Ceiling Smooth, int_feat_Coffered Ceiling(s), int_feat_Granite Counters, int_feat_High Ceilings, int_feat_Open Floorplan, int_feat_Pantry, int_feat_Walk-In Closet(s)
- Pool features:Pool
Parking
- Total parking spaces:3
- Parking description:Attached, Detached, Garage Door Opener, Paved, Side/Rear Entry
- Garage:Yes
- Garage spaces:3
New listings near 23 Caventon Drive
- New
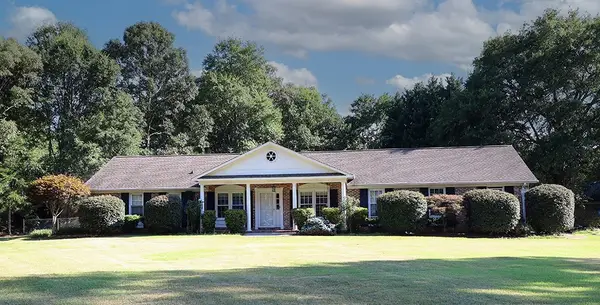 $380,000Active4 beds 2 baths1,888 sq. ft.
200 Pine Wood Drive, Greenville, SC 29607
MLS# 20303705Listed by: FATHOM REALTY SC LLC (GREENVILLE) - Open Sat, 1 to 3pmNew
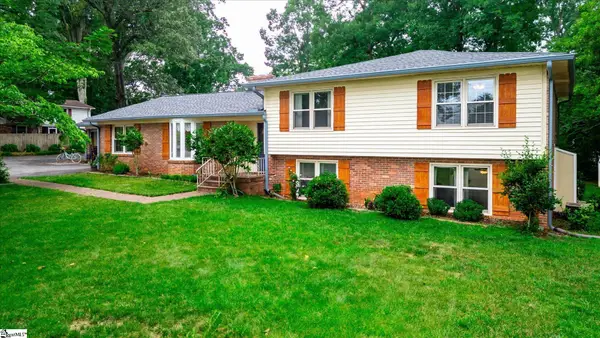 $500,000Active4 beds 3 baths
14 Watkins Bridge Road, Greenville, SC 29617
MLS# 1597284Listed by: KELLER WILLIAMS DRIVE - New
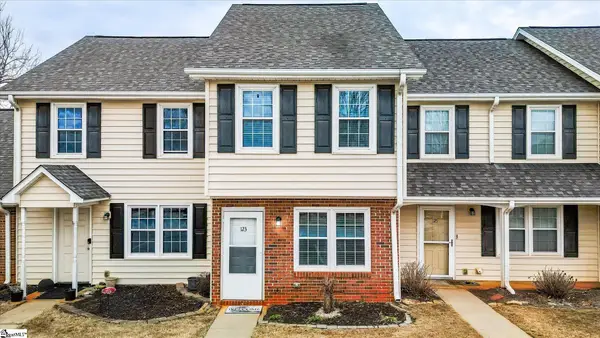 $185,000Active2 beds 2 baths
123 Trailside Lane, Greenville, SC 29607
MLS# 1597290Listed by: KELLER WILLIAMS DRIVE - New
 $360,000Active5 beds 3 baths
9 Yorkshire Drive, Greenville, SC 29615
MLS# 1597291Listed by: GS REALTY GROUP - New
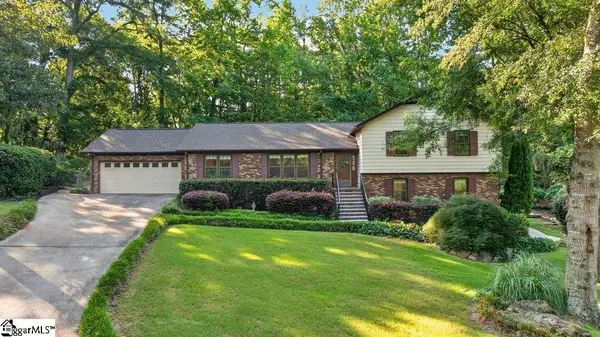 $484,700Active4 beds 3 baths
219 Oakwood Court, Greenville, SC 29607
MLS# 1597313Listed by: EXP REALTY LLC - Open Sat, 12 to 2pmNew
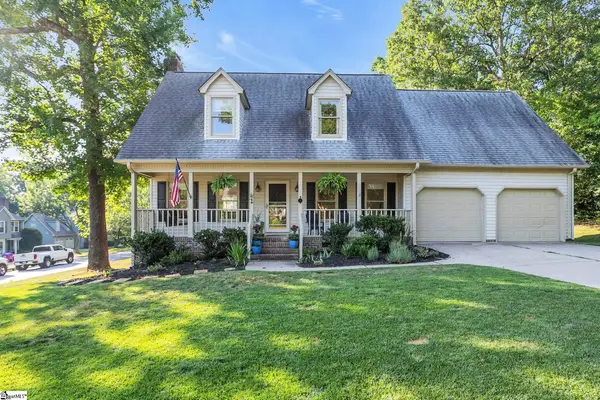 $450,000Active3 beds 3 baths
202 Bright Water Lane, Greenville, SC 29609
MLS# 1597263Listed by: BHHS C DAN JOYNER - MIDTOWN - New
 $285,000Active3 beds 2 baths
123 Monaview Circle, Greenville, SC 29617
MLS# 1597277Listed by: REAL GVL/REAL BROKER, LLC - New
 $599,000Active3 beds 2 baths
419 Willow Springs Drive, Greenville, SC 29607
MLS# 1597254Listed by: COLDWELL BANKER CAINE/WILLIAMS - New
 $325,000Active3 beds 2 baths
117 Konnarock Circle, Greenville, SC 29617
MLS# 1597237Listed by: BHHS C DAN JOYNER - MIDTOWN - New
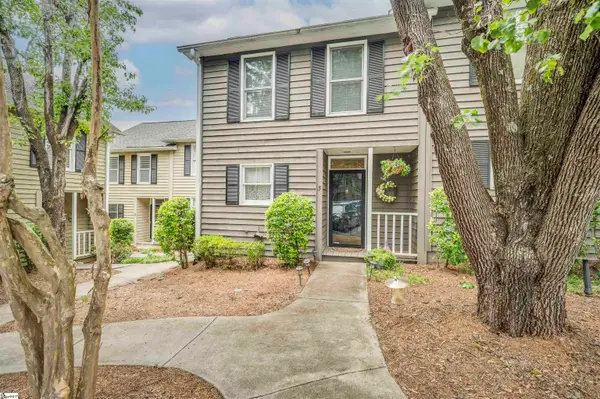 $250,000Active2 beds 3 baths
99 Falcon Crest Drive #Unit 3, Greenville, SC 29607
MLS# 1597198Listed by: KELLER WILLIAMS DRIVE


Protect your home and budget from life's surprises with an Assurant Home Warranty, backed by a partner that supports you through every step of homeownership. Explore Plans.
© 2026 Better Homes and Gardens Real Estate LLC. An Anywhere Real Estate company. All rights reserved. Better Homes and Gardens® Real Estate is a registered trademark owned by Meredith Operations Corporation, licensed to Better Homes and Gardens Real Estate LLC and used with permission. Better Homes and Gardens Real Estate LLC fully supports the principles of the Fair Housing Act and the Equal Opportunity Act. Listing information is deemed reliable but is not guaranteed accurate.
Each office is independently owned and operated.
Any services or products provided by third parties are not provided by, affiliated with or related to Better Homes and Gardens Real Estate LLC, or its affiliated companies.