
38 Timberline Drive, Greenville, SC 29605
Local realty services provided by:Better Homes and Gardens Real Estate Palmetto
38 Timberline Drive,Greenville, SC 29605
$324,990
- 3 Beds
- 2 Baths
- - sq. ft.
- Single family
- Active
Listed by: kent prain
Office: bhhs c dan joyner - midtown
MLS#:1602529
Source:SC_GGAR
Price summary
- Price:$324,990
- Monthly HOA dues:$90
About this home
Welcome to effortless one-level living in one of Greenville's most convenient locations! Built in 2023, 38 Timberwild Drive is a 3-bedroom, 2-bath home offering a bright, open floor plan designed for both everyday life and entertaining. The kitchen opens directly to the dining and living areas, creating an open and inviting space, while the primary suite, secondary bedrooms, laundry, kitchen, and living areas are all conveniently located on one level. Outside is where this home really stands apart! Situated on a larger homesite compared to many in the neighborhood, the property features a brand-new fenced backyard with a wooded backdrop for added privacy. River rock landscaping has been added in place of traditional mulch for a clean, attractive, and lower-maintenance look. The home also features an irrigation system, and lawn care is included—giving you more time to enjoy your outdoor space and less time maintaining it. The location is hard to beat! Enjoy convenient access to Downtown Greenville, Mauldin, Simpsonville, shopping, dining, and major roadways, with Lake Conestee Nature Preserve and the Swamp Rabbit Trail just minutes away. If you've been searching for a newer Greenville home that combines easy one-level living, a private outdoor space, low-maintenance features, and an incredibly convenient location, 38 Timberwild Drive deserves a spot at the top of your list. Schedule your showing today!...
Contact an agent
Home facts
- Year built:2023
- Subdivision & Development:Woodland Pointe
- Listing ID #:1602529
- Added:1 day(s) ago
- Updated:September 01, 2026 at 10:41 AM
Rooms and interior
- Bedrooms:3
- Total bathrooms:2
- Full bathrooms:2
- Flooring:Carpet, Ceramic Tile
- Kitchen Description:Dishwasher, Disposal, Microwave, Refrigerator
Heating and cooling
- Cooling:Electric
- Heating:Electric, Forced Air
- Central air:Yes
Structure and exterior
- Roof:Composition
- Year built:2023
- Lot Features:1/2 Acre or Less, Sloped
- Architectural Style:Craftsman
- Construction Materials:Stone, Vinyl Siding
- Exterior Features:Front Porch, Patio
- Foundation Description:Slab
- Levels:1 Story
Schools
- High school:Southside
- Middle school:Hughes
- Elementary school:Robert Cashion
Utilities
- Water:Public
- Sewer:Public Sewer
Finances and disclosures
- Price:$324,990
- Tax amount:$2,312
Features and amenities
- Appliances:Dishwasher, Electric Water Heater, Microwave, Refrigerator
- Laundry features:1st Floor, Electric Dryer Hookup, Laundry Room, Washer Hookup
- Amenities:int_feat_Ceiling Smooth, int_feat_Countertops-Solid Surface, int_feat_Granite Counters, int_feat_Open Floorplan, int_feat_Pantry, int_feat_Walk-In Closet(s)
Parking
- Total parking spaces:2
- Parking description:Attached, Paved
- Garage:Yes
- Garage spaces:2
New listings near 38 Timberline Drive
- New
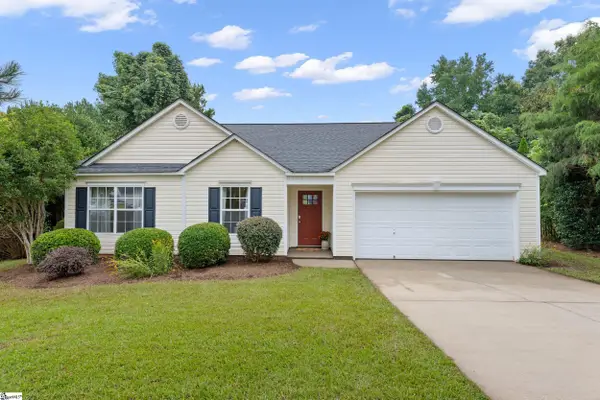 $269,900Active3 beds 2 baths
32 Reedy River Way, Greenville, SC 29605
MLS# 1602499Listed by: KELLER WILLIAMS GRV UPST - New
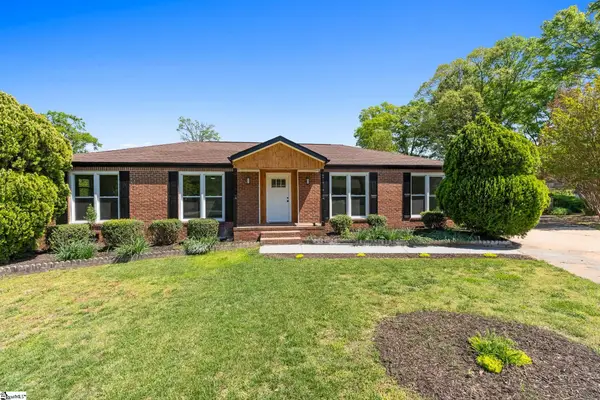 $399,900Active4 beds 3 baths
3 Hibourne Court, Greenville, SC 29615
MLS# 1602475Listed by: CAROLINA MOVES, LLC - New
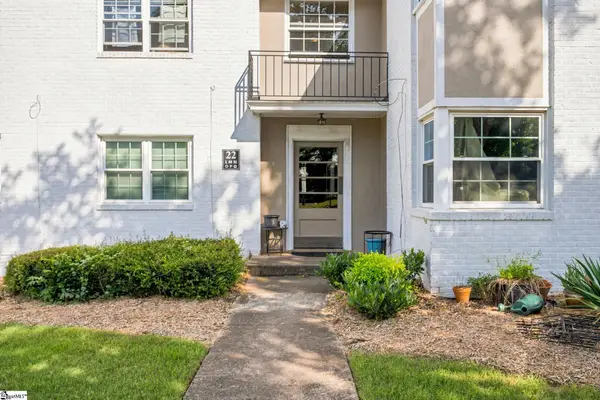 $194,500Active1 beds 1 baths
100 Lewis Drive #Unit 22P, Greenville, SC 29605
MLS# 1602478Listed by: BHHS C DAN JOYNER - MIDTOWN - Open Sat, 2 to 4pmNew
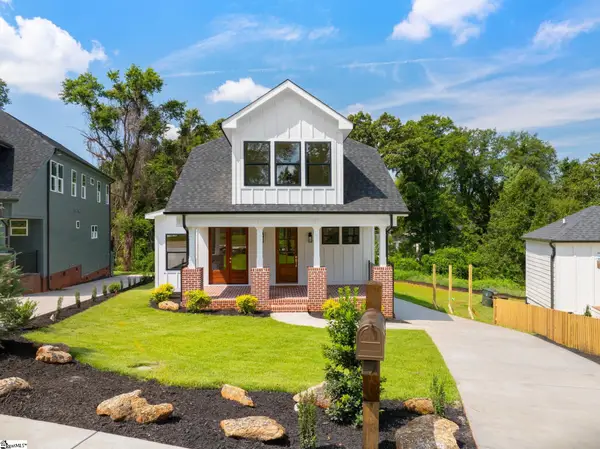 $839,000Active5 beds 4 baths
4A Maco Street, Greenville, SC 29607
MLS# 1602479Listed by: WILSON ASSOCIATES - New
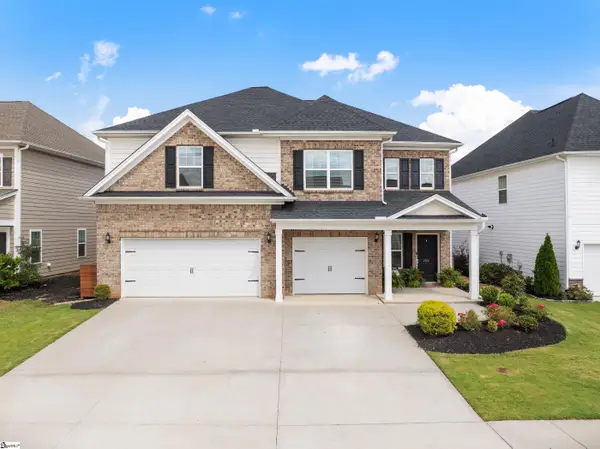 $685,000Active4 beds 3 baths
204 Reseda Drive, Greenville, SC 29607
MLS# 1602445Listed by: COLDWELL BANKER CAINE/WILLIAMS - New
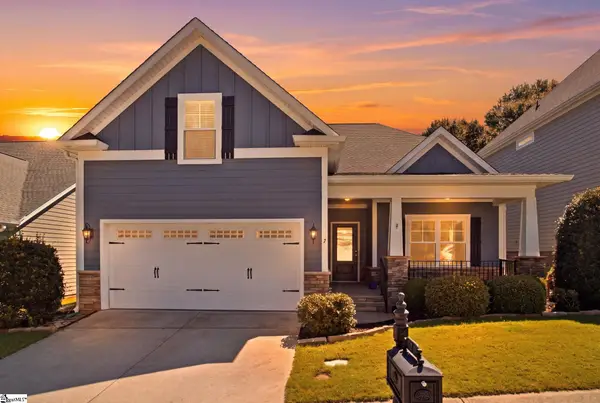 $504,900Active3 beds 2 baths
7 Wiscasset Way, Greenville, SC 29615
MLS# 1602446Listed by: BHHS C DAN JOYNER - MIDTOWN - New
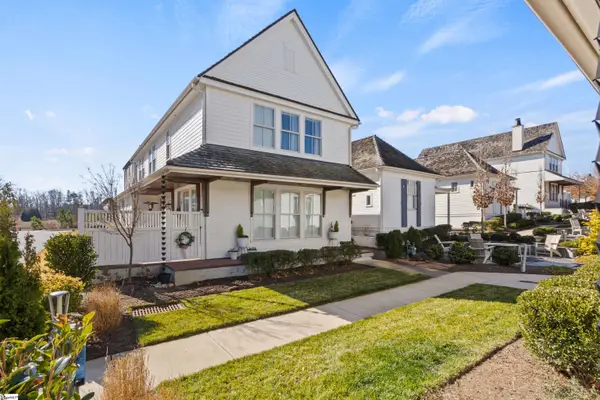 $1,214,615Active4 beds 4 baths
107 Denton Drive, Greenville, SC 29615
MLS# 1602417Listed by: HERLONG SOTHEBY'S INTERNATIONAL REALTY - New
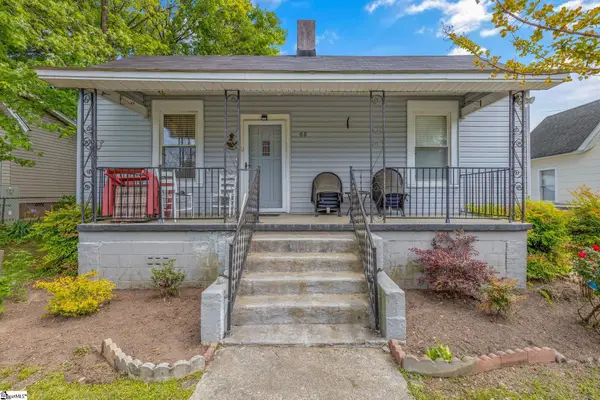 $185,000Active1 beds 1 baths
68 Hutchens Street, Greenville, SC 29605
MLS# 1602418Listed by: TOWN & COUNTRY PROPERTIES, INC. - New
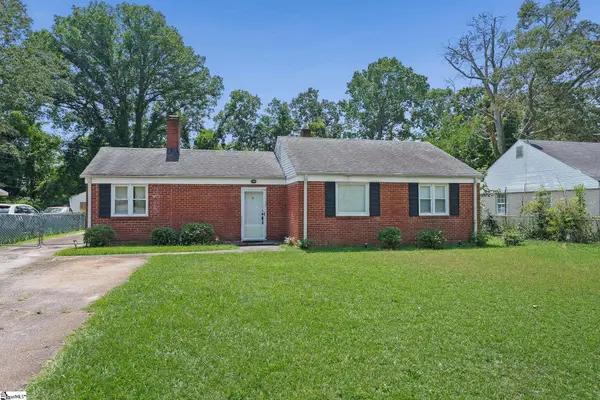 $180,000Active3 beds 1 baths
9 Glenwood Lane, Greenville, SC 29605
MLS# 1602419Listed by: BLUEFIELD REALTY GROUP


Protect your home and budget from life's surprises with an Assurant Home Warranty, backed by a partner that supports you through every step of homeownership. Explore Plans.
© 2026 Better Homes and Gardens Real Estate LLC. An Anywhere Real Estate company. All rights reserved. Better Homes and Gardens® Real Estate is a registered trademark owned by Meredith Operations Corporation, licensed to Better Homes and Gardens Real Estate LLC and used with permission. Better Homes and Gardens Real Estate LLC fully supports the principles of the Fair Housing Act and the Equal Opportunity Act. Listing information is deemed reliable but is not guaranteed accurate.
Each office is independently owned and operated.
Any services or products provided by third parties are not provided by, affiliated with or related to Better Homes and Gardens Real Estate LLC, or its affiliated companies.