
433 Yellow Fox Road, Greer, SC 29650
Local realty services provided by:Better Homes and Gardens Real Estate Palmetto
433 Yellow Fox Road,Greer, SC 29650
$264,900
- 3 Beds
- 3 Baths
- - sq. ft.
- Townhouse
- Active
Upcoming open houses
- Sun, Oct 1802:00 pm - 04:00 pm
Listed by: jill cody
Office: keller williams greenville central
MLS#:1601904
Source:SC_GGAR
Price summary
- Price:$264,900
- Monthly HOA dues:$147
About this home
***OPEN HOUSE SUNDAY 10/18 2-4PM***Convenient access to the places you need to be, a poolside afternoon, and a backyard that opens to green space all for you to enjoy more of what makes coming home worthwhile, This 3-bedroom, 2.5-bath townhome offers approximately 1,664 square feet, an attached one-car garage, and a location zoned for Riverside schools. Built in 2021 and freshly painted, the home welcomes you with natural light and an open main level that connects the kitchen, dining area, and family room. Start the morning with coffee at the kitchen island or prepare dinner while conversation carries easily between rooms. Granite countertops, stainless steel appliances, and LVP flooring bring style and practicality to everyday living. Out back, flat, green space provides an open outlook with no neighbors directly behind, a welcome setting to unwind at the end of the day. Upstairs, the primary suite features a large walk-in closet and a private bathroom with a double vanity and walk-in shower. Two additional bedrooms provide space for guests or a home office, and the second-floor walk-in laundry room keeps daily routines convenient. Sudduth Farms community amenities include a swimming pool, pickleball and tennis courts, a sand volleyball court, and a playground, giving you plenty of ways to enjoy time close to home. With convenient access to downtown Greer, GSP International Airport, BMW, I-85, and I-385, this townhome puts work, travel, dining, and recreation within easy reach. With an included refrigerator, washer, and dryer, transitioning into this home is completely effortless. To make this opportunity even more compelling, with an acceptable offer, the seller will contribute toward the buyer’s closing costs. Schedule your showing to experience the light-filled layout, green-space backdrop, and Sudduth Farms lifestyle firsthand....
Contact an agent
Home facts
- Year built:2021
- Subdivision & Development:Sudduth Farms
- Listing ID #:1601904
- Added:49 day(s) ago
- Updated:October 14, 2026 at 12:34 PM
Rooms and interior
- Bedrooms:3
- Total bathrooms:3
- Full bathrooms:2
- Half bathrooms:1
- Flooring:Carpet, Ceramic Tile, Laminate, Vinyl
- Kitchen Description:Dishwasher, Microwave, Refrigerator
Heating and cooling
- Cooling:Electric
- Heating:Electric, Forced Air
- Central air:Yes
Structure and exterior
- Roof:Architectural
- Year built:2021
- Lot Features:Few Trees
- Architectural Style:Traditional
- Construction Materials:Stone, Vinyl Siding
- Exterior Features:Front Porch, Patio
- Foundation Description:Slab
- Levels:2 Story
Schools
- High school:Riverside
- Middle school:Riverside
- Elementary school:Woodland
Utilities
- Water:Public
- Sewer:Public Sewer
Finances and disclosures
- Price:$264,900
- Tax amount:$5,774
Features and amenities
- Appliances:Dishwasher, Electric Water Heater, Microwave, Range, Refrigerator, Washer
- Laundry features:2nd Floor, Dryer, Electric Dryer Hookup, Laundry Room, Walk-in, Washer, Washer Hookup
- Amenities:int_feat_Ceiling Fan(s), int_feat_Granite Counters, int_feat_High Ceilings, int_feat_Open Floorplan, int_feat_Pantry, int_feat_Walk-In Closet(s)
- Pool features:Pool
Parking
- Total parking spaces:1
- Parking description:Attached, Concrete
- Garage:Yes
- Garage spaces:1
New listings near 433 Yellow Fox Road
- New
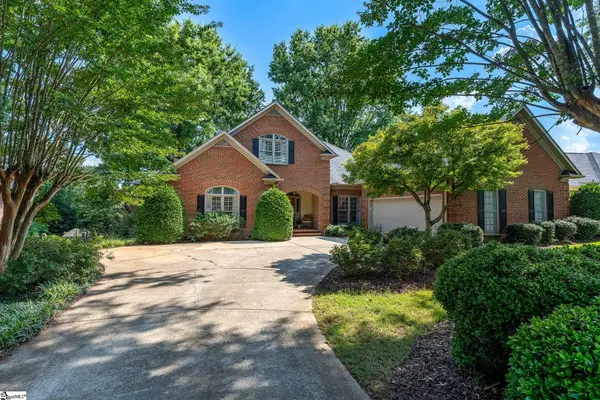 $714,900Active4 beds 4 baths
9 March Winds Court, Greer, SC 29650
MLS# 1606493Listed by: CAROLINA MOVES, LLC - Open Sat, 12 to 2pmNew
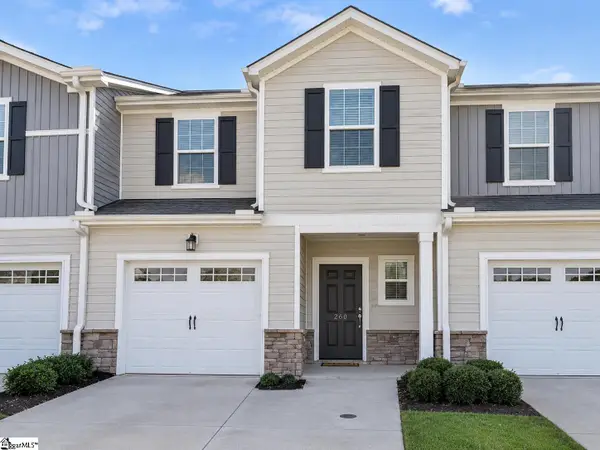 $239,900Active3 beds 3 baths
203 Quickstep Drive, Greer, SC 29650
MLS# 1606461Listed by: RAWLS REALTY. INC. - New
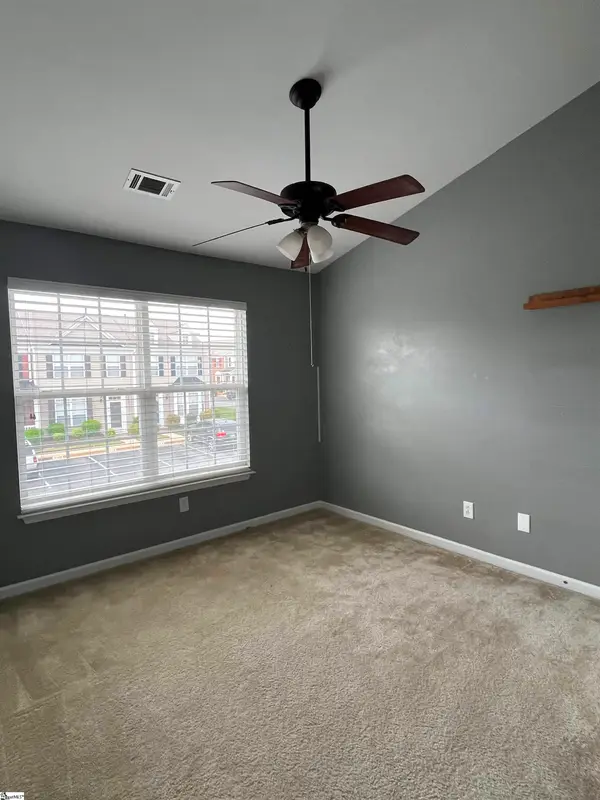 $238,900Active3 beds 3 baths
202 Elise Drive, Greer, SC 29650
MLS# 1606454Listed by: DYNASTY GROUP LLC - Open Sat, 12 to 2pmNew
 $550,000Active5 beds 4 baths
401 Sugar Creek Lane, Greer, SC 29650
MLS# 1606442Listed by: CHUCKTOWN HOMES TEAM BY LPT - New
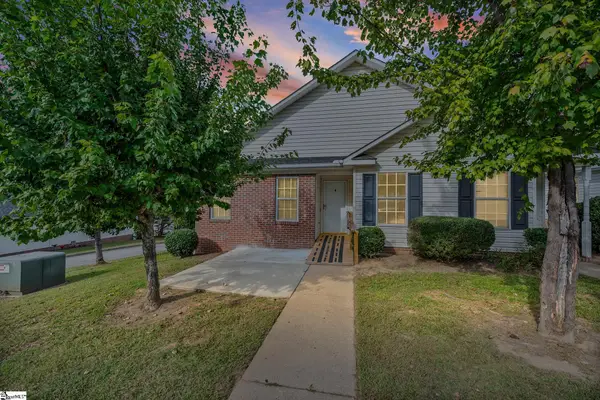 $198,000Active2 beds 2 baths
553 Memorail Drive Extension #Unit M, Greer, SC 29651
MLS# 1606428Listed by: CAROLINA MOVES, LLC - New
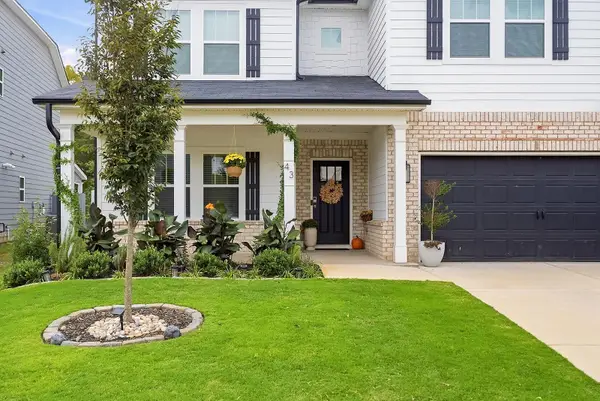 $549,900Active4 beds 3 baths3,031 sq. ft.
43 Riley Eden Lane, Greer, SC 29650
MLS# 342709Listed by: EXP REALTY LLC - New
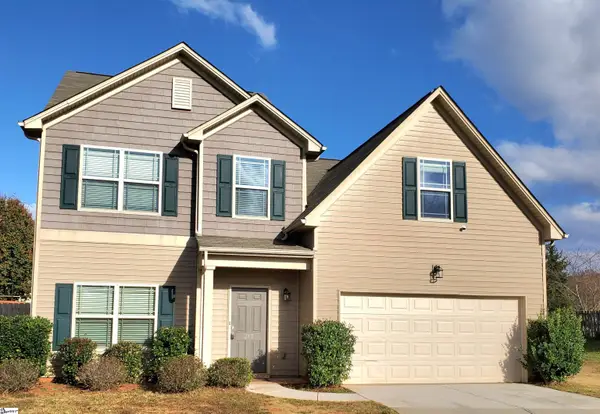 $349,900Active3 beds 3 baths
213 Werninger Court, Greer, SC 29650-0991
MLS# 1606359Listed by: EMERSON PROPERTIES,INC. - New
 $324,900Active4 beds 3 baths
304 Crepe Myrtle Way, Greer, SC 29650
MLS# 1606330Listed by: BHHS C DAN JOYNER - MIDTOWN - New
 $325,000Active3 beds 2 baths
23 Tack Lane, Greer, SC 29650
MLS# 1606327Listed by: OUR FATHERS HOUSES - New
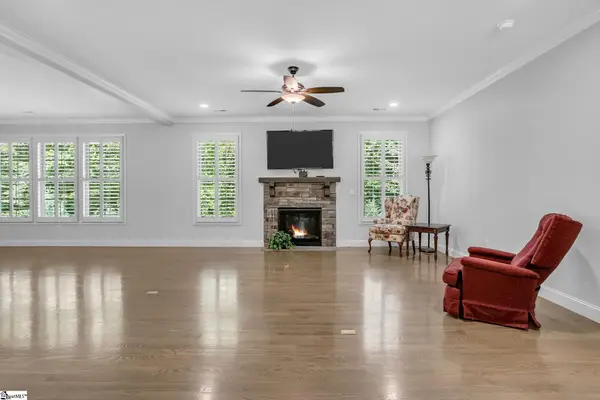 $810,000Active3 beds 4 baths
4 Colonel Storrs Court, Greer, SC 29650
MLS# 1606312Listed by: BHHS C DAN JOYNER - AUGUSTA RD


Protect your home and budget from life's surprises with an Assurant Home Warranty, backed by a partner that supports you through every step of homeownership. Explore Plans.
© 2026 Better Homes and Gardens Real Estate LLC. An Anywhere Real Estate company. All rights reserved. Better Homes and Gardens® Real Estate is a registered trademark owned by Meredith Operations Corporation, licensed to Better Homes and Gardens Real Estate LLC and used with permission. Better Homes and Gardens Real Estate LLC fully supports the principles of the Fair Housing Act and the Equal Opportunity Act. Listing information is deemed reliable but is not guaranteed accurate.
Each office is independently owned and operated.
Any services or products provided by third parties are not provided by, affiliated with or related to Better Homes and Gardens Real Estate LLC, or its affiliated companies.